15952 106A AV NW
Britannia Youngstown, Edmonton, AB, T5P0X5
Listed by RE/MAX Elite
$469,000
- 4 bedrooms
- 2 bathrooms
- 1002 sq ft
Listed 260 days ago · MLS® E4472101
About this home
Well maintain Bungalow in Britannia Youngstown! This property has a second kitchen with a separate entrance, and shared laundry. 3 bedrooms up with a 4 piece bath, good size living room, and a beautiful recently renovated kitchen. In the basement you will find another good sized bedroom, 3 piece bath, beautiful kitchen a spacious dining area, along with a living room, and common laundry. A good sized yard with a big double detached garage. The sewer main was replaced in 2013, newer windows, paint, laminate flooring, carpet, new roof, painted fence, new kitchen, newer bathroom, sub-panel in the basement. Great home with a huge opportunity! Close to WEM, transit, Downtown, Henday, Shops & Restos. Must See!! (id:66966)
Details
- Type
- Detached
- Style
- Bungalow
- Size
- 1002 sq ft
- Basement
- Finished, Full
- Garage
- Garage
- Neighbourhood
- Britannia Youngstown
- Municipality
- Edmonton
Interior
- Fireplace
- No
- Appliances
- Washer, Refrigerator, Dishwasher, Stove, Dryer, See remarks, Garage door opener remote(s)
Heating, cooling and services
- Heating
- Forced air
Building and exterior
- Style
- Bungalow
- Year built
- 1957
Parking
- Driveway and parking
- Detached Garage
Rooms
| Room | Level | Size | Features |
|---|---|---|---|
| Living room | Main level | 5.18 × 4.27 m (17' × 14') | |
| Kitchen | Main level | 2.74 × 4.27 m (9' × 14') | |
| Family room | Basement | 3.51 × 5.33 m (11'6" × 17'6") | |
| Primary Bedroom | Main level | 3.35 × 3.96 m (11' × 13') | |
| Bedroom 2 | Main level | 3.05 × 3.05 m (10' × 10') | |
| Bedroom 3 | Main level | 3.35 × 2.32 m (11' × 7'7") | |
| Bedroom 4 | Basement | 3.35 × 2.75 m (11' × 9') |
Location
Location is approximate. See nearby homes on the map
Listed by RE/MAX Elite.

REALTOR®, REALTORS®, and the REALTOR® logo are certification marks that are owned by REALTOR® Canada Inc. and licensed exclusively to The Canadian Real Estate Association (CREA). These certification marks identify real estate professionals who are members of CREA and who must abide by CREA’s By-Laws, Rules, and the REALTOR® Code. The MLS® trademark and the MLS® logo are owned by CREA and identify the professional real estate services provided by members of CREA.
The information contained on this site is based in whole or in part on information that is provided by members of The Canadian Real Estate Association, who are responsible for its accuracy. CREA reproduces and distributes this information as a service for its members and assumes no responsibility for its accuracy.
Similar homes nearby
See more in Edmonton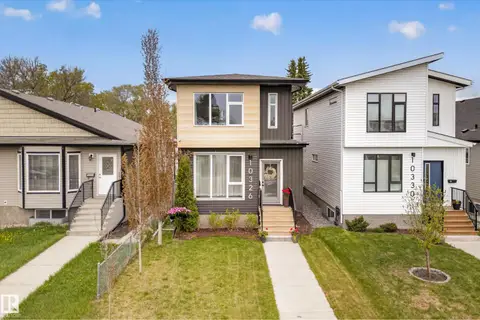 📷 47
$475,000
3 bd3 ba1585 ft²
10326 160 ST NW
Britannia Youngstown, Edmonton
Detached · MLS® E4499407 · Century 21 Masters
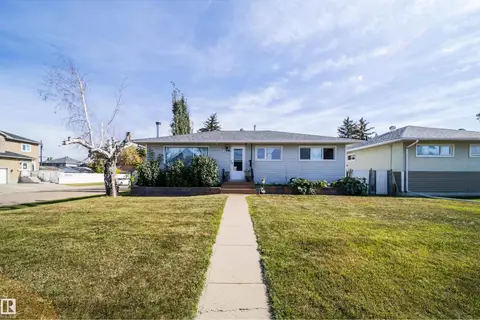 📷 46
$449,000
4 bd2 ba1055 ft²
10245 160 ST NW
Britannia Youngstown, Edmonton
Detached · MLS® E4509821 · Royal Lepage Arteam Realty
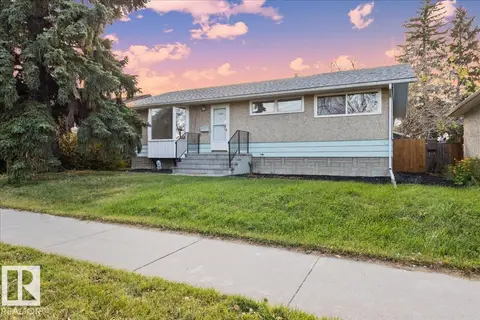 📷 45
$445,000
3 bd2 ba1063 ft²
10522 163 ST NW
Britannia Youngstown, Edmonton
Detached · MLS® E4513335 · The E Group Real Estate
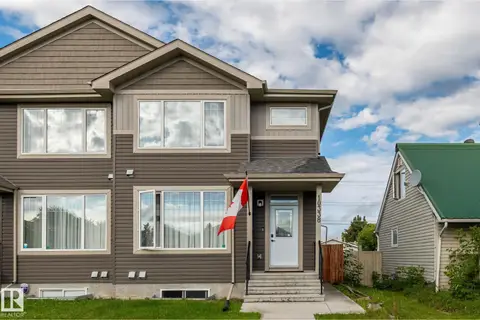 📷 57
$524,900
4 bd4 ba1776 ft²
10338 162ST NW
Britannia Youngstown, Edmonton
Multiplex
Duplex · MLS® E4507183 · MaxWell Devonshire Realty
 New
📷 38
$399,900
4 bd2 ba899 ft²
10542 161 ST NW
Britannia Youngstown, Edmonton
Detached · MLS® E4513741 · Real Broker
 📷 47
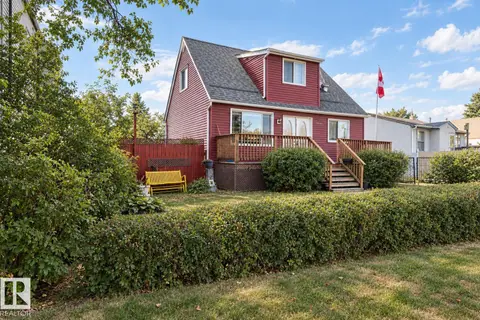
$399,500
4 bd3 ba1137 ft²
10532 157 ST NW
Britannia Youngstown, Edmonton
Detached · MLS® E4508445 · Century 21 Masters
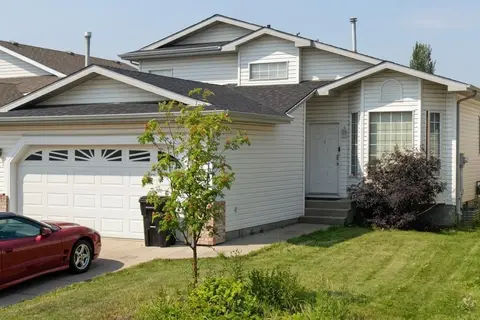 📷 7
$469,000
4 bd3 ba1160 ft²
1188 JOYCE RD NW NW
Jackson Heights, Edmonton
Detached · MLS® E4494800 · Royal Lepage Arteam Realty
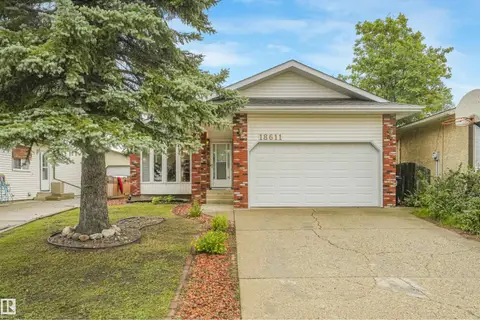 📷 56
$469,000
4 bd3 ba996 ft²
18611 57 AV NW
Jamieson Place, Edmonton
Detached · MLS® E4500509 · MaxWell Devonshire Realty