10522 163 ST NW
Britannia Youngstown, Edmonton, AB, T5P3P1
Listed by The E Group Real Estate
$445,000
- 3 bedrooms
- 2 bathrooms
- 1063 sq ft
Listed 5 days ago · MLS® E4513335
About this home
Beautifully renovated and move-in ready, this spacious bungalow in Britannia offers exceptional versatility for growing or multi-generational families. Ideally located close to schools, parks, shopping, public transit, and with convenient access to downtown and major commuter routes, this home combines comfort and convenience. The bright and inviting main floor features a generous living room, a stylish updated kitchen, three well-appointed bedrooms, and a modern 4-piece bathroom. Basement expands the living space with a second kitchen, large family room, dining area, laundry, and a 3-piece bathroom. Two additional flex rooms provide endless possibilities for a home office, gym, or craft room. Outside, the west-facing backyard is perfect for entertaining, gardening, family activities, and includes space for RV parking. With immediate possession available and plenty of room for the whole family, this property delivers outstanding value in one of the city's established communities. *Some photos are staged* (id:66966)
Details
- Type
- Detached
- Style
- Bungalow
- Size
- 1063 sq ft
- Basement
- Partially finished, Full
- Garage
- Garage
- Neighbourhood
- Britannia Youngstown
- Municipality
- Edmonton
Interior
- Fireplace
- No
- Appliances
- Washer, Dishwasher, Dryer, Two stoves, Garage door opener, Garage door opener remote(s), Two Refrigerators
Heating, cooling and services
- Heating
- Forced air
Building and exterior
- Style
- Bungalow
- Year built
- 1958
Parking
- Driveway and parking
- Detached Garage
Rooms
| Room | Level | Size | Features |
|---|---|---|---|
| Living room | Main level | 4.03 × 5.77 m (13'3" × 18'11") | |
| Dining room | Main level | 3.26 × 2.58 m (10'8" × 8'6") | |
| Kitchen | Main level | 4.06 × 4.09 m (13'4" × 13'5") | |
| Den | Basement | 3.45 × 2.66 m (11'4" × 8'9") | |
| Primary Bedroom | Main level | 3.04 × 3.33 m (10' × 10'11") | |
| Bedroom 2 | Main level | 3.04 × 2.74 m (10' × 9') | |
| Bedroom 3 | Main level | 3.45 × 2.43 m (11'4" × 8') | |
| Office | Basement | 3.48 × 3.39 m (11'5" × 11'1") | |
| Recreation room | Basement | 6.18 × 5.39 m (20'3" × 17'8") | |
| Second Kitchen | Basement | 3.8 × 2.71 m (12'6" × 8'11") |
Location
Location is approximate. See nearby homes on the map
Listed by The E Group Real Estate.

REALTOR®, REALTORS®, and the REALTOR® logo are certification marks that are owned by REALTOR® Canada Inc. and licensed exclusively to The Canadian Real Estate Association (CREA). These certification marks identify real estate professionals who are members of CREA and who must abide by CREA’s By-Laws, Rules, and the REALTOR® Code. The MLS® trademark and the MLS® logo are owned by CREA and identify the professional real estate services provided by members of CREA.
The information contained on this site is based in whole or in part on information that is provided by members of The Canadian Real Estate Association, who are responsible for its accuracy. CREA reproduces and distributes this information as a service for its members and assumes no responsibility for its accuracy.
Similar homes nearby
See more in Edmonton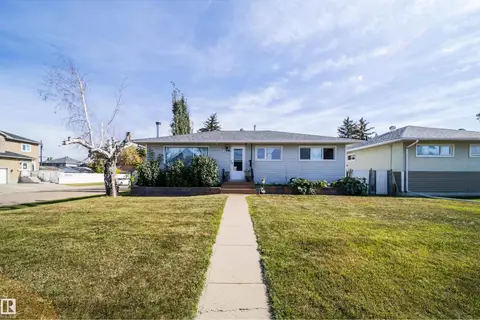 📷 46
$449,000
4 bd2 ba1055 ft²
10245 160 ST NW
Britannia Youngstown, Edmonton
Detached · MLS® E4509821 · Royal Lepage Arteam Realty
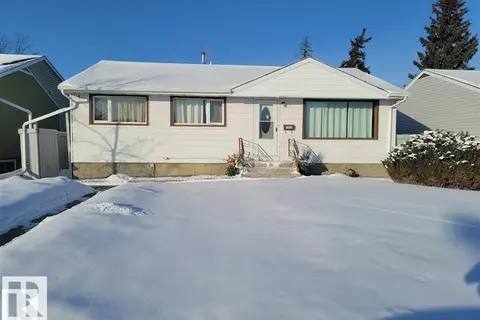
$469,000
4 bd2 ba1002 ft²
15952 106A AV NW
Britannia Youngstown, Edmonton
Detached · MLS® E4472101 · RE/MAX Elite
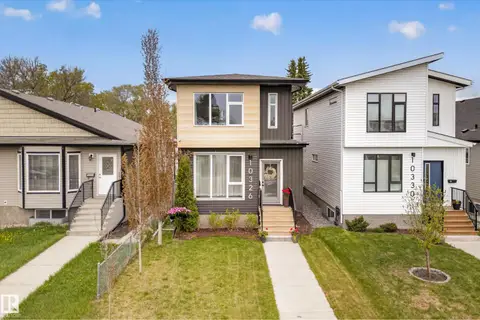 📷 47
$475,000
3 bd3 ba1585 ft²
10326 160 ST NW
Britannia Youngstown, Edmonton
Detached · MLS® E4499407 · Century 21 Masters
 New
📷 38
$399,900
4 bd2 ba899 ft²
10542 161 ST NW
Britannia Youngstown, Edmonton
Detached · MLS® E4513741 · Real Broker
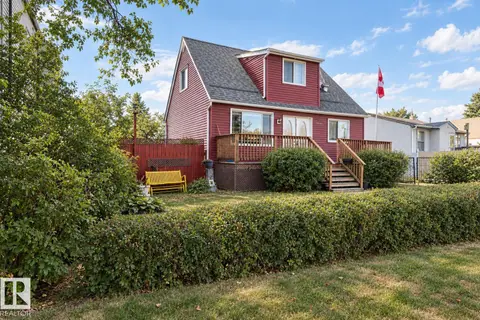 📷 47
$399,500
4 bd3 ba1137 ft²
10532 157 ST NW
Britannia Youngstown, Edmonton
Detached · MLS® E4508445 · Century 21 Masters
 📷 57
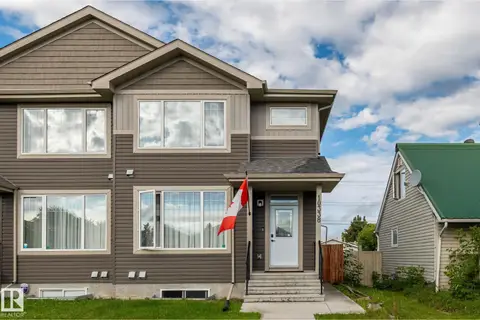
$524,900
4 bd4 ba1776 ft²
10338 162ST NW
Britannia Youngstown, Edmonton
Multiplex
Duplex · MLS® E4507183 · MaxWell Devonshire Realty
 New
📷 23
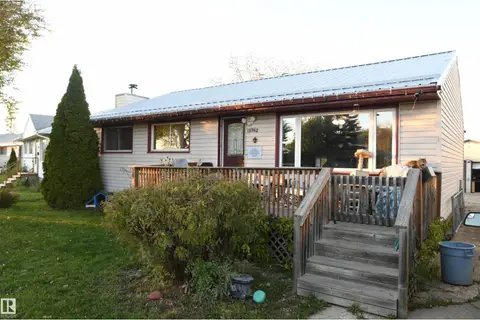
$360,000
4 bd2 ba6 pk1042 ft²
15962 106 AV NW
Britannia Youngstown, Edmonton
Detached · MLS® E4513565 · REMAX River City
 📷 50
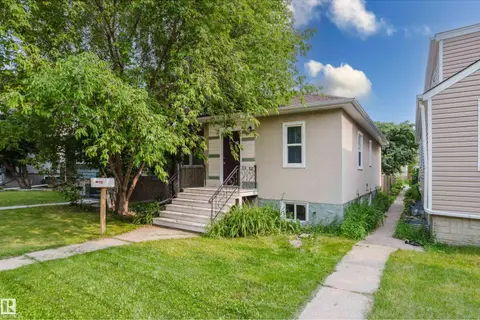
$445,000
4 bd2 ba910 ft²
10623 76 AV NW
Queen Alexandra, Edmonton
Detached · MLS® E4498818 · MaxWell Challenge Realty