10338 162ST NW
Britannia Youngstown, Edmonton, AB, T5P3M2
Listed by MaxWell Devonshire Realty
$524,900
- 4 bedrooms
- 4 bathrooms
- 1776 sq ft
Listed 47 days ago · MLS® E4507183
About this home
Welcome to Britannia Youngstown! This well-designed half duplex features a 1-bedroom LEGAL SECONDARY SUITE , double detached garage, and an EXTRA LONG DRIVE WAY with parking for two additional vehicles. Conveniently located just two streets from the school. The main floor offers a bright, wide-open concept with spacious living, dining, and kitchen areas. Upstairs features 3 generous bedrooms, including a primary bedroom with ensuite and walk-in closet, plus a common bathroom and convenient upper-floor laundry. The basement has a separate entrance and a fully developed 1-bedroom legal secondary suite—an excellent mortgage helper or investment opportunity. Priced to sell at City-assessed value! A fantastic opportunity for homeowners and investors alike. (id:66966)
Details
- Type
- Duplex
- Size
- 1776 sq ft
- Basement
- Finished, Full, Suite
- Garage
- Garage
- Neighbourhood
- Britannia Youngstown
- Municipality
- Edmonton
Interior
- Fireplace
- No
- Appliances
- Washer, Dishwasher, Stove, Dryer, Window Coverings, Garage door opener remote(s), Washer/Dryer Stack-Up, Two Refrigerators
Heating, cooling and services
- Heating
- Baseboard heaters, Forced air
Building and exterior
- Year built
- 2019
Parking
- Driveway and parking
- Detached Garage
Rooms
| Room | Level | Size | Features |
|---|---|---|---|
| Primary Bedroom | Above | ||
| Bedroom 2 | Above | ||
| Bedroom 3 | Above | ||
| Bedroom 4 | Basement |
Location
Location is approximate. See nearby homes on the map
Listed by MaxWell Devonshire Realty.

REALTOR®, REALTORS®, and the REALTOR® logo are certification marks that are owned by REALTOR® Canada Inc. and licensed exclusively to The Canadian Real Estate Association (CREA). These certification marks identify real estate professionals who are members of CREA and who must abide by CREA’s By-Laws, Rules, and the REALTOR® Code. The MLS® trademark and the MLS® logo are owned by CREA and identify the professional real estate services provided by members of CREA.
The information contained on this site is based in whole or in part on information that is provided by members of The Canadian Real Estate Association, who are responsible for its accuracy. CREA reproduces and distributes this information as a service for its members and assumes no responsibility for its accuracy.
Similar homes nearby
See more in Edmonton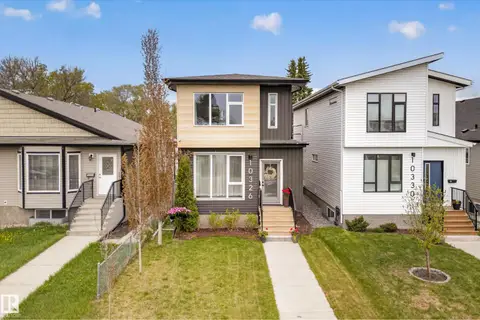 📷 47
$475,000
3 bd3 ba1585 ft²
10326 160 ST NW
Britannia Youngstown, Edmonton
Detached · MLS® E4499407 · Century 21 Masters
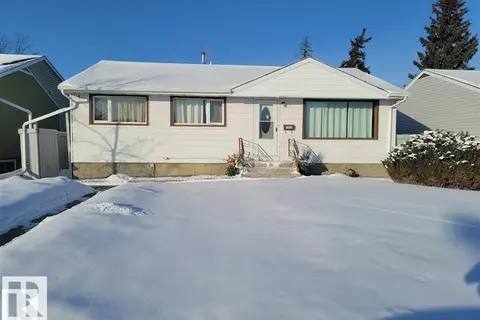
$469,000
4 bd2 ba1002 ft²
15952 106A AV NW
Britannia Youngstown, Edmonton
Detached · MLS® E4472101 · RE/MAX Elite
 📷 46
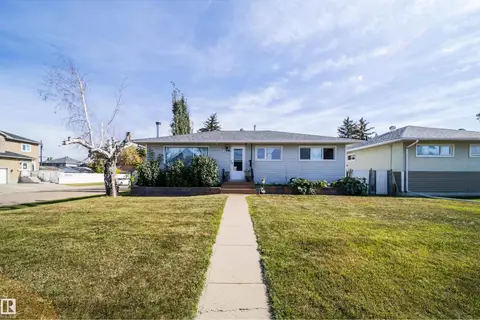
$449,000
4 bd2 ba1055 ft²
10245 160 ST NW
Britannia Youngstown, Edmonton
Detached · MLS® E4509821 · Royal Lepage Arteam Realty
 📷 45
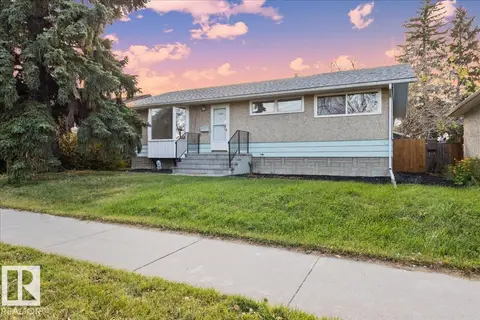
$445,000
3 bd2 ba1063 ft²
10522 163 ST NW
Britannia Youngstown, Edmonton
Detached · MLS® E4513335 · The E Group Real Estate
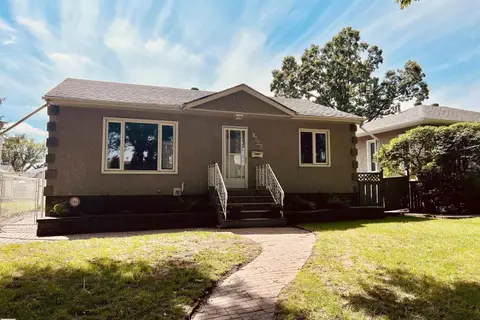 📷 61
$524,900
3 bd2 ba6 pk950 ft²
9723 65 AV NW
Hazeldean, Edmonton
Detached · MLS® E4498876 · MaxWell Progressive
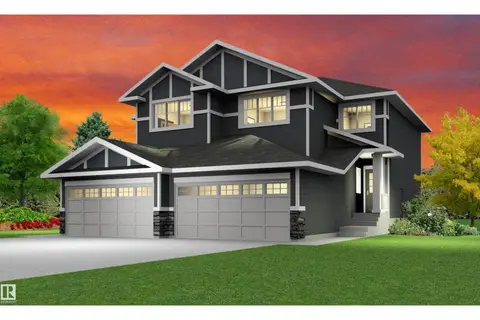 📷 40
$524,900
3 bd3 ba1890 ft²
1763 Crossbill LO NW NW
Kinglet Gardens, Edmonton
Multiplex
Duplex · MLS® E4503059 · Century 21 Signature Realty
 📷 17
$524,900
3 bd3 ba1697 ft²
4003 207 ST NW
Edgemont (Edmonton), Edmonton
Detached · MLS® E4504309 · Mozaic Realty Group
 📷 54
$524,900
4 bd3 ba4 pk1421 ft²
3516 117A ST NW
Greenfield, Edmonton
Detached · MLS® E4504645 · RE/MAX Real Estate