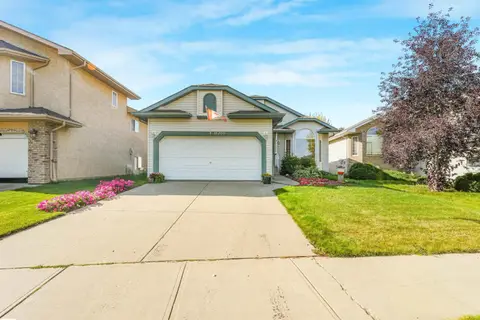
18611 57 AV NW
Jamieson Place, Edmonton, AB, T6M2A2
Listed by MaxWell Devonshire Realty
$469,000
- 4 bedrooms
- 3 bathrooms
- 996 sq ft
Listed 89 days ago · MLS® E4500509
About this home
Located on a quiet cul-de-sac, this fully finished four-level split offers exceptional living space of 1,753 sqft. Main Level: Bright and spacious living room with a dedicated dining area, plus an eat-in kitchen complete with abundant cabinetry and counter space. Upper Level: Features three bedrooms, including a primary bedroom with a private two-piece ensuite. Lower Level: Includes a cozy family room, a fourth bedroom, and a full bathroom. Fourth Level: Fully finished recreation room and a dedicated utility/storage space. Outdoor & Parking: A side door from the kitchen opens to a large, private deck, patio, and fenced backyard—perfect for outdoor relaxation and entertaining. The double garage offers convenient protection for your vehicles during winter weather. Location: Ideally situated close to parks, top schools, shopping, and major commuter routes including Whitemud Drive and Anthony Henday Drive. (id:66966)
Details
- Type
- Detached
- Size
- 996 sq ft
- Basement
- Finished, Partial
- Garage
- Garage
- Neighbourhood
- Jamieson Place
- Municipality
- Edmonton
Interior
- Fireplace
- Wood, Corner
- Appliances
- Washer, Refrigerator, Dishwasher, Stove, Dryer, Microwave Range Hood Combo
Heating, cooling and services
- Heating
- Forced air
Building and exterior
- Year built
- 1982
Parking
- Driveway and parking
- Attached Garage
Rooms
| Room | Level | Size | Features |
|---|---|---|---|
| Living room | Main level | 3.88 × 3.96 m (12'9" × 13') | |
| Dining room | Main level | 2.68 × 5.11 m (8'10" × 16'9") | |
| Kitchen | Main level | 3.62 × 4.16 m (11'11" × 13'8") | |
| Family room | Lower level | 6.33 × 5.1 m (20'9" × 16'9") | |
| Den | Lower level | 3.57 × 4.59 m (11'9" × 15'1") | |
| Primary Bedroom | Above | 3.54 × 3.68 m (11'7" × 12'1") | |
| Bedroom 2 | Above | 3.01 × 2.69 m (9'11" × 8'10") | |
| Bedroom 3 | Above | 2.98 × 2.55 m (9'9" × 8'4") | |
| Bedroom 4 | Lower level | 3.57 × 4.59 m (11'9" × 15'1") | |
| Recreation room | Lower level | 4.3 × 6.36 m (14'1" × 20'10") |
Location
Location is approximate. See nearby homes on the map
Listed by MaxWell Devonshire Realty.

REALTOR®, REALTORS®, and the REALTOR® logo are certification marks that are owned by REALTOR® Canada Inc. and licensed exclusively to The Canadian Real Estate Association (CREA). These certification marks identify real estate professionals who are members of CREA and who must abide by CREA’s By-Laws, Rules, and the REALTOR® Code. The MLS® trademark and the MLS® logo are owned by CREA and identify the professional real estate services provided by members of CREA.
The information contained on this site is based in whole or in part on information that is provided by members of The Canadian Real Estate Association, who are responsible for its accuracy. CREA reproduces and distributes this information as a service for its members and assumes no responsibility for its accuracy.
Similar homes nearby
See more in Edmonton 📷 58
$475,000
3 bd4 ba4 pk1467 ft²
4616 191 ST NW
Jamieson Place, Edmonton
Detached · MLS® E4509357 · MaxWell Progressive
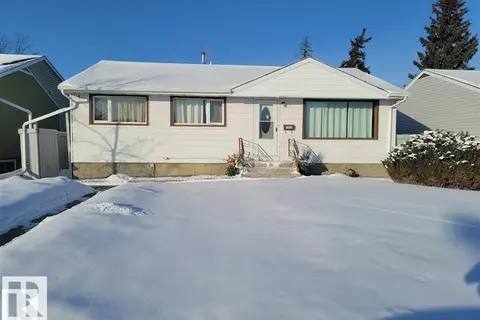
$469,000
4 bd2 ba1002 ft²
15952 106A AV NW
Britannia Youngstown, Edmonton
Detached · MLS® E4472101 · RE/MAX Elite
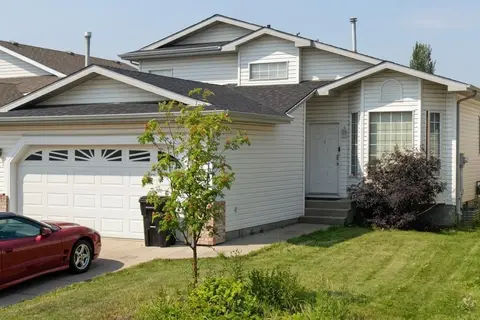 📷 7
$469,000
4 bd3 ba1160 ft²
1188 JOYCE RD NW NW
Jackson Heights, Edmonton
Detached · MLS® E4494800 · Royal Lepage Arteam Realty
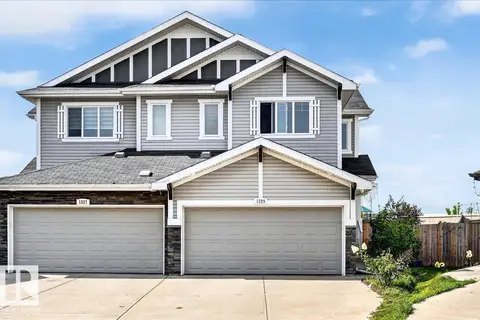 📷 31
$469,000
3 bd3 ba1615 ft²
1529 26 AVE NW NW
Tamarack, Edmonton
Multiplex
Duplex · MLS® E4504161 · REMAX River City
 📷 46
$469,000
3 bd3 ba1506 ft²
818 35A AVE NW
Maple Crest, Edmonton
Detached · MLS® E4508637 · Venus Realty
 📷 20
$469,000
6 bd2 ba988 ft²
14216 58 ST NW
York, Edmonton
Detached · MLS® E4508962 · MaxWell Devonshire Realty
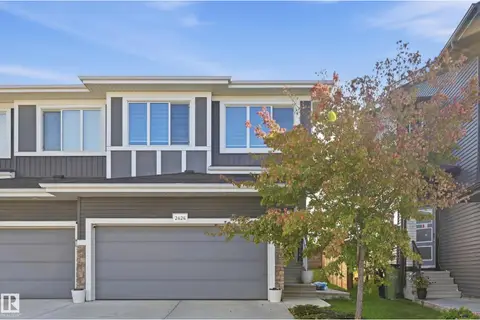 📷 24
$469,000
3 bd3 ba1713 ft²
2424 KELLY CI SW
Keswick, Edmonton
Multiplex
Duplex · MLS® E4509557 · MaxWell Devonshire Realty
 📷 66
$469,000
2 bd2 ba4 pk1478 ft²
16206 84 ST NW
Belle Rive, Edmonton
Detached · MLS® E4510665 · RE/MAX Elite