15819 58 ST NW
Hollick-Kenyon, Edmonton, AB, T5Y2R4
Listed by Real Broker
$707,000
- 4 bedrooms
- 4 bathrooms
- 2379 sq ft
Listed 36 days ago · MLS® E4508729
About this home
Lake views, a walk-out basement and a location that simply doesn’t get better in Hollick-Kenyon. Set on a quiet crescent with beautiful homes surrounding it, this 4+1 bedroom two-storey offers an incredible outlook over the lake and a setting that feels truly special. The east-facing deck is the perfect place to enjoy your morning coffee or unwind while taking in the view, with the lake also visible from the upper-level primary suite and private balcony. Inside, the main floor offers a kitchen with newer appliances and pantry, formal dining room, family room with gas fireplace and additional living space. Upstairs are four generous bedrooms, including a primary retreat with walk-in closet, 4-piece ensuite and private balcony overlooking the lake. The fully finished walk-out basement adds a large family room with a second gas fireplace, den area, full bathroom and laundry. With a beautiful lake setting, peaceful crescent location and easy access to parks, schools and amenities. (id:66966)
Details
- Type
- Detached
- Size
- 2379 sq ft
- Basement
- Finished, Full, Walk out
- Garage
- Garage
- Neighbourhood
- Hollick-Kenyon
- Municipality
- Edmonton
Interior
- Fireplace
- Gas
- Appliances
- Washer, Refrigerator, Gas stove(s), Dishwasher, Dryer, Hood Fan, Window Coverings
Heating, cooling and services
- Heating
- Forced air
Building and exterior
- Year built
- 1994
Parking
- Driveway and parking
- Attached Garage
Rooms
| Room | Level | Size | Features |
|---|---|---|---|
| Living room | Main level | 3.37 × 4.2 m (11'1" × 13'9") | |
| Dining room | Main level | 2.74 × 4.55 m (9' × 14'11") | |
| Kitchen | Main level | 4.12 × 5.49 m (13'6" × 18') | |
| Family room | Main level | 3.95 × 5.47 m (13' × 17'11") | |
| Den | Main level | 3.37 × 3.32 m (11'1" × 10'11") | |
| Primary Bedroom | Upper Level | 4.36 × 5.18 m (14'4" × 17') | |
| Bedroom 2 | Upper Level | 4.46 × 3.69 m (14'8" × 12'1") | |
| Bedroom 3 | Upper Level | 3.35 × 3.89 m (11' × 12'9") | |
| Bedroom 4 | Upper Level | 3.35 × 3.33 m (11' × 10'11") | |
| Recreation room | Basement | 7.46 × 7.65 m (24'6" × 25'1") | |
| Utility room | Basement | 2.95 × 2.39 m (9'8" × 7'10") | |
| Laundry room | Basement | 1.58 × 2.01 m (5'2" × 6'7") |
Location
Location is approximate. See nearby homes on the map
Listed by Real Broker.

REALTOR®, REALTORS®, and the REALTOR® logo are certification marks that are owned by REALTOR® Canada Inc. and licensed exclusively to The Canadian Real Estate Association (CREA). These certification marks identify real estate professionals who are members of CREA and who must abide by CREA’s By-Laws, Rules, and the REALTOR® Code. The MLS® trademark and the MLS® logo are owned by CREA and identify the professional real estate services provided by members of CREA.
The information contained on this site is based in whole or in part on information that is provided by members of The Canadian Real Estate Association, who are responsible for its accuracy. CREA reproduces and distributes this information as a service for its members and assumes no responsibility for its accuracy.
Similar homes nearby
See more in Edmonton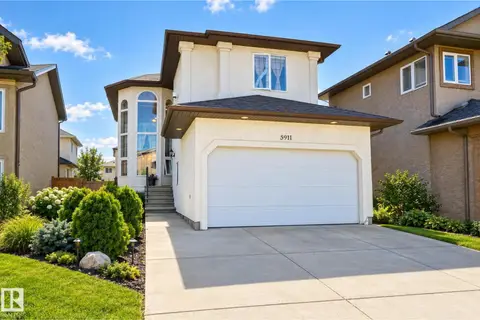 📷 55
$659,900
7 bd4 ba4 pk2507 ft²
5911 166 AV NW
Hollick-Kenyon, Edmonton
Detached · MLS® E4504986 · RE/MAX Real Estate
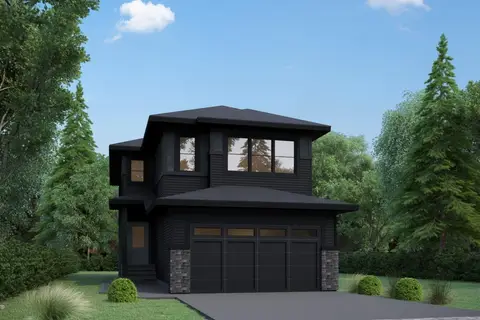 📷 65
$706,999
3 bd3 ba2246 ft²
5130 CAWSEY BN SW
Chappelle Area, Edmonton
Detached · MLS® E4502324 · Century 21 Bravo Realty
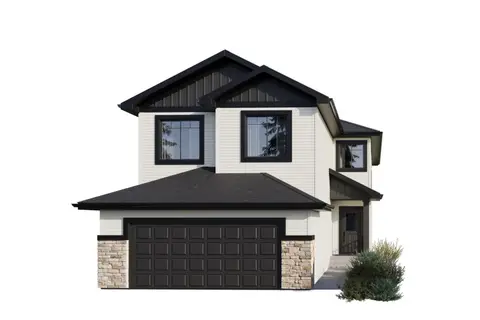 📷 17
$705,857
5 bd4 ba4 pk2334 ft²
5109 Cawsey BN SW
Chappelle Area, Edmonton
Detached · MLS® E4507677 · Bode
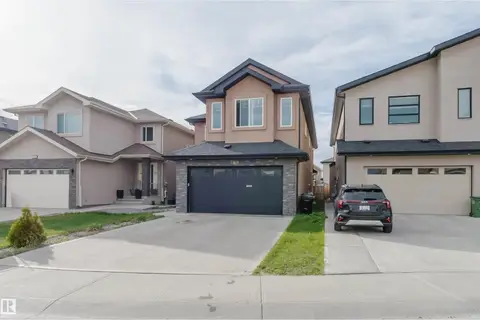 📷 46
$708,900
6 bd4 ba1820 ft²
17030 62 ST NW
McConachie Area, Edmonton
Detached · MLS® E4509717 · Mozaic Realty Group
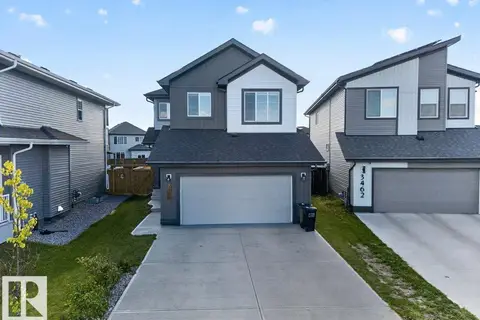 📷 66
$705,000
5 bd4 ba2049 ft²
3464 CHECKNITA TC SW
Cavanagh, Edmonton
Detached · MLS® E4509238 · Exp Realty
 📷 50
$704,999
5 bd4 ba2441 ft²
3179 WINSPEAR CR SW
Walker, Edmonton
Detached · MLS® E4512711 · Sterling Real Estate
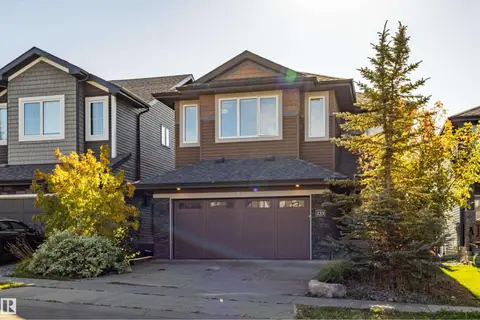 📷 65
$704,900
3 bd4 ba2489 ft²
233 HAWKS RIDGE BV NW
Hawks Ridge, Edmonton
Detached · MLS® E4509620 · Royal Lepage Arteam Realty
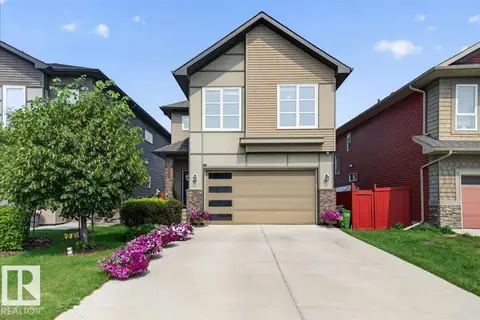 📷 54
$709,900
4 bd3 ba2315 ft²
2709 Collins Crescent SW
Cavanagh, Edmonton
Detached · MLS® E4500707 · Royal LePage Noralta Real Estate