17030 62 ST NW
McConachie Area, Edmonton, AB, T5Y3S4
Listed by Mozaic Realty Group
$708,900
- 6 bedrooms
- 4 bathrooms
- 1820 sq ft
Listed 30 days ago · MLS® E4509717
About this home
LEGAL SUITE! 7-BEDROOMS! 3375 SQ FT! Contemporary two-story residence located in the sought-after community of McConachie featuring stucco exterior and double front-attached garage. Open-below from the main entrance, the main floor features a den/bedroom and a full 4-piece bathroom. The living area features dark wood-finish flooring and beautiful coffered ceiling and a fireplace. The sleek kitchen boasts ample cabinetry, a center quartz island, and built-in stainless-steel appliances, with a big walk-through pantry. Bright dining area features modern chandelier, with access to the DECK. Upstairs, the spacious and coffered ceiling master bedroom offers a walk-in closet and a spa-inspired 5-piece ensuite. Three additional well-sized bedrooms share a modern 4-piece bathroom, with a huge bonus room. The freshly painted 2-bedroom legal basement has its own separate entrance and about $1500 rental income potential. Yard fully landscaped fenced. Close to shopping centers, schools, and amenities. Come See! (id:66966)
Details
- Type
- Detached
- Size
- 1820 sq ft
- Basement
- Finished, Full, Suite
- Garage
- Garage
- Neighbourhood
- McConachie Area
- Municipality
- Edmonton
Interior
- Fireplace
- Gas
- Appliances
- Washer, Dishwasher, Dryer, Microwave, Microwave Range Hood Combo, Hood Fan, Two stoves, Window Coverings, Garage door opener, Garage door opener remote(s), Two Refrigerators
Heating, cooling and services
- Heating
- Forced air
Building and exterior
- Year built
- 2017
Parking
- Driveway and parking
- Attached Garage
Rooms
| Room | Level | Size | Features |
|---|---|---|---|
| Living room | Main level | 219 sq ft | |
| Dining room | Main level | 126 sq ft | |
| Kitchen | Main level | 151 sq ft | |
| Den | Main level | 91 sq ft | |
| Primary Bedroom | Upper Level | 203 sq ft | |
| Bedroom 2 | Upper Level | 107 sq ft | |
| Bedroom 3 | Upper Level | 90 sq ft | |
| Bedroom 4 | Upper Level | 106 sq ft | |
| Bonus Room | Upper Level | 184 sq ft | |
| Bedroom 5 | Basement | 109 sq ft | |
| Bedroom 6 | Basement | 135 sq ft | |
| Second Kitchen | Basement | 136 sq ft |
Location
Location is approximate. See nearby homes on the map
Listed by Mozaic Realty Group.

REALTOR®, REALTORS®, and the REALTOR® logo are certification marks that are owned by REALTOR® Canada Inc. and licensed exclusively to The Canadian Real Estate Association (CREA). These certification marks identify real estate professionals who are members of CREA and who must abide by CREA’s By-Laws, Rules, and the REALTOR® Code. The MLS® trademark and the MLS® logo are owned by CREA and identify the professional real estate services provided by members of CREA.
The information contained on this site is based in whole or in part on information that is provided by members of The Canadian Real Estate Association, who are responsible for its accuracy. CREA reproduces and distributes this information as a service for its members and assumes no responsibility for its accuracy.
Similar homes nearby
See more in Edmonton 📷 63
$734,500
6 bd4 ba2541 ft²
17020 62 ST NW
McConachie Area, Edmonton
Detached · MLS® E4505089 · RE/MAX Excellence
 📷 49
$679,000
5 bd4 ba1907 ft²
6364 174 AV NW
McConachie Area, Edmonton
Detached · MLS® E4512702 · MaxWell Devonshire Realty
 📷 55
$675,000
3 bd3 ba4 pk2524 ft²
17618 64A ST NW
McConachie Area, Edmonton
Detached · MLS® E4509251 · Royal Lepage Summit Realty
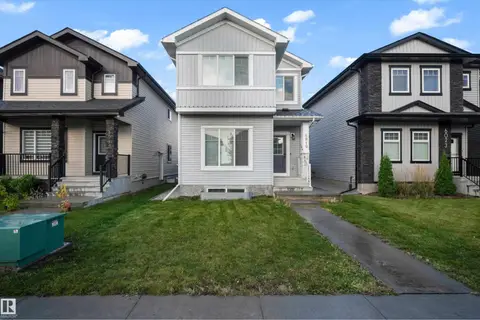 New
📷 49
$659,900
6 bd4 ba1933 ft²
6019 180 AV NW
McConachie Area, Edmonton
Detached · MLS® E4513562 · LPT Realty
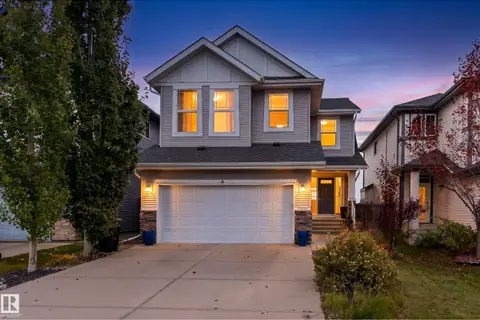 📷 56
$650,000
4 bd4 ba4 pk2411 ft²
17523 56 ST NW
McConachie Area, Edmonton
Detached · MLS® E4510870 · Exp Realty
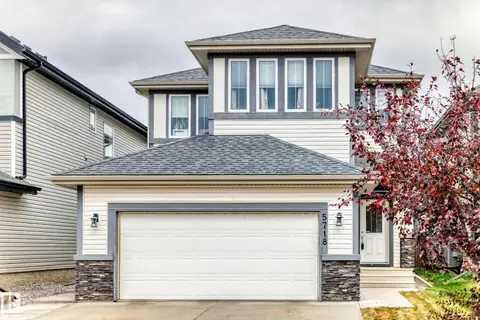 📷 39
$639,900
4 bd4 ba5 pk2078 ft²
5718 175A AV NW
McConachie Area, Edmonton
Detached · MLS® E4510649 · NOW Real Estate Group
 📷 28
$637,700
4 bd4 ba2140 ft²
16893 58A ST NW
McConachie Area, Edmonton
Detached · MLS® E4507466 · RE/MAX Elite
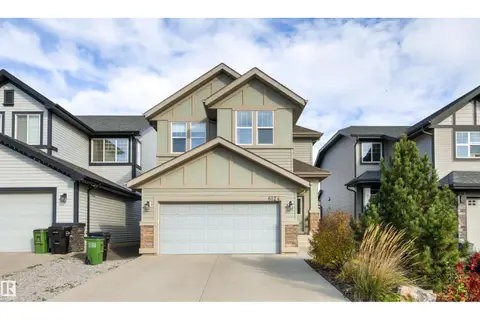 📷 72
$634,700
4 bd4 ba4 pk2141 ft²
6124 175 AV NW
McConachie Area, Edmonton
Detached · MLS® E4512463 · Homes & Gardens Real Estate Limited