16893 58A ST NW
McConachie Area, Edmonton, AB, T5Y0N1
Listed by RE/MAX Elite
$637,700
- 4 bedrooms
- 4 bathrooms
- 2140 sq ft
Listed 44 days ago · MLS® E4507466
About this home
Wonderful 2,140 sq. ft. 4-bedroom family home tucked away at the end of a quiet keyhole crescent on a large pie-shaped lot with a sunny west-facing backyard. Enjoy a virtually maintenance-free yard with artificial turf front and back, beautiful garden with raised garden boxes and a golfer’s dream putting green! The impressive backyard also features an outdoor kitchen, perfect for entertaining. Inside, you’ll love the bright open-concept kitchen, family room with cozy gas fireplace with mantle and den all with 9’ ceilings and hardwood flooring. The spacious kitchen offers granite countertops, stainless steel appliances and double wall ovens. A convenient walk-through pantry connects the kitchen to the laundry room and a large double attached garage. The generous primary bedroom features a walk-in closet and 4-piece ensuite. Two generously sized bedrooms plus a bonus room and a main 4 piece bathroom complete the top floor. A fantastic family home with an incredible yard! (id:66966)
Details
- Type
- Detached
- Size
- 2140 sq ft
- Basement
- Finished, Full
- Garage
- Garage
- Neighbourhood
- McConachie Area
- Municipality
- Edmonton
Interior
- Fireplace
- Gas
- Appliances
- Washer, Refrigerator, Central Vacuum, Dishwasher, Stove, Dryer, Garburator, Garage door opener, Garage door opener remote(s)
Heating, cooling and services
- Heating
- Forced air
Building and exterior
- Year built
- 2011
Parking
- Driveway and parking
- Attached Garage
Rooms
| Room | Level | Size | Features |
|---|---|---|---|
| Dining room | Main level | ||
| Kitchen | Main level | ||
| Family room | Main level | ||
| Den | Main level | ||
| Primary Bedroom | Upper Level | ||
| Bedroom 2 | Upper Level | ||
| Bedroom 3 | Upper Level | ||
| Bedroom 4 | Basement | ||
| Bonus Room | Upper Level | ||
| Recreation room | Basement |
Location
Location is approximate. See nearby homes on the map
Listed by RE/MAX Elite.

REALTOR®, REALTORS®, and the REALTOR® logo are certification marks that are owned by REALTOR® Canada Inc. and licensed exclusively to The Canadian Real Estate Association (CREA). These certification marks identify real estate professionals who are members of CREA and who must abide by CREA’s By-Laws, Rules, and the REALTOR® Code. The MLS® trademark and the MLS® logo are owned by CREA and identify the professional real estate services provided by members of CREA.
The information contained on this site is based in whole or in part on information that is provided by members of The Canadian Real Estate Association, who are responsible for its accuracy. CREA reproduces and distributes this information as a service for its members and assumes no responsibility for its accuracy.
Similar homes nearby
See more in Edmonton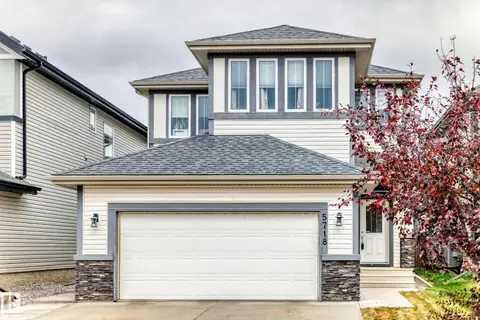 📷 39
$639,900
4 bd4 ba5 pk2078 ft²
5718 175A AV NW
McConachie Area, Edmonton
Detached · MLS® E4510649 · NOW Real Estate Group
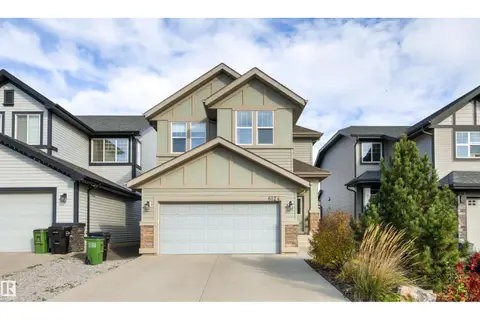 📷 72
$634,700
4 bd4 ba4 pk2141 ft²
6124 175 AV NW
McConachie Area, Edmonton
Detached · MLS® E4512463 · Homes & Gardens Real Estate Limited
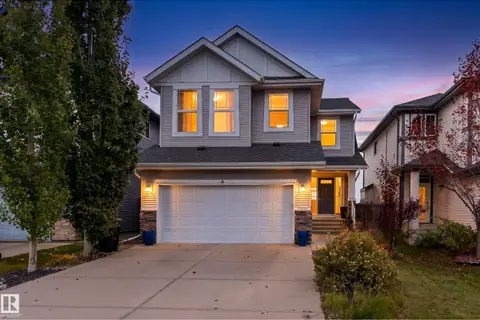 📷 56
$650,000
4 bd4 ba4 pk2411 ft²
17523 56 ST NW
McConachie Area, Edmonton
Detached · MLS® E4510870 · Exp Realty
 📷 71
$619,900
3 bd4 ba4 pk2025 ft²
17550 63A ST NW
McConachie Area, Edmonton
Detached · MLS® E4510841 · Exp Realty
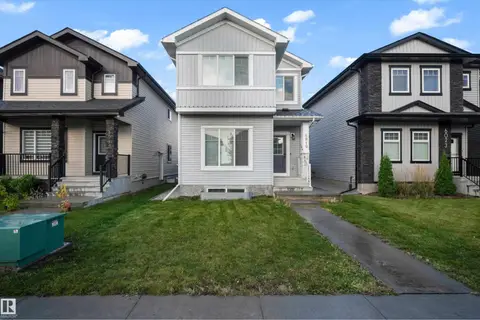 New
📷 49
$659,900
6 bd4 ba1933 ft²
6019 180 AV NW
McConachie Area, Edmonton
Detached · MLS® E4513562 · LPT Realty
 📷 53
$609,500
3 bd3 ba2071 ft²
6279 180 AV NW
McConachie Area, Edmonton
Detached · MLS® E4507547 · RE/MAX Professionals
 📷 55
$675,000
3 bd3 ba4 pk2524 ft²
17618 64A ST NW
McConachie Area, Edmonton
Detached · MLS® E4509251 · Royal Lepage Summit Realty
 📷 49
$679,000
5 bd4 ba1907 ft²
6364 174 AV NW
McConachie Area, Edmonton
Detached · MLS® E4512702 · MaxWell Devonshire Realty