5911 166 AV NW
Hollick-Kenyon, Edmonton, AB, T5Y0J2
Listed by RE/MAX Real Estate
$659,900
- 7 bedrooms
- 4 bathrooms
- 4 parking
- 2507 sq ft
Listed 61 days ago · MLS® E4504986
About this home
Welcome to this beautiful 2,500-square-foot home in Hollick Kenyon, a family-oriented neighbourhood. It offers 7 bedrooms and 4 bathrooms, including 4 bedrooms on the upper level, one bedroom on the main floor, and a fully finished basement with a separate entrance, including 2 bedrooms, a full bathroom, and a large recreation area. Extras include hardwood floors on the main floor and upstairs bedrooms, a railing with iron spindles and crown mouldings in all open areas, 2 fireplaces (the living room and a primary bedroom), and a primary bedroom with 2 walk-in closets. The large garage is 18 x 26 ft with a separate entrance to the basement. Conveniently located close to public transportation, shopping, and schools, with quick access to Manning Crossing and Anthony Henday; it’s a rare opportunity to own a home offering this much space in such a convenient location. (id:66966)
Details
- Type
- Detached
- Size
- 2507 sq ft
- Basement
- Finished, Full
- Garage
- Garage
- Neighbourhood
- Hollick-Kenyon
- Municipality
- Edmonton
Interior
- Fireplace
- Gas
- Appliances
- Dishwasher, Dryer, Hood Fan, Two stoves, Two Washers, Garage door opener, Two Refrigerators
Heating, cooling and services
- Heating
- Forced air
Building and exterior
- Year built
- 2008
Parking
- Total parking
- 4
- Driveway and parking
- Attached Garage
Rooms
| Room | Level | Size | Features |
|---|---|---|---|
| Living room | Main level | 4.08 × 4.32 m (13'5" × 14'2") | |
| Dining room | Main level | 3.0 2.90 | |
| Kitchen | Main level | 3.97 × 5.8 m (13' × 19') | |
| Family room | Main level | 3.33 × 5.26 m (10'11" × 17'3") | |
| Primary Bedroom | Upper Level | 4.23 × 5.83 m (13'11" × 19'2") | |
| Bedroom 2 | Upper Level | 3.04 × 4.24 m (10' × 13'11") | |
| Bedroom 3 | Upper Level | 3.04 × 4.12 m (10' × 13'6") | |
| Bedroom 4 | Upper Level | 3.77 × 3.65 m (12'4" × 12') | |
| Laundry room | Upper Level | 2.57 × 1.96 m (8'5" × 6'5") | |
| Bedroom 5 | Main level | 3.28 × 3.63 m (10'9" × 11'11") | |
| Bedroom 6 | Basement | 3.63 × 5.12 m (11'11" × 16'10") | |
| Additional bedroom | Basement | 3.54 × 5.12 m (11'7" × 16'10") |
Location
Location is approximate. See nearby homes on the map
Listed by RE/MAX Real Estate.

REALTOR®, REALTORS®, and the REALTOR® logo are certification marks that are owned by REALTOR® Canada Inc. and licensed exclusively to The Canadian Real Estate Association (CREA). These certification marks identify real estate professionals who are members of CREA and who must abide by CREA’s By-Laws, Rules, and the REALTOR® Code. The MLS® trademark and the MLS® logo are owned by CREA and identify the professional real estate services provided by members of CREA.
The information contained on this site is based in whole or in part on information that is provided by members of The Canadian Real Estate Association, who are responsible for its accuracy. CREA reproduces and distributes this information as a service for its members and assumes no responsibility for its accuracy.
Similar homes nearby
See more in Edmonton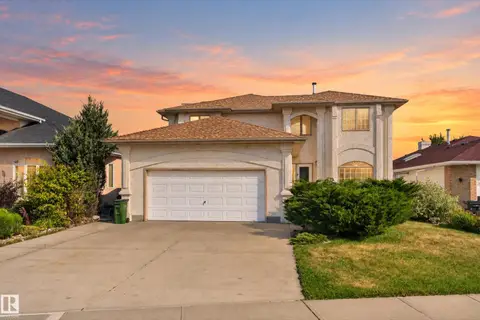 📷 71
$707,000
4 bd4 ba2379 ft²
15819 58 ST NW
Hollick-Kenyon, Edmonton
Detached · MLS® E4508729 · Real Broker
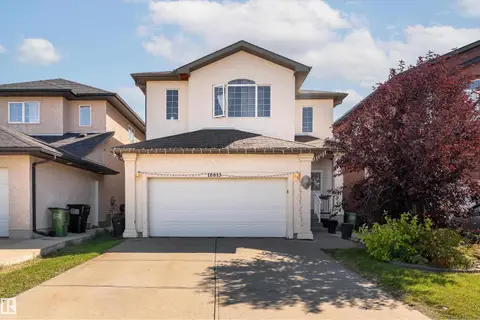 📷 63
$565,000
7 bd4 ba4 pk2410 ft²
16613 58A ST NW
Hollick-Kenyon, Edmonton
Detached · MLS® E4511547 · Exp Realty
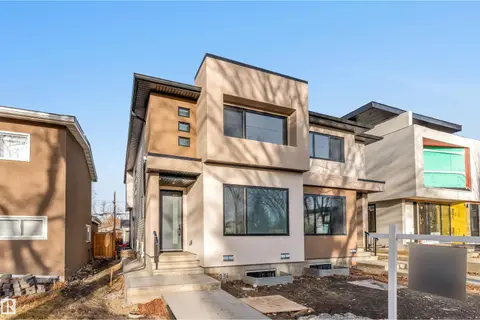 📷 48
$659,900
4 bd4 ba1567 ft²
7934 77 AV NW
King Edward Park, Edmonton
Multiplex
Duplex · MLS® E4483465 · Century 21 Signature Realty
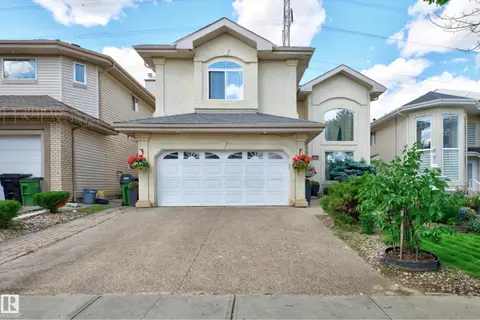 📷 58
$659,900
4 bd3 ba4 pk2781 ft²
979 HOLLINGSWORTH BN NW
Hodgson, Edmonton
Detached · MLS® E4502916 · Royal LePage Prestige Realty
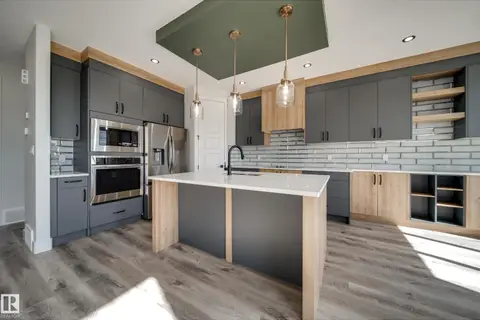 📷 33
$659,900
4 bd3 ba4 pk2013 ft²
8515 183 AV NW
Klarvatten, Edmonton
Detached · MLS® E4506494 · MaxWell Polaris
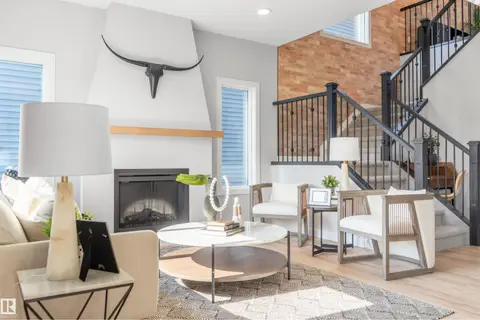 📷 49
$659,900
3 bd3 ba1875 ft²
3243 DIXON WY SW
Desrochers Area, Edmonton
Detached · MLS® E4509913 · RE/MAX Excellence
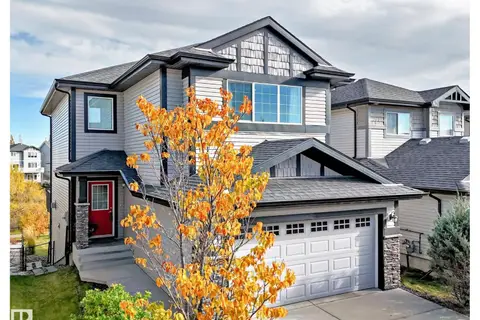 📷 39
$659,900
3 bd3 ba4 pk2022 ft²
3819 AGAR GREEN GR SW
Allard, Edmonton
Detached · MLS® E4513363 · NOW Real Estate Group
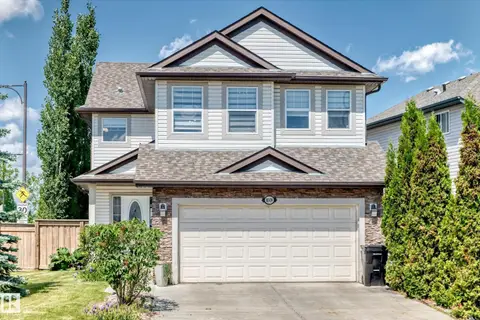 New
📷 68
$659,900
4 bd4 ba4 pk1996 ft²
8509 SLOANE CR NW
South Terwillegar, Edmonton
Detached · MLS® E4513473 · RE/MAX Real Estate