152 Lindsay Road
Middleton Mountain Vernon, Vernon, BC, V1B2H7
Listed by RE/MAX Vernon
$1,060,000
- 6 bedrooms
- 5 bathrooms
- 2 parking
- 4215 sq ft
Listed 4 days ago · MLS® 10403907
About this home
Welcome to 152 Lindsay Road, where versatility, stunning views and the Okanagan lifestyle come together! Situated on the border of Vernon and Coldstream, this custom built property offers an impressive 6 bedrooms, 5 bathrooms, 3 kitchens and multiple living spaces ideal for extended family or rental income. The bright and spacious main home features 3 upstairs bedrooms, its own laundry, hardwood floors, custom rounded doorways and beautiful views. The large lower level in law suite offers a private entrance, bedroom, den, kitchen and separate laundry. Adding even more flexibility is the detached 800 sq. ft. carriage house with 1 bedroom, kitchen, private entrance and its own laundry. Need room for hobbies, vehicles or a home business? You'll love the 1,100 sq. ft. shop, garage parking for 2 to 3 vehicles and an additional bedroom with half bathroom currently used as a studio and workout space. Outside, the beautifully landscaped, fully fenced three tiered yard is an entertainer's dream! Enjoy summer evenings in the hot tub, relax beneath the pergola or entertain on the deck with its electronic umbrella. There's even your own beach volleyball court! With three separate laundry areas, flexible accommodations, incredible outdoor amenities and room for everyone, this property offers a rare combination of lifestyle and functionality. Just 30 minutes to SilverStar Mountain Resort and 45 minutes to Kelowna International Airport! (id:66966)
Details
- Type
- Detached
- Size
- 4215 sq ft
- Basement
- Full
- Garage
- Garage
- Neighbourhood
- Middleton Mountain Vernon
- Municipality
- Vernon
Interior
- Fireplace
- Gas, Electric
- Appliances
- Refrigerator, Dishwasher, Oven, Washer & Dryer
- Flooring
- Tile, Hardwood, Linoleum
Heating, cooling and services
- Heating
- Forced air, Electric, See remarks
- Air conditioning
- Central air conditioning
- Water and sewer
- Septic tank
Building and exterior
- Year built
- 1981
- Roof
- Asphalt shingle
Parking
- Total parking
- 2
- Driveway and parking
- Attached Garage, See Remarks, Additional Parking
Rooms
| Room | Level | Size | Features |
|---|---|---|---|
| 2pc Bathroom | Main level | ||
| Bedroom | Main level | 15' x 20' | |
| Den | Main level | 12'0'' x 12'6'' | |
| Den | Second level | 11'0'' x 12'0'' | |
| Recreation room | Main level | 12'6'' x 28'6'' | |
| Living room | Second level | 13'6'' x 18'6'' | |
| Kitchen | Second level | 10'6'' x 11'6'' | |
| Kitchen | Main level | 13'0'' x 16'0'' | |
| Workshop | Main level | 12'3'' x 26'0'' | |
| Foyer | Main level | 5'6'' x 13'6'' | |
| Pantry | Main level | 6'0'' x 13'4'' | |
| Laundry room | Main level | 13'0'' x 16'0'' | |
| Full bathroom | Main level | ||
| 3pc Bathroom | Second level | 5'0'' x 5'0'' | |
| 4pc Bathroom | Second level | 5'0'' x 12'0'' | |
| 2pc Ensuite bath | Second level | 5'0'' x 5'0'' | |
| Bedroom | Main level | 13'3'' x 12'0'' | |
| Bedroom | Second level | 10'6'' x 13'6'' | |
| Bedroom | Second level | 10'0'' x 13'6'' | |
| Bedroom | Second level | 13'0'' x 13'6'' | |
| Primary Bedroom | Second level | 12'0'' x 13'0'' | |
| Kitchen | Second level | 10'0'' x 17'0'' | |
| Dining room | Second level | 12'0'' x 12'0'' | |
| Living room | Second level | 17'4'' x 22'0'' |
Location
Location is approximate. See nearby homes on the map
Listed by RE/MAX Vernon.

REALTOR®, REALTORS®, and the REALTOR® logo are certification marks that are owned by REALTOR® Canada Inc. and licensed exclusively to The Canadian Real Estate Association (CREA). These certification marks identify real estate professionals who are members of CREA and who must abide by CREA’s By-Laws, Rules, and the REALTOR® Code. The MLS® trademark and the MLS® logo are owned by CREA and identify the professional real estate services provided by members of CREA.
The information contained on this site is based in whole or in part on information that is provided by members of The Canadian Real Estate Association, who are responsible for its accuracy. CREA reproduces and distributes this information as a service for its members and assumes no responsibility for its accuracy.
Similar homes nearby
See more in Vernon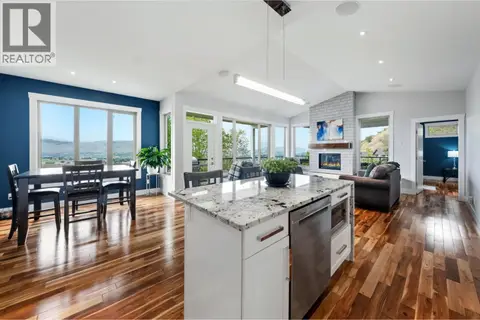 📷 67
$1,049,000
4 bd4 ba9 pk3188 ft²
989 Mt Ida Lane
Middleton Mountain Vernon, Vernon
Detached · MLS® 10402322 · Sotheby's International Realty Canada
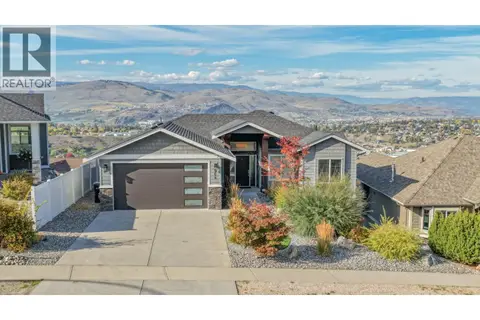 📷 65
$1,175,000
5 bd4 ba5 pk3285 ft²
964 Mt Ida Drive
Middleton Mountain Vernon, Vernon
Detached · MLS® 10402773 · Real Broker B.C. Ltd
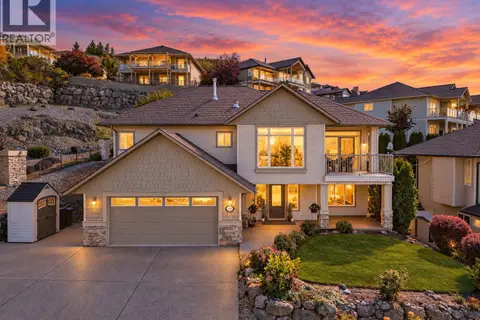 📷 73
$1,188,500
4 bd3 ba6 pk2743 ft²
1113 Mt Fosthall Drive
Middleton Mountain Vernon, Vernon
Detached · MLS® 10401324 · Century 21 Assurance Realty Ltd
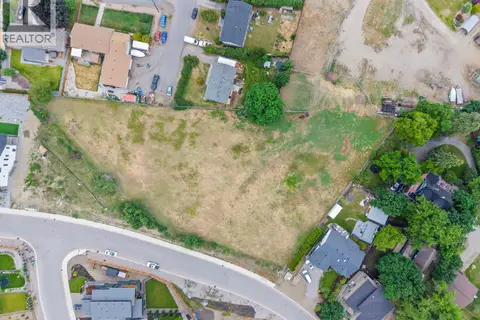 📷 13
$1,200,000
206 Sarsons Road
Middleton Mountain Vernon, Vernon
Vacant Land · MLS® 10389155 · Royal LePage Downtown Realty
 📷 58
$899,000
4 bd4 ba4 pk2790 ft²
929 Mount Grady Court
Middleton Mountain Vernon, Vernon
Detached · MLS® 10402427 · Sotheby's International Realty Canada (Vic2)
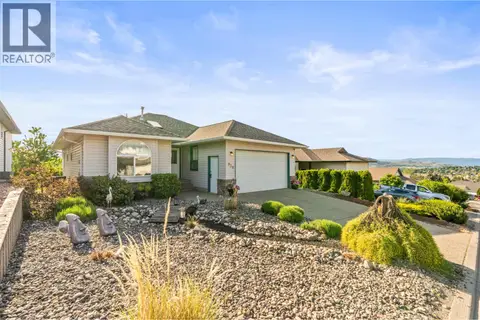 📷 40
$864,900
4 bd3 ba2 pk2168 ft²
938 Mt Bulman Drive
Middleton Mountain Vernon, Vernon
Detached · MLS® 10387360 · Canada Flex Realty Group
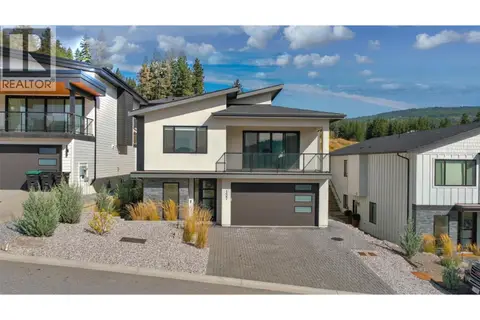 📷 42
$1,065,000
6 bd3 ba5 pk3079 ft²
137 Whitefish Road
Foothills, Vernon
Detached · MLS® 10400557 · Royal LePage Kelowna
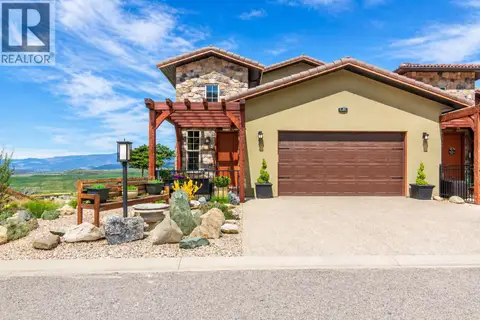 📷 88
$1,049,900
3 bd3 ba4 pk3547 ft²
595 Vineyard Way N Unit# 31
Bella Vista, Vernon
Multiplex
Duplex · MLS® 10384238 · Royal LePage Downtown Realty