964 Mt Ida Drive
Middleton Mountain Vernon, Vernon, BC, V1B4C3
Listed by Real Broker B.C. Ltd
$1,175,000
- 5 bedrooms
- 4 bathrooms
- 5 parking
- 3285 sq ft
Listed 13 days ago · MLS® 10402773
About this home
Welcome to this beautifully maintained 2016-built home, ideally situated in a peaceful and private location with stunning Swan Lake and valley views. Offering five bedrooms across two levels, this bright and thoughtfully designed property combines modern style with comfortable living. The main floor features a contemporary kitchen with crisp white cabinetry, tiled backsplash, stainless steel appliances, and a large island, opening to a light-filled living room with an appealing electric fireplace and access to the beautiful covered deck with glass railing and plenty of space to BBQ. The spacious primary suite includes a gorgeous ensuite, while two additional bedrooms share a full bathroom. The walk-out basement offers an expansive family room, custom-built gym under the garage, bonus room, and two bedrooms, including one with its own ensuite. Fully prepped for a suite, this level offers excellent mortgage-helper potential. Outside, enjoy a low-maintenance zeroscape yard, flat parking, and a double garage with generous storage. Additional features include hot tub wiring and professionally plumbed drip irrigation. A fantastic opportunity to enjoy privacy, views, and turnkey living in one exceptional package! (id:66966)
Details
- Type
- Detached
- Style
- Ranch, Contemporary
- Size
- 3285 sq ft
- Garage
- Garage
- Property tax
- $5,984
- Neighbourhood
- Middleton Mountain Vernon
- Municipality
- Vernon
Interior
- Fireplace
- Electric
- Appliances
- Washer, Refrigerator, Range - Electric, Dishwasher, Dryer, Hood Fan
Heating, cooling and services
- Heating
- Forced air, See remarks
- Air conditioning
- Central air conditioning
- Water and sewer
- Municipal sewage system
Building and exterior
- Style
- Ranch, Contemporary
- Year built
- 2016
- Roof
- Asphalt shingle
Parking
- Total parking
- 5
- Driveway and parking
- Attached Garage
Rooms
| Room | Level | Size | Features |
|---|---|---|---|
| Gym | Basement | 19'7'' x 18'4'' | |
| Full bathroom | Basement | 7'6'' x 7'2'' | |
| Other | Basement | 7'6'' x 5'4'' | |
| Bedroom | Basement | 16'10'' x 12'11'' | |
| Storage | Basement | 8'9'' x 9'3'' | |
| Living room | Basement | 32'10'' x 22'8'' | |
| Bedroom | Basement | 12'9'' x 9'11'' | |
| Full bathroom | Basement | 7'4'' x 6'4'' | |
| Other | Basement | 17'1'' x 9'11'' | |
| Full bathroom | Main level | 9'2'' x 8'1'' | |
| Other | Main level | 6'0'' x 5'4'' | |
| Primary Bedroom | Main level | 18'1'' x 13'9'' | |
| Laundry room | Main level | 6'0'' x 6'6'' | |
| Bedroom | Main level | 14'4'' x 9'10'' | |
| Full bathroom | Main level | 7'7'' x 8'0'' | |
| Bedroom | Main level | 13'11'' x 9'10'' | |
| Living room | Main level | 18'3'' x 11'7'' | |
| Dining room | Main level | 7'8'' x 10'9'' | |
| Kitchen | Main level | 14'6'' x 10'9'' |
Location
Location is approximate. See nearby homes on the map
Listed by Real Broker B.C. Ltd.

REALTOR®, REALTORS®, and the REALTOR® logo are certification marks that are owned by REALTOR® Canada Inc. and licensed exclusively to The Canadian Real Estate Association (CREA). These certification marks identify real estate professionals who are members of CREA and who must abide by CREA’s By-Laws, Rules, and the REALTOR® Code. The MLS® trademark and the MLS® logo are owned by CREA and identify the professional real estate services provided by members of CREA.
The information contained on this site is based in whole or in part on information that is provided by members of The Canadian Real Estate Association, who are responsible for its accuracy. CREA reproduces and distributes this information as a service for its members and assumes no responsibility for its accuracy.
Similar homes nearby
See more in Vernon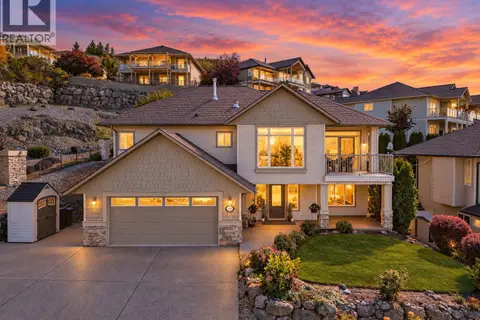 📷 73
$1,188,500
4 bd3 ba6 pk2743 ft²
1113 Mt Fosthall Drive
Middleton Mountain Vernon, Vernon
Detached · MLS® 10401324 · Century 21 Assurance Realty Ltd
 📷 13
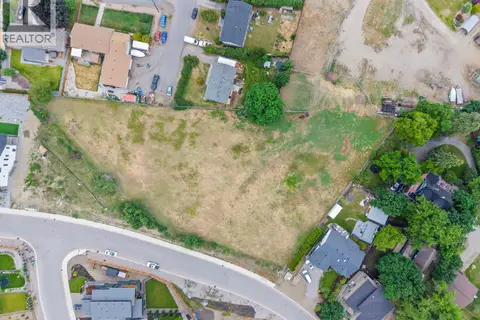
$1,200,000
206 Sarsons Road
Middleton Mountain Vernon, Vernon
Vacant Land · MLS® 10389155 · Royal LePage Downtown Realty
 📷 91
$1,060,000
6 bd5 ba2 pk4215 ft²
152 Lindsay Road
Middleton Mountain Vernon, Vernon
Detached · MLS® 10403907 · RE/MAX Vernon
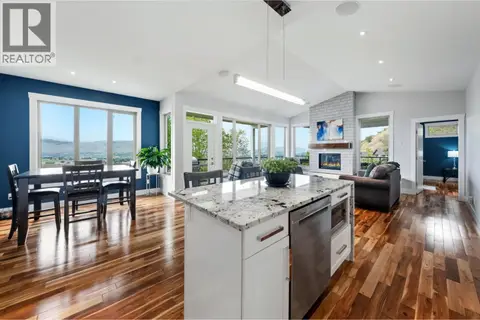 📷 67
$1,049,000
4 bd4 ba9 pk3188 ft²
989 Mt Ida Lane
Middleton Mountain Vernon, Vernon
Detached · MLS® 10402322 · Sotheby's International Realty Canada
 📷 94
$1,175,000
3 bd3 ba2 pk2400 ft²
251 Longspoon Drive
Predator Ridge, Vernon
Multiplex
Duplex · MLS® 10378545 · Rockridge Real Estate Company
 📷 57
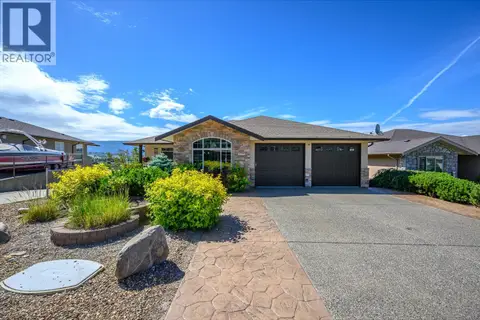
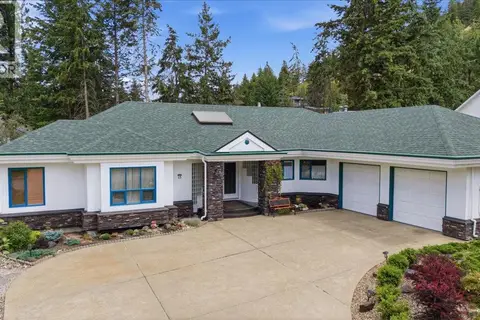
$1,174,999
6 bd3 ba4 pk3950 ft²
904 33 Avenue
East Hill, Vernon
Pool
Detached · MLS® 10390600 · Royal LePage Downtown Realty
 📷 54
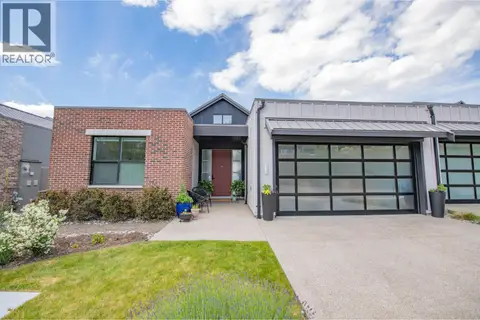
$1,178,000
6 bd4 ba6 pk4238 ft²
15 Farchant Way Lot# 18
Adventure Bay, Vernon
Pool
Detached · MLS® 10394475 · Royal LePage Downtown Realty
 📷 78
$1,179,000
4 bd3 ba2 pk2521 ft²
213 Ashcroft Place
Predator Ridge, Vernon
Multiplex
Duplex · MLS® 10403446 · Coldwell Banker Executives Realty