152 5th AVENUE SE
South East SC, Swift Current, SK, S9H3M7
Listed by RE/MAX of Swift Current
$339,900
- 5 bedrooms
- 2 bathrooms
- 1068 sq ft
Listed 30 days ago · MLS® SK048980
About this home
Why take on a renovation project when most of the work has already been done? This extensively updated home combines modern finishes with major mechanical upgrades, making it an attractive option for buyers looking for a move-in ready property. Over the last few years, the home has undergone significant improvements including a stunning new kitchen with updated appliances, renovated bathrooms, new flooring throughout, fresh paint, and triple-pane PVC windows. The upgrades continue behind the scenes with a newer 100-amp electrical panel, furnace, humidifier, and water heater. Built in 1985 with a 2006 foundation, this property also features convenient main floor laundry, a double detached heated garage, and a fully fenced backyard perfect for kids, pets, and outdoor entertaining. With only a few minor finishing touches left to complete, this home offers exceptional value and convenience. (id:66966)
Details
- Type
- Detached
- Style
- Bungalow
- Size
- 1068 sq ft
- Basement
- Finished, Full
- Garage
- Garage
- Property tax
- $3,587 (2026)
- Neighbourhood
- South East SC
- Municipality
- Swift Current
Interior
- Fireplace
- No
- Appliances
- Washer, Refrigerator, Dishwasher, Stove, Dryer, Microwave, Humidifier, Storage Shed, Window Coverings
Heating, cooling and services
- Heating
- Forced air, Natural gas
Building and exterior
- Style
- Bungalow
- Year built
- 1985
Parking
- Driveway and parking
- Detached Garage, Parking Space(s), Heated Garage
Rooms
| Room | Level | Size | Features |
|---|---|---|---|
| Living room | Main level | 5.49 × 3.66 m (18' × 12') | |
| Kitchen | Main level | 13'6 | |
| Bedroom | Main level | 8'2 x 10'3 | |
| Bedroom | Main level | 10'3 x 9'4 | |
| Bedroom | Main level | 11'3 | |
| 4pc Bathroom | Main level | 5'11 | |
| Laundry room | Main level | 5'1 x 8'2 | |
| Other | Basement | 27'2 x 12'4 | |
| 4pc Bathroom | Basement | 9'2 | |
| Bedroom | Basement | 3.05 × 3.96 m (10' × 13') | |
| Bedroom | Basement | 3.66 × 3.35 m (12' × 11') | |
| Office | Basement | 11'2 x 12'1 | |
| Other | Basement | 10'4 |
Location
Location is approximate. See nearby homes on the map
Listed by RE/MAX of Swift Current.

REALTOR®, REALTORS®, and the REALTOR® logo are certification marks that are owned by REALTOR® Canada Inc. and licensed exclusively to The Canadian Real Estate Association (CREA). These certification marks identify real estate professionals who are members of CREA and who must abide by CREA’s By-Laws, Rules, and the REALTOR® Code. The MLS® trademark and the MLS® logo are owned by CREA and identify the professional real estate services provided by members of CREA.
The information contained on this site is based in whole or in part on information that is provided by members of The Canadian Real Estate Association, who are responsible for its accuracy. CREA reproduces and distributes this information as a service for its members and assumes no responsibility for its accuracy.
Similar homes nearby
See more in Swift Current 📷 33
$289,900
4 bd2 ba1160 ft²
SE 477 3rd AVENUE SE
South East SC, Swift Current
Detached · MLS® SK045317 · RE/MAX of Swift Current
 📷 34
$395,000
4 bd3 ba1275 ft²
31 Burke CRESCENT
South East SC, Swift Current
Detached · MLS® SK050322 · Royal LePage Formula 1
 📷 47
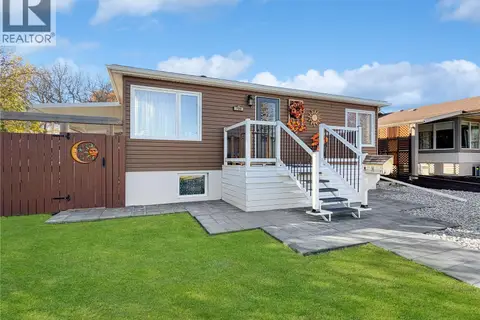
$339,900
5 bd2 ba1035 ft²
720 6th AVENUE NE
North East, Swift Current
Detached · MLS® SK051295 · RE/MAX of Swift Current
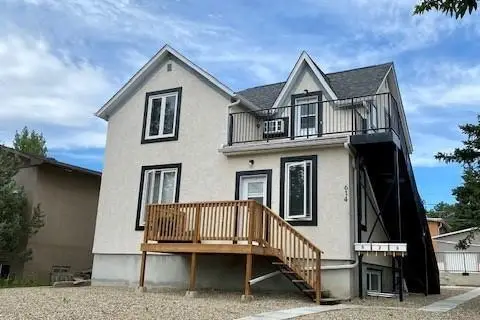 📷 14
$337,000
4 bd3 ba1664 ft²
614 7th AVENUE NE
North East, Swift Current
Multiplex
Triplex · MLS® SK033270 · Royal LePage Formula 1
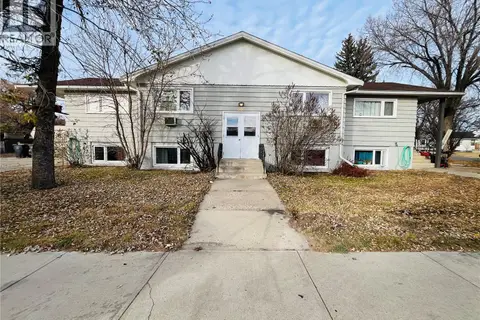 📷 11
$335,000
3 bd2 ba1914 ft²
335 Chaplin STREET W
North West, Swift Current
Multiplex
Multiplex · MLS® SK037715 · RE/MAX of Swift Current
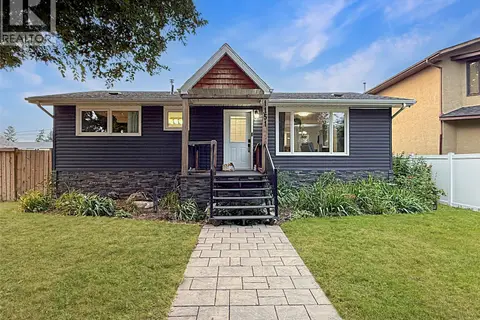 📷 31
$349,000
4 bd3 ba1268 ft²
1151 Chaplin STREET E
North East, Swift Current
Detached · MLS® SK045924 · RE/MAX of Swift Current
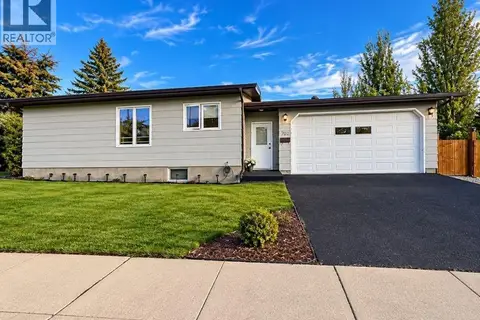 📷 27
$349,900
4 bd3 ba1191 ft²
302 Cowie CRESCENT
Trail, Swift Current
Detached · MLS® SK050475 · eXp Realty
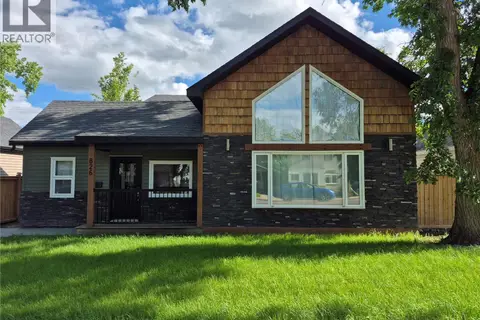 📷 34
$329,000
3 bd2 ba1577 ft²
826 Chaplin STREET E
North East, Swift Current
Pool
Detached · MLS® SK039215 · RE/MAX of Swift Current