15 ROBERTSON DRIVE
Stratford, Stratford, N5A0C8
Listed by Royal LePage Hiller Realty
$829,900
- 3+1 bedrooms
- 4 bathrooms
- 6 parking
Listed 71 days ago · MLS® X13661682
About this home
Welcome to 15 Robertson Drive, where modern comfort, generous living space and an established Stratford neighbourhood come together. Built just 10 years ago, this thoughtfully designed 4-bedroom, 4-bathroom home offers exceptional space for everyday living, entertaining and growing families. Step inside to a welcoming foyer and a bright, open-concept main floor designed for connection. The kitchen, dining and living areas flow seamlessly together, complemented by beautiful countertops, a modern fireplace and convenient main-floor laundry. Upstairs, the spacious primary suite offers a private retreat with a walk-in closet and ensuite featuring double sinks. Two additional bedrooms and a full bathroom provide plenty of room for family or guests, while the versatile bonus loft creates an inviting second living space which is perfect for a home office, TV room, playroom or quiet place to unwind.The fully finished lower level extends the living space even further with a generous rec room, fourth bedroom with proper egress, and additional bathroom ideal for teenagers, overnight guests or extended family. Set on an attractive corner lot, the outdoor space features beautifully maintained flowerbeds, mature landscaping and a lovely patio for relaxing or entertaining during the warmer months. A double garage, Central Air and ample space throughout complete the package. With the feel and efficiency of newer construction, the space of a true family home and the advantage of an established neighbourhood, 15 Robertson Drive is ready for its next chapter. (id:66966)
Details
- Type
- Detached
- Basement
- Finished, N/A
- Garage
- Garage
- Property tax
- $7,169 (2026)
- Neighbourhood
- Stratford
- Municipality
- Stratford
Interior
- Bedrooms
- 3 above ground + 1 below
- Fireplace
- Yes
- Appliances
- Washer, Refrigerator, Water softener, Dishwasher, Stove, Dryer, Microwave, Garburator, Garage door opener remote(s)
Heating, cooling and services
- Heating
- Forced air, Natural gas
- Air conditioning
- Central air conditioning
- Water and sewer
- Sanitary sewer
Building and exterior
- Foundation
- Poured Concrete
- Outdoor
- Brick, Vinyl siding
Parking
- Total parking
- 6
- Driveway and parking
- Attached Garage, Garage
Rooms
| Room | Level | Size | Features |
|---|---|---|---|
| Kitchen | Main level | 2.95 × 3.3 m (9'8" × 10'10") | |
| Dining room | Main level | 3.27 × 3.39 m (10'9" × 11'1") | |
| Bathroom | Second level | 1.49 × 2.81 m (4'11" × 9'3") | |
| Bathroom | Second level | 2.71 × 2.97 m (8'11" × 9'9") | |
| Other | Basement | 5.04 × 3.3 m (16'6" × 10'10") | |
| Recreational, Games room | Basement | 8.32 × 3.87 m (27'4" × 12'8") | |
| Bedroom | Basement | 5.51 × 3.42 m (18'1" × 11'3") | |
| Bathroom | Basement | 2.2 × 3.42 m (7'3" × 11'3") | |
| Living room | Main level | 5.26 × 3.9 m (17'3" × 12'10") | |
| Foyer | Main level | 3.95 × 2.92 m (13' × 9'7") | |
| Bathroom | Main level | 0.98 × 2.92 m (3'3" × 9'7") | |
| Laundry room | Main level | 1.73 × 3.38 m (5'8" × 11'1") | |
| Primary Bedroom | Second level | 4.79 × 4.32 m (15'9" × 14'2") | |
| Loft | Second level | 4.67 × 5.05 m (15'4" × 16'7") | |
| Bedroom | Second level | 3.66 × 3.39 m (12' × 11'1") | |
| Bedroom | Second level | 3.66 × 3.9 m (12' × 12'10") |
Location
Location is approximate. See nearby homes on the map
Listed by Royal LePage Hiller Realty.

REALTOR®, REALTORS®, and the REALTOR® logo are certification marks that are owned by REALTOR® Canada Inc. and licensed exclusively to The Canadian Real Estate Association (CREA). These certification marks identify real estate professionals who are members of CREA and who must abide by CREA’s By-Laws, Rules, and the REALTOR® Code. The MLS® trademark and the MLS® logo are owned by CREA and identify the professional real estate services provided by members of CREA.
The information contained on this site is based in whole or in part on information that is provided by members of The Canadian Real Estate Association, who are responsible for its accuracy. CREA reproduces and distributes this information as a service for its members and assumes no responsibility for its accuracy.
Similar homes nearby
See more in Stratford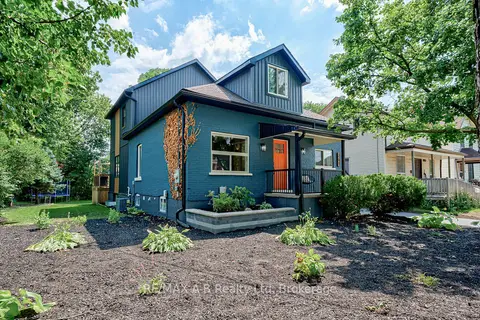 📷 49🎥 Tour
$835,000
Reduced $14,000 (↓ 2%)
≈ $3,656/mo mortgage · 20% down
5 bd4 ba4 pk1500-2000 ft²
261 Albert Street
Stratford, Stratford
WalkableSchool 5 min walkPark nearby
Detached · MLS® X13763544 · RE/MAX A-B Realty Ltd
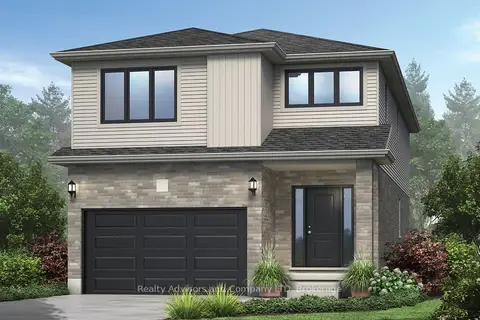
$819,900
≈ $3,590/mo mortgage · 20% down
4 bd3 ba3 pk2000-2500 ft²
46 BECKER Street
Stratford, Stratford
Detached · MLS® X12703040 · REAL BROKER ONTARIO LTD.
 📷 2
$819,900
4 bd3 ba3 pk2213 ft²
46 BECKER Street
Stratford, Stratford
Detached · MLS® 40798414 · Real Broker Ontario Ltd.
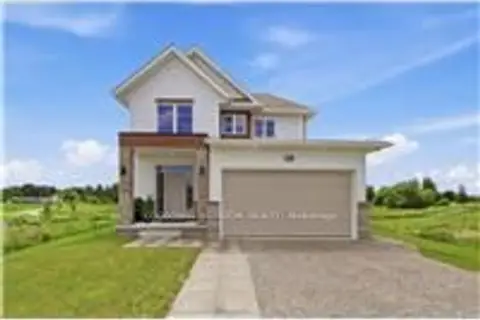 📷 46
$813,097
≈ $3,561/mo mortgage · 20% down
3+1 bd4 ba4 pk1500-2000 ft²
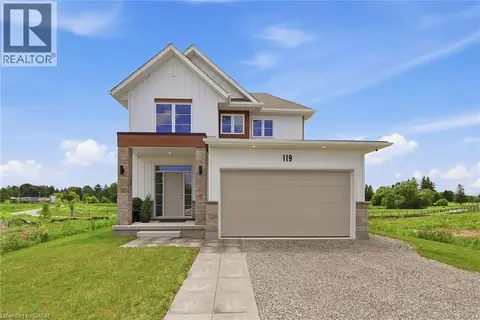
119 Dempsey Drive Lot 3
Stratford, Stratford
Basement suiteRavine lot
Detached · MLS® X13875336 · CORCORAN HORIZON REALTY
 📷 46
$813,097
3+1 bd4 ba4 pk1927 ft²
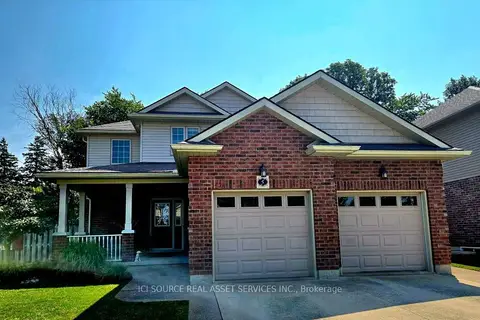
LOT 3 119 DEMPSEY Drive
Stratford, Stratford
Ravine lot
Detached · MLS® 40869830 · Corcoran Horizon Realty
 Open Thu 6 pm
📷 33
$849,000
≈ $3,718/mo mortgage · 20% down
2+1 bd3 ba6 pk1500-2000 ft²
5 Fairfield Drive
Stratford, Stratford
Detached · MLS® X13770424 · ICI SOURCE REAL ASSET SERVICES INC.
 📷 49
$850,000
5 bd4 ba6 pk
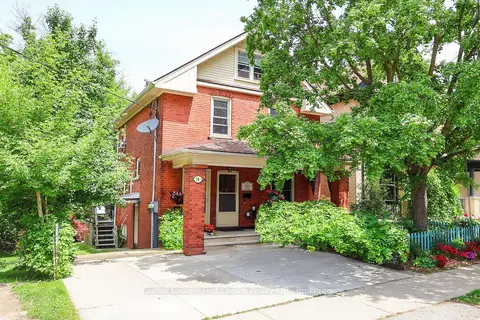
231 CHURCH STREET
Stratford, Stratford
Detached · MLS® X13871478 · Home and Company Real Estate Corp Brokerage
 📷 40
$799,900
≈ $3,503/mo mortgage · 20% down
3+1 bd3 ba2 pk1500-2000 ft²
74 Cobourg Street
Stratford, Stratford
Basement suiteMultiplexWalkable
Triplex · MLS® X12723754 · Sutton Group - First Choice Realty Ltd.