15 BELMONT DR
Braeside, St. Albert, AB, T8N0C4
Listed by ComFree
$715,000
- 6 bedrooms
- 4 bathrooms
- 2289 sq ft
Listed today · MLS® E4513790
About this home
Welcome to 15 Belmont Drive, an approximately 2,289 sq. ft. 2-storey home on an extra-large lot in mature Braeside. Built by Garry Builder, the home offers spacious living across multiple levels. The main floor features a formal living room with a vaulted ceiling & hardwood flooring, along with a dining room, 8 ft ceilings, main-floor laundry, and a bright kitchen with new quartz countertops, backsplash and flooring. The sunken family room includes a wood-burning fireplace and access to the covered deck. Upstairs are 4 bedrooms, a 4-pc bath and 3-pc ensuite, with city views from the primary bedroom. Parking includes an oversized single attached garage plus a heated double detached workshop/garage with back-alley access, 220V power and 200-AMP service. The fully permitted legal walkout suite, completed in 2022, offers 2 bedrooms, kitchen, separate laundry, living room and storage, and is occupied by a month by month tenant. Located near the St. Albert Farmers' Market, Old Town and River Valley Trails. (id:66966)
Details
- Type
- Detached
- Size
- 2289 sq ft
- Basement
- Finished, Walk out, See Remarks, Suite
- Garage
- Garage
- Neighbourhood
- Braeside
- Municipality
- St. Albert
Interior
- Fireplace
- Wood, Heatillator
- Appliances
- Washer, Refrigerator, Central Vacuum, Dishwasher, Stove, Dryer, Hood Fan, Window Coverings, Garage door opener, Garage door opener remote(s)
Heating, cooling and services
- Heating
- Forced air
- Air conditioning
- Central air conditioning
Building and exterior
- Year built
- 1993
Parking
- Driveway and parking
- Attached Garage, Detached Garage, See Remarks, Heated Garage
Rooms
| Room | Level | Size | Features |
|---|---|---|---|
| Living room | Main level | ||
| Dining room | Main level | ||
| Kitchen | Main level | ||
| Family room | Main level | ||
| Primary Bedroom | Upper Level | ||
| Bedroom 2 | Upper Level | ||
| Bedroom 3 | Upper Level | ||
| Bedroom 4 | Upper Level | ||
| Bedroom 5 | Basement | ||
| Bedroom 6 | Basement | ||
| Second Kitchen | Basement |
Location
Location is approximate. See nearby homes on the map
Listed by ComFree.

REALTOR®, REALTORS®, and the REALTOR® logo are certification marks that are owned by REALTOR® Canada Inc. and licensed exclusively to The Canadian Real Estate Association (CREA). These certification marks identify real estate professionals who are members of CREA and who must abide by CREA’s By-Laws, Rules, and the REALTOR® Code. The MLS® trademark and the MLS® logo are owned by CREA and identify the professional real estate services provided by members of CREA.
The information contained on this site is based in whole or in part on information that is provided by members of The Canadian Real Estate Association, who are responsible for its accuracy. CREA reproduces and distributes this information as a service for its members and assumes no responsibility for its accuracy.
Similar homes nearby
See more in St. Albert 📷 69
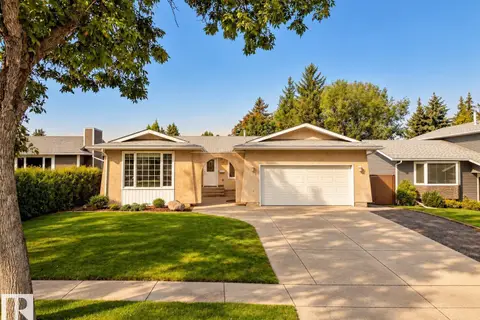
$739,900
4 bd3 ba1615 ft²
53 BUTTERFIELD CR
Braeside, St. Albert
Detached · MLS® E4512205 · RE/MAX Elite
 📷 57
$639,900
4 bd2 ba6 pk1571 ft²
11 BRUNSWICK CR
Braeside, St. Albert
Detached · MLS® E4508456 · RE/MAX Professionals
 📷 7
$714,900
3 bd3 ba2224 ft²
97 Rosa CR
Riverside (St. Albert), St. Albert
Detached · MLS® E4495937 · Century 21 Reward Realty
 📷 75
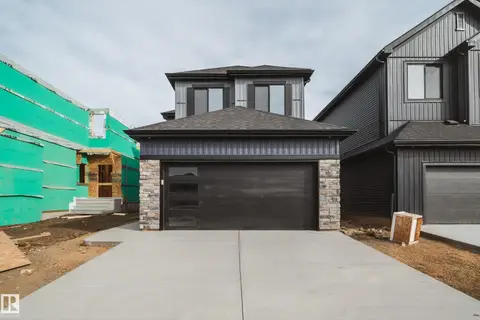
$724,900
5 bd4 ba2120 ft²
7 ETOILE CRES
Erin Ridge North, St. Albert
Detached · MLS® E4508020 · Exp Realty
 📷 32
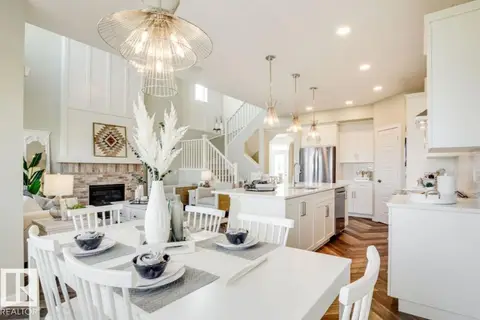
$699,900
3 bd3 ba4 pk2142 ft²
77 Chartres CL
Chérot, St. Albert
Detached · MLS® E4506721 · MaxWell Polaris
 📷 15
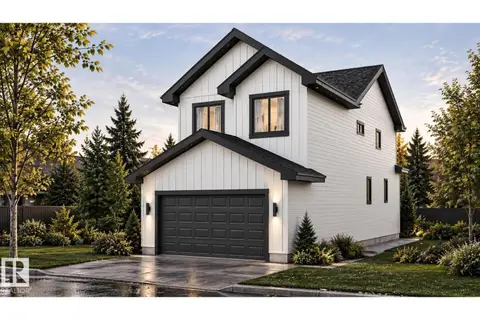
$699,200
3 bd3 ba2 pk2222 ft²
79 Rosa CR
Riverside (St. Albert), St. Albert
Detached · MLS® E4510483 · Real Broker
 📷 3
$699,000
3 bd3 ba2325 ft²
94 Rosa Crescent
Riverside (St. Albert), St. Albert
Detached · MLS® E4493727 · Venus Realty
 📷 13
$699,000
3 bd3 ba4 pk2468 ft²
19 Redbud WY
Riverside (St. Albert), St. Albert
Detached · MLS® E4503218 · Bode