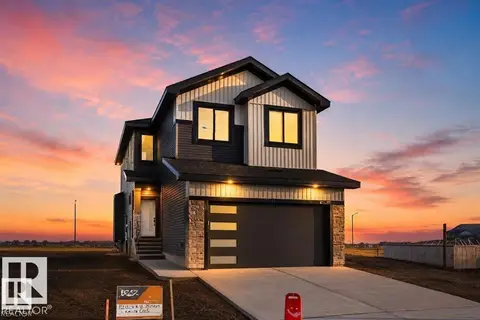
94 Rosa Crescent
Riverside (St. Albert), St. Albert, AB, T8N7Y4
Listed by Venus Realty
$699,000
- 3 bedrooms
- 3 bathrooms
- 2325 sq ft
Listed 129 days ago · MLS® E4493727
About this home
Custom Built 2 story home Ready to Move In. Open layout with premium finishings and quality. 9 foot ceilings on all levels including basement. Open to above high ceiling in the great room. Feature wall at the entrance. Den comes with custom cabinets. LVP Floor on main floor and Second Floor. Butler's pantry, touch ceiling cabinets, large island, Quartz countertops through out. Spacious living areas are open to above. Custom cabinets on both sides of the fireplace. Triple pane argon filled windows, maple handrails to the upper level. Upper level bonus room, laundry and 3 large bedrooms with walk in closets. Primary suite with 5 piece ensuite bath, double sinks and custom shower with jets. Custom Closets. Appliances credit of $6500 at closing. (id:66966)
Details
- Type
- Detached
- Size
- 2325 sq ft
- Basement
- Unfinished, Full
- Garage
- Garage
- Neighbourhood
- Riverside (St. Albert)
- Municipality
- St. Albert
Interior
- Fireplace
- No
- Appliances
- Hood Fan, Garage door opener
Heating, cooling and services
- Heating
- Forced air
Building and exterior
- Year built
- 2026
Parking
- Driveway and parking
- Attached Garage
Rooms
| Room | Level | Size | Features |
|---|---|---|---|
| Living room | Main level | ||
| Dining room | Main level | ||
| Kitchen | Main level | ||
| Den | Main level | ||
| Primary Bedroom | Upper Level | ||
| Bedroom 2 | Upper Level | ||
| Bedroom 3 | Upper Level | ||
| Bonus Room | Upper Level | ||
| Laundry room | Upper Level |
Location
Location is approximate. See nearby homes on the map
Listed by Venus Realty.

REALTOR®, REALTORS®, and the REALTOR® logo are certification marks that are owned by REALTOR® Canada Inc. and licensed exclusively to The Canadian Real Estate Association (CREA). These certification marks identify real estate professionals who are members of CREA and who must abide by CREA’s By-Laws, Rules, and the REALTOR® Code. The MLS® trademark and the MLS® logo are owned by CREA and identify the professional real estate services provided by members of CREA.
The information contained on this site is based in whole or in part on information that is provided by members of The Canadian Real Estate Association, who are responsible for its accuracy. CREA reproduces and distributes this information as a service for its members and assumes no responsibility for its accuracy.
Similar homes nearby
See more in St. Albert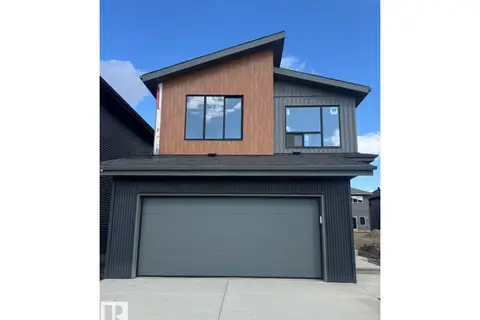 📷 13
$699,000
3 bd3 ba4 pk2468 ft²
19 Redbud WY
Riverside (St. Albert), St. Albert
Detached · MLS® E4503218 · Bode
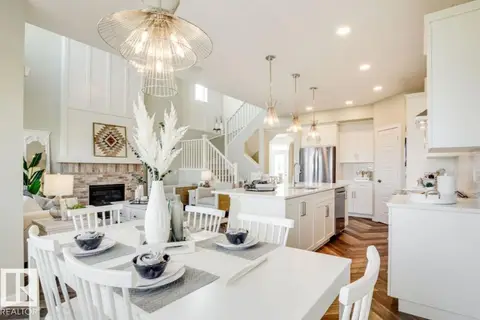 📷 15
$699,200
3 bd3 ba2 pk2222 ft²
79 Rosa CR
Riverside (St. Albert), St. Albert
Detached · MLS® E4510483 · Real Broker
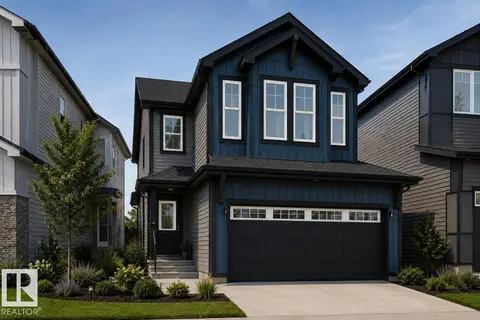 📷 22
$698,145
3 bd3 ba4 pk2271 ft²
91 Rosa CR
Riverside (St. Albert), St. Albert
Detached · MLS® E4509391 · Bode
 📷 34
$692,895
3 bd3 ba4 pk2239 ft²
99 Rosa CR
Riverside (St. Albert), St. Albert
Detached · MLS® E4509198 · Bode
 📷 7
$714,900
3 bd3 ba2224 ft²
97 Rosa CR
Riverside (St. Albert), St. Albert
Detached · MLS® E4495937 · Century 21 Reward Realty
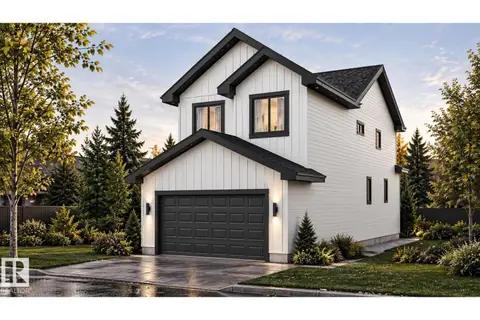 📷 3
$679,000
3 bd3 ba2174 ft²
89 ROSA CR
Riverside (St. Albert), St. Albert
Detached · MLS® E4509292 · Century 21 Signature Realty
 📷 24
$659,900
3 bd3 ba4 pk2015 ft²
80 Rosa CR
Riverside (St. Albert), St. Albert
Detached · MLS® E4508801 · Bode
 📷 42
$649,900
3 bd3 ba2088 ft²
101 ROSA CR
Riverside (St. Albert), St. Albert
Detached · MLS® E4510331 · Century 21 Signature Realty