19 Redbud WY
Riverside (St. Albert), St. Albert, AB, T8M8G2
Listed by Bode
$699,000
- 3 bedrooms
- 3 bathrooms
- 4 parking
- 2468 sq ft
Listed 71 days ago · MLS® E4503218
About this home
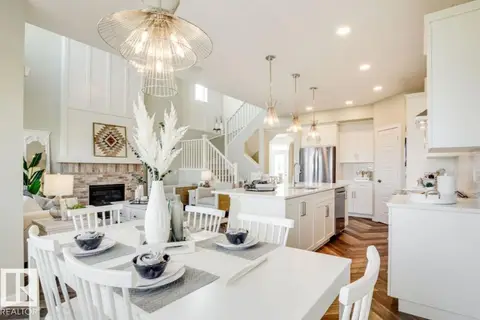
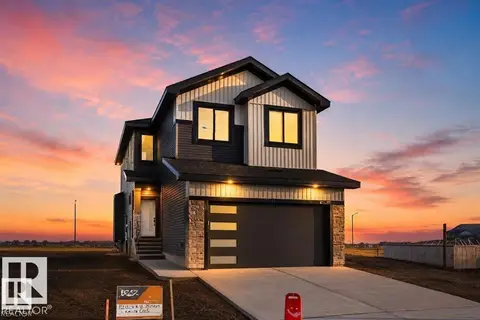
Welcome to the Entertain Impression 26 built by Cantiro Homes in Riverside. Featuring a striking modern elevation and our Midsummer Black interior style, this home pairs creamy white cabinetry, countertops, and tile with bold black accents. The main floor offers a large mudroom, walk-in pantry, central kitchen with additional drawers and a garbage bin pullout, a main floor den, and an inviting living room with an electric fireplace and black metal horizontal railing. Upstairs, you'll find a spacious bonus room, laundry room, large secondary bedrooms, and an expansive primary bedroom with a luxurious 5-piece ensuite featuring a standalone soaker tub and tiled shower. Additional highlights include a 23' deep garage, MDF shelving throughout, 9’ basement ceilings, 200 AMP service, and all kitchen and laundry appliances included. Located on a regular lot. Expected estimated completion for November 2026. Photos are for representation purposes only; colours and features may vary. (id:66966)
Details
- Type
- Detached
- Size
- 2468 sq ft
- Basement
- Unfinished, Full
- Garage
- Garage
- Neighbourhood
- Riverside (St. Albert)
- Municipality
- St. Albert
Interior
- Fireplace
- Insert, Electric
- Appliances
- Washer, Refrigerator, Dishwasher, Stove, Dryer, Microwave, Hood Fan, Garage door opener remote(s)
Heating, cooling and services
- Heating
- Forced air
Building and exterior
- Year built
- 2026
Parking
- Total parking
- 4
- Driveway and parking
- Attached Garage
Rooms
| Room | Level | Size | Features |
|---|---|---|---|
| Living room | Main level | 4.57 × 4.45 m (15' × 14'7") | |
| Dining room | Main level | 3.05 × 3.86 m (10' × 12'8") | |
| Kitchen | Main level | 2.74 × 5.33 m (9' × 17'6") | |
| Den | Main level | 2.28 × 4.09 m (7'6" × 13'5") | |
| Primary Bedroom | Upper Level | 2.74 × 5.08 m (9' × 16'8") | |
| Bedroom 2 | Upper Level | 4.16 × 3.22 m (13'8" × 10'7") | |
| Bedroom 3 | Upper Level | 3.35 × 3.25 m (11' × 10'8") | |
| Bonus Room | Upper Level | 2.74 × 3.86 m (9' × 12'8") |
Location
Location is approximate. See nearby homes on the map
Listed by Bode.

REALTOR®, REALTORS®, and the REALTOR® logo are certification marks that are owned by REALTOR® Canada Inc. and licensed exclusively to The Canadian Real Estate Association (CREA). These certification marks identify real estate professionals who are members of CREA and who must abide by CREA’s By-Laws, Rules, and the REALTOR® Code. The MLS® trademark and the MLS® logo are owned by CREA and identify the professional real estate services provided by members of CREA.
The information contained on this site is based in whole or in part on information that is provided by members of The Canadian Real Estate Association, who are responsible for its accuracy. CREA reproduces and distributes this information as a service for its members and assumes no responsibility for its accuracy.
Similar homes nearby
See more in St. Albert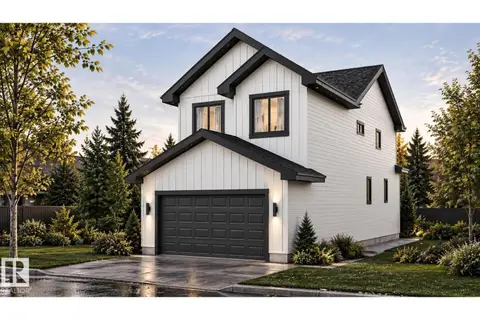 📷 3
$699,000
3 bd3 ba2325 ft²
94 Rosa Crescent
Riverside (St. Albert), St. Albert
Detached · MLS® E4493727 · Venus Realty
 📷 15
$699,200
3 bd3 ba2 pk2222 ft²
79 Rosa CR
Riverside (St. Albert), St. Albert
Detached · MLS® E4510483 · Real Broker
 📷 22
$698,145
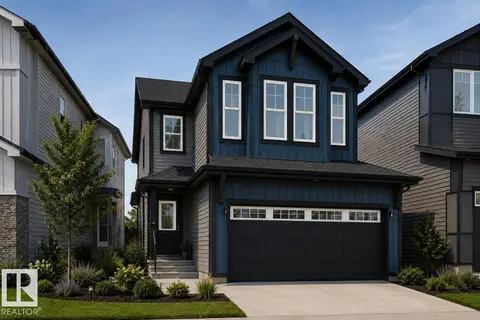
3 bd3 ba4 pk2271 ft²
91 Rosa CR
Riverside (St. Albert), St. Albert
Detached · MLS® E4509391 · Bode
 📷 34
$692,895
3 bd3 ba4 pk2239 ft²
99 Rosa CR
Riverside (St. Albert), St. Albert
Detached · MLS® E4509198 · Bode
 📷 7
$714,900
3 bd3 ba2224 ft²
97 Rosa CR
Riverside (St. Albert), St. Albert
Detached · MLS® E4495937 · Century 21 Reward Realty
 📷 3
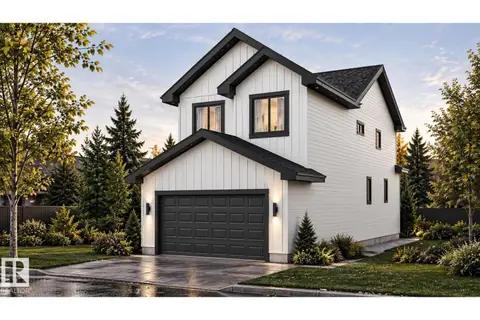
$679,000
3 bd3 ba2174 ft²
89 ROSA CR
Riverside (St. Albert), St. Albert
Detached · MLS® E4509292 · Century 21 Signature Realty
 📷 24
$659,900
3 bd3 ba4 pk2015 ft²
80 Rosa CR
Riverside (St. Albert), St. Albert
Detached · MLS® E4508801 · Bode
 📷 42
$649,900
3 bd3 ba2088 ft²
101 ROSA CR
Riverside (St. Albert), St. Albert
Detached · MLS® E4510331 · Century 21 Signature Realty