11 BRUNSWICK CR
Braeside, St. Albert, AB, T8N2K5
Listed by RE/MAX Professionals
$639,900
- 4 bedrooms
- 2 bathrooms
- 6 parking
- 1571 sq ft
Listed 39 days ago · MLS® E4508456
About this home
Set along one of Braeside’s most sought-after tree-lined streets, this lovingly renovated 3+1 bedroom bungalow pairs privacy, mature landscaping & a beautifully reworked 1,571 sq. ft. floor plan. A sprawling front lawn & outdoor courtyard lead inside to espresso hardwood, generous windows & an easy flow between a sun-filled front den, dining space and designer kitchen with S/S appliances, full-height cabinetry, quartz counters & oversized island. At the rear, a sunken living room opens to an expansive patio and fully landscaped yard framed by mature trees & perennials. Three main-floor bedrooms include a generous primary with spa-like 4pc ensuite, double sinks & walk-in shower, plus a renovated 4pc main bath. The partially finished basement adds a 4th bedroom with W/I closet and room to grow. Add’l features include double garage, oversized driveway, HWT (2023) & mostly updated windows (2017). All of it tucked within an easy walk of schools, trails, parks & the quiet beauty of the Sturgeon River. (id:66966)
Details
- Type
- Detached
- Style
- Bungalow
- Size
- 1571 sq ft
- Basement
- Partially finished, Full
- Garage
- Garage
- Neighbourhood
- Braeside
- Municipality
- St. Albert
Interior
- Fireplace
- Gas
- Appliances
- Refrigerator, Gas stove(s), Dishwasher, Dryer, Microwave Range Hood Combo, Window Coverings, Garage door opener
Heating, cooling and services
- Heating
- Forced air
Building and exterior
- Style
- Bungalow
- Year built
- 1974
Parking
- Total parking
- 6
- Driveway and parking
- Attached Garage
Rooms
| Room | Level | Size | Features |
|---|---|---|---|
| Living room | Main level | 3.96 × 5.24 m (13' × 17'2") | |
| Dining room | Main level | 3.96 × 2.98 m (13' × 9'9") | |
| Kitchen | Main level | 3.93 × 5.15 m (12'11" × 16'11") | |
| Den | Main level | 3.98 × 3.94 m (13'1" × 12'11") | |
| Primary Bedroom | Main level | 4.09 × 4.36 m (13'5" × 14'4") | |
| Bedroom 2 | Main level | 2.91 × 2.77 m (9'7" × 9'1") | |
| Bedroom 3 | Main level | 2.81 × 3.84 m (9'3" × 12'7") | |
| Bedroom 4 | Basement |
Location
Location is approximate. See nearby homes on the map
Listed by RE/MAX Professionals.

REALTOR®, REALTORS®, and the REALTOR® logo are certification marks that are owned by REALTOR® Canada Inc. and licensed exclusively to The Canadian Real Estate Association (CREA). These certification marks identify real estate professionals who are members of CREA and who must abide by CREA’s By-Laws, Rules, and the REALTOR® Code. The MLS® trademark and the MLS® logo are owned by CREA and identify the professional real estate services provided by members of CREA.
The information contained on this site is based in whole or in part on information that is provided by members of The Canadian Real Estate Association, who are responsible for its accuracy. CREA reproduces and distributes this information as a service for its members and assumes no responsibility for its accuracy.
Similar homes nearby
See more in St. Albert New
📷 50
$715,000
6 bd4 ba2289 ft²
15 BELMONT DR
Braeside, St. Albert
Detached · MLS® E4513790 · ComFree
 📷 69
$739,900
4 bd3 ba1615 ft²
53 BUTTERFIELD CR
Braeside, St. Albert
Detached · MLS® E4512205 · RE/MAX Elite
 📷 38
$649,000
3 bd4 ba2103 ft²
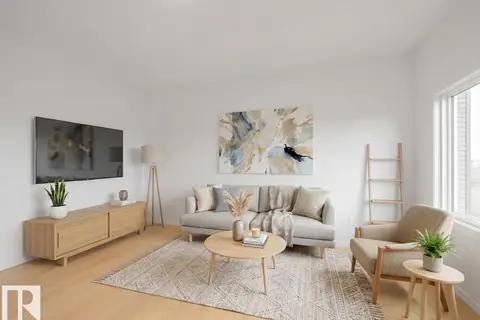
85 Rosa CR
Riverside (St. Albert), St. Albert
Detached · MLS® E4494579 · MaxWell Challenge Realty
 📷 69
$649,000
3 bd3 ba4 pk1520 ft²
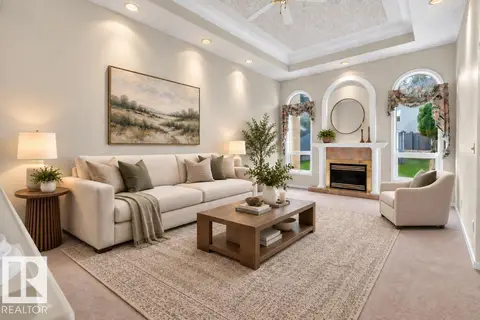
162 Mission AV
Mission (St. Albert), St. Albert
Detached · MLS® E4502396 · RE/MAX Professionals
 📷 55
$649,900
4 bd3 ba4 pk1543 ft²
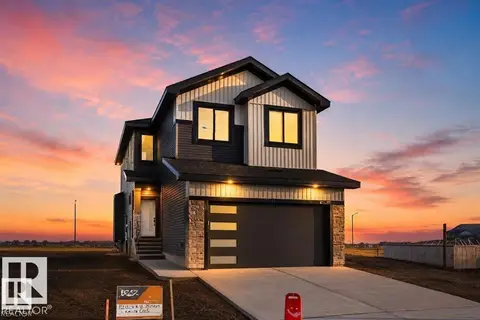
31 OUTLOOK PL
Oakmont, St. Albert
Detached · MLS® E4507998 · One Percent Realty
 📷 42
$649,900
3 bd3 ba2088 ft²
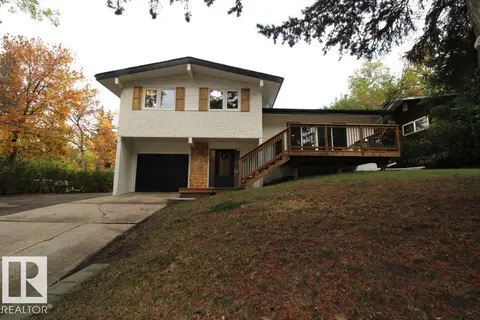
101 ROSA CR
Riverside (St. Albert), St. Albert
Detached · MLS® E4510331 · Century 21 Signature Realty
 📷 26
$649,900
4 bd3 ba1340 ft²
1 Greenwich CR
Grandin, St. Albert
Detached · MLS® E4510589 · Royal Lepage Arteam Realty
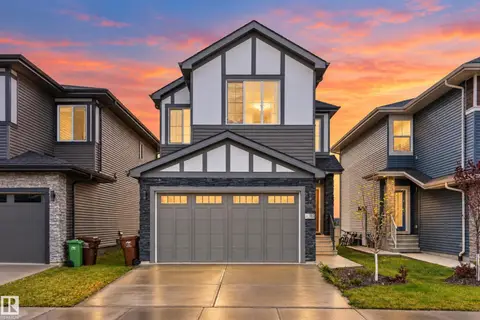 📷 38
$650,000
3 bd3 ba1877 ft²
103 EDGEFIELD WY
Erin Ridge North, St. Albert
Detached · MLS® E4511087 · Exp Realty