14D, 80 Galbraith Drive SW
Glamorgan, Calgary, AB, T3E4Z6
Listed by RE/MAX Complete Realty
$199,000
- 2 bedrooms
- 1 bathrooms
- 1 parking
- 862 sq ft
Listed 78 days ago · MLS® A2334452
About this home
Just 2 blocks to Mount Royal University and Steps to North Glenmore Park and Pathways. Quick possession available too. This stylish 2-bedroom gem in the heart of Glamorgan and a good bet. Tucked into a sought-after location, facing lush greenspace and mature trees, it offers the perfect mix of urban convenience and laid-back vibes. The bright second-floor unit has been refreshed from top to bottom with fresh paint, updated flooring, modern lighting, an updated bathroom, brand-new fridge and dishwasher, newer windows and patio door, plus newer in-suite laundry. The oversized balcony is your front-row seat to peaceful green views, Easy access to pathways, shopping, and a quick hop downtown. Add in a concrete building with extensive common-area upgrades, secure entry, extra storage, and assigned parking, and you've got a turn-key property with serious lifestyle appeal and strong investment potential. Move in, rent out, or do both—either way, this one is a great value. (id:66966)
Details
- Type
- Condo Apartment
- Size
- 862 sq ft
- Property tax
- $1,609 (2026)
- Maintenance fee
- $484/month
- Neighbourhood
- Glamorgan
- Municipality
- Calgary
Interior
- Bedrooms
- 2 above ground
- Fireplace
- No
- Appliances
- Washer, Refrigerator, Dishwasher, Stove, Dryer, Window Coverings
- Flooring
- Laminate, Ceramic Tile
Heating, cooling and services
- Heating
- Baseboard heaters, Natural gas
- Water and sewer
- Municipal sewage system
Building and exterior
- Year built
- 1971
- Foundation
- Poured Concrete
- Outdoor
- Brick, Wood siding
Parking
- Total parking
- 1
Condo
- Monthly fee
- $484
- Fee includes
- Common Area Maintenance, Property Management, Heat, Water, Parking, Reserve Fund Contributions, Sewer
- Security
- Smoke Detectors
Rooms
| Room | Level | Size | Features |
|---|---|---|---|
| Foyer | Main level | 5.58 Ft x 3.50 Ft | |
| Kitchen | Main level | 7.17 Ft x 7.92 Ft | |
| Living room | Main level | 17.00 Ft x 12.75 Ft | |
| Dining room | Main level | 7.50 Ft x 9.17 Ft | |
| Bedroom | Main level | 13.42 Ft x 10.42 Ft | |
| Primary Bedroom | Main level | 15.58 Ft x 11.42 Ft | |
| 4pc Bathroom | Main level | 5.25 Ft x 8.08 Ft | |
| Laundry room | Main level | 8.58 Ft x 3.08 Ft |
Location
Location is approximate. See nearby homes on the map
Listed by RE/MAX Complete Realty.

REALTOR®, REALTORS®, and the REALTOR® logo are certification marks that are owned by REALTOR® Canada Inc. and licensed exclusively to The Canadian Real Estate Association (CREA). These certification marks identify real estate professionals who are members of CREA and who must abide by CREA’s By-Laws, Rules, and the REALTOR® Code. The MLS® trademark and the MLS® logo are owned by CREA and identify the professional real estate services provided by members of CREA.
The information contained on this site is based in whole or in part on information that is provided by members of The Canadian Real Estate Association, who are responsible for its accuracy. CREA reproduces and distributes this information as a service for its members and assumes no responsibility for its accuracy.
Similar homes nearby
See more in Calgary 📷 34
$198,899
2 bd1 ba1 pk874 ft²
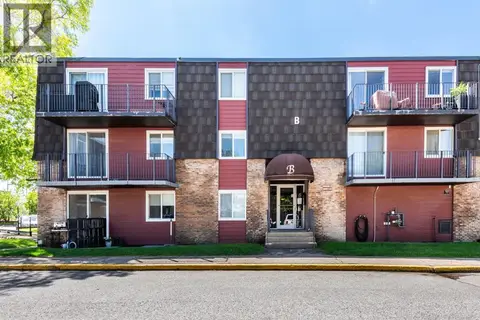
17C, 80 Galbraith Drive SW
Glamorgan, Calgary
Condo Apartment · MLS® A2320925 · MaxWell Canyon Creek
 📷 32
$222,000
2 bd1 ba1 pk883 ft²
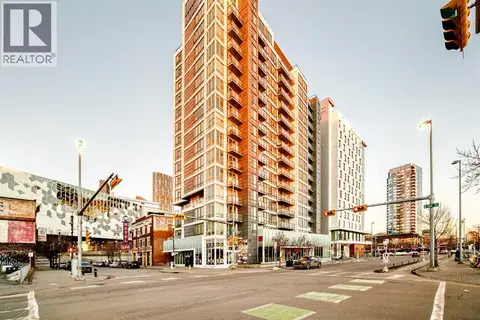
21B, 80 Galbraith Drive SW
Glamorgan, Calgary
Condo Apartment · MLS® A2318010 · CIR Realty
 📷 41
$199,000
2 bd1 ba458 ft²
310, 450 8 Avenue SE
Downtown East Village, Calgary
Condo Apartment · MLS® A2280415 · Century 21 Bravo Realty
 📷 12
$199,000
2 bd1 ba1 pk789 ft²
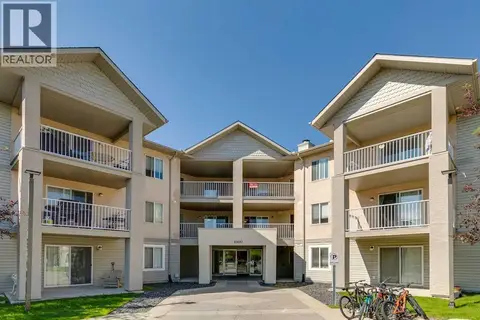
5E, 515 17 Avenue SW
Cliff Bungalow, Calgary
Condo Apartment · MLS® A2286959 · RE/MAX House of Real Estate
 📷 18
$199,000
1 bd1 ba1 pk716 ft²
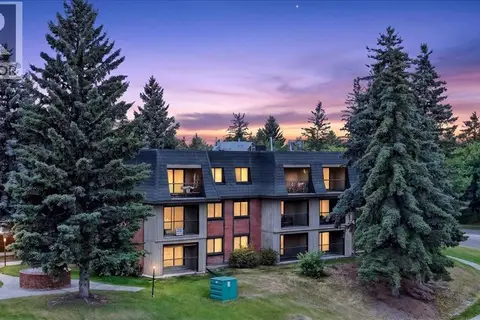
209, 1000 Citadel Meadow Point NW
Citadel, Calgary
Condo Apartment · MLS® A2329237 · MaxWell Capital Realty
 📷 29
$199,000
2 bd1 ba1 pk864 ft²
3106, 4001C 49 Street NW
Varsity, Calgary
Condo Apartment · MLS® A2334913 · RE/MAX Realty Professionals
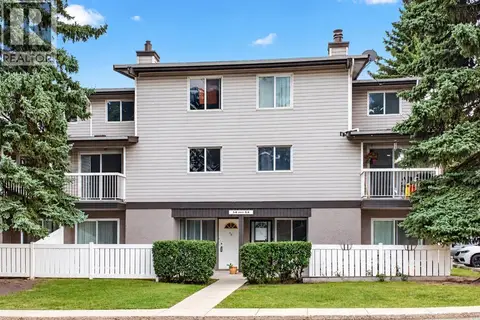 📷 19
$199,000
3 bd1 ba1 pk1229 ft²
8, 3800 Fonda Way SE
Forest Heights, Calgary
Condo Townhouse · MLS® A2343011 · CIR Realty
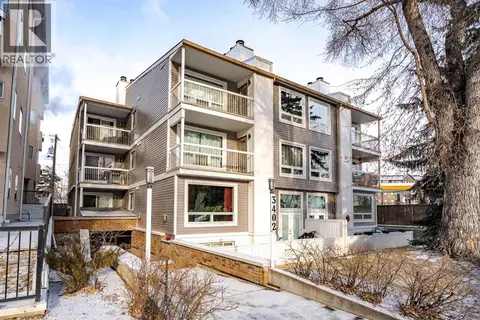 📷 29
$199,000
2 bd1 ba1 pk1082 ft²
7, 3402 Parkdale Boulevard NW
Parkdale, Calgary
Condo Apartment · MLS® A2347554 · Sotheby's International Realty Canada