310, 450 8 Avenue SE
Downtown East Village, Calgary, AB, T2G1T2
Listed by Century 21 Bravo Realty
$199,000
- 2 bedrooms
- 1 bathrooms
- 458 sq ft
Listed 274 days ago · MLS® A2280415
About this home
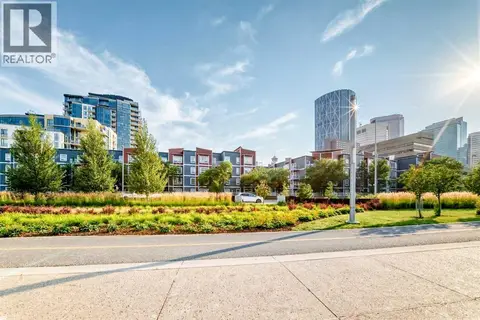
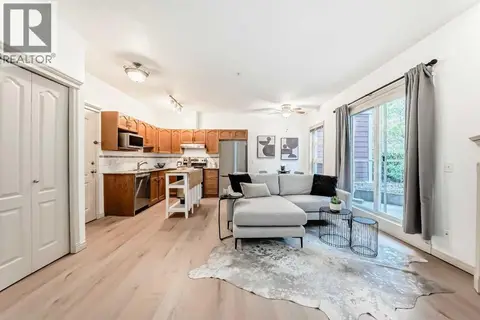
Very good starter home or investment property. Downtown living, right beside the Central Public Library, steps away from Bow Valley College, LRT station, Studio Bell, and all amenities, welcome to this well kept cozy 2 bedrooms apartment unit in convenient East Village. It features quartz counter tops in the kitchen and bathroom and large balcony. It has 2 bedrooms and 1 full bathroom, sunny and bright living room, convenient kitchen and eating area, and underground storage locker. This building has roof top patio with BBQ equipment, and gym area with beautiful views. It closes to library, public transit, shopping, restaurants, and easy access to major roads. ** 310 450 8 Ave SE ** (id:66966)
Details
- Type
- Condo Apartment
- Size
- 458 sq ft
- Property tax
- $1,594 (2025)
- Maintenance fee
- $399/month
- Neighbourhood
- Downtown East Village
- Municipality
- Calgary
Interior
- Bedrooms
- 2 above ground
- Fireplace
- No
- Appliances
- Refrigerator, Dishwasher, Stove, Microwave Range Hood Combo, Window Coverings, Washer & Dryer
- Flooring
- Vinyl
Heating, cooling and services
- Heating
- Baseboard heaters
Building and exterior
- Year built
- 2017
- Exterior
- Poured concrete
- Outdoor
- Concrete
Condo
- Monthly fee
- $399
- Fee includes
- Property Management, Waste Removal, Water, Insurance, Condominium Amenities, Reserve Fund Contributions, Sewer
Rooms
| Room | Level | Size | Features |
|---|---|---|---|
| Other | Main level | 5.17 Ft x 7.92 Ft | |
| Other | Main level | 13.33 Ft x 9.08 Ft | |
| Living room | Main level | 9.25 Ft x 11.42 Ft | |
| Bedroom | Main level | 7.58 Ft x 9.08 Ft | |
| Primary Bedroom | Main level | 11.08 Ft x 9.08 Ft | |
| 4pc Bathroom | Main level | 4.92 Ft x 8.08 Ft | |
| Other | Main level | 10.83 Ft x 4.00 Ft |
Location
Location is approximate. See nearby homes on the map
Listed by Century 21 Bravo Realty.

REALTOR®, REALTORS®, and the REALTOR® logo are certification marks that are owned by REALTOR® Canada Inc. and licensed exclusively to The Canadian Real Estate Association (CREA). These certification marks identify real estate professionals who are members of CREA and who must abide by CREA’s By-Laws, Rules, and the REALTOR® Code. The MLS® trademark and the MLS® logo are owned by CREA and identify the professional real estate services provided by members of CREA.
The information contained on this site is based in whole or in part on information that is provided by members of The Canadian Real Estate Association, who are responsible for its accuracy. CREA reproduces and distributes this information as a service for its members and assumes no responsibility for its accuracy.
Similar homes nearby
See more in Calgary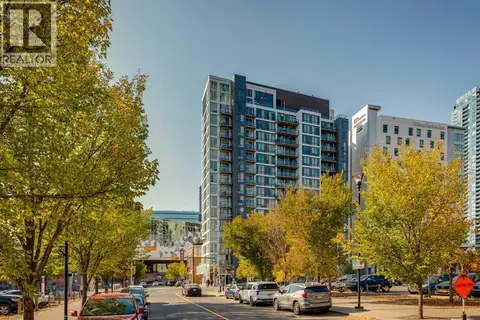 📷 31
$198,800
1 bd1 ba412 ft²
503, 450 8 Avenue SE
Downtown East Village, Calgary
Condo Apartment · MLS® A2338463 · Bode Platform Inc.
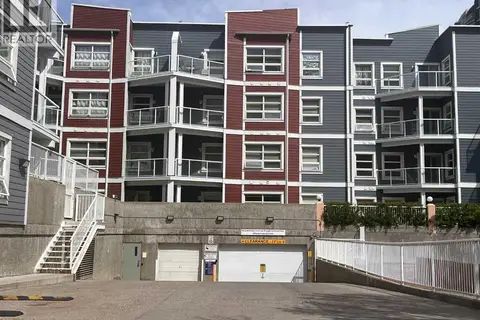 📷 14
$195,000
1 bd1 ba1 pk482 ft²
319, 333 Riverfront Avenue SE
Downtown East Village, Calgary
Condo Apartment · MLS® A2315170 · First Place Realty
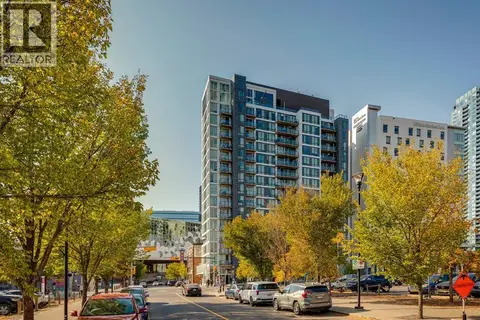 📷 36
$189,000
1 bd1 ba411 ft²
1003, 450 8 Avenue SE
Downtown East Village, Calgary
Condo Apartment · MLS® A2323297 · RE/MAX Realty Professionals
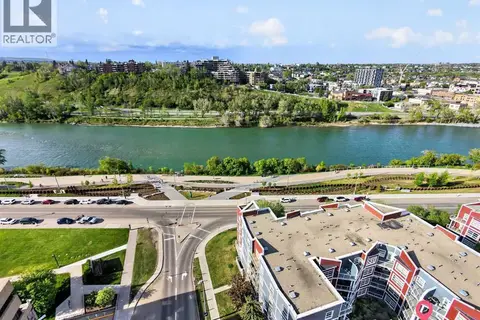 📷 42
$182,000
1 bd1 ba1 pk487 ft²
209, 333 Riverfront Avenue SE
Downtown East Village, Calgary
Condo Apartment · MLS® A2300557 · Homecare Realty Ltd.
 📷 25
$179,900
1 bd1 ba1 pk491 ft²
109, 333 Riverfront Avenue SE
Downtown East Village, Calgary
Condo Apartment · MLS® A2341606 · RE/MAX Realty Professionals
 📷 35
$179,900
1 bd1 ba434 ft²
912, 450 8 Avenue SE
Downtown East Village, Calgary
Condo Apartment · MLS® A2343436 · RE/MAX House of Real Estate
 📷 39
$179,000
1 bd1 ba1 pk489 ft²
137, 333 Riverfront Avenue SE
Downtown East Village, Calgary
Condo Apartment · MLS® A2340097 · KIC Realty
 📷 16
$220,000
1 bd1 ba414 ft²
305, 624 8 Avenue SE
Downtown East Village, Calgary
Condo Apartment · MLS® A2321414 · Real Broker