21B, 80 Galbraith Drive SW
Glamorgan, Calgary, AB, T3E3H2
Listed by CIR Realty
$222,000
- 2 bedrooms
- 1 bathrooms
- 1 parking
- 883 sq ft
Listed 139 days ago · MLS® A2318010
About this home
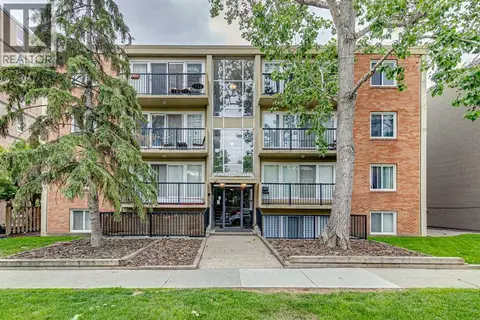
Welcome to this bright and affordable 2 bedroom condo in the complex of Glenmore on the Parc! this unit offers added privacy thanks to being a top floor/end unit! plus has extra natural light due to its sunny south facing exposure! This home features 2 good sized bedrooms, a full 4pc bathroom and dedicated in-suite laundry room. The well designed floorpan offers comfortable living spaces including the spacious living room complete with a stylish Napolean electric wall fireplace and sliding glass doors to your balcony, an ideal place to enjoy the sunshine. the open concept dinning area flows seamlessly from the living room and into the kitchen. This unit also comes with an assigned parking stall and an assigned storage unit for extra convenience. Affordable, functional and is ideally located, easy access to downtown, close to many amenities including transit. Mount Royal University is just minutes away making this an excellent option for students, faculty, investors, first time homebuyers or those looking to downsize at a reasonable price. (id:66966)
Details
- Type
- Condo Apartment
- Size
- 883 sq ft
- Property tax
- $1,638 (2025)
- Maintenance fee
- $505/month
- Neighbourhood
- Glamorgan
- Municipality
- Calgary
Interior
- Bedrooms
- 2 above ground
- Fireplace
- No
- Appliances
- Refrigerator, Dishwasher, Stove, Microwave, Window Coverings, Washer & Dryer
- Flooring
- Tile, Carpeted, Linoleum
Heating, cooling and services
- Heating
- Baseboard heaters, Natural gas
Building and exterior
- Year built
- 1971
- Exterior
- Poured concrete
- Outdoor
- Concrete, Brick, Wood siding
Parking
- Total parking
- 1
Condo
- Monthly fee
- $505
- Fee includes
- Common Area Maintenance, Property Management, Waste Removal, Heat, Insurance, Condominium Amenities, Parking, Reserve Fund Contributions, Sewer
Rooms
| Room | Level | Size | Features |
|---|---|---|---|
| 4pc Bathroom | Main level | 5.00 Ft x 8.00 Ft | |
| Other | Main level | 14.83 Ft x 4.67 Ft | |
| Bedroom | Main level | 8.42 Ft x 15.25 Ft | |
| Dining room | Main level | 8.42 Ft x 8.08 Ft | |
| Foyer | Main level | 3.83 Ft x 5.58 Ft | |
| Kitchen | Main level | 8.92 Ft x 8.42 Ft | |
| Laundry room | Main level | 3.83 Ft x 7.17 Ft | |
| Living room | Main level | 12.75 Ft x 18.83 Ft | |
| Primary Bedroom | Main level | 11.00 Ft x 15.25 Ft |
Location
Location is approximate. See nearby homes on the map
Listed by CIR Realty.

REALTOR®, REALTORS®, and the REALTOR® logo are certification marks that are owned by REALTOR® Canada Inc. and licensed exclusively to The Canadian Real Estate Association (CREA). These certification marks identify real estate professionals who are members of CREA and who must abide by CREA’s By-Laws, Rules, and the REALTOR® Code. The MLS® trademark and the MLS® logo are owned by CREA and identify the professional real estate services provided by members of CREA.
The information contained on this site is based in whole or in part on information that is provided by members of The Canadian Real Estate Association, who are responsible for its accuracy. CREA reproduces and distributes this information as a service for its members and assumes no responsibility for its accuracy.
Similar homes nearby
See more in Calgary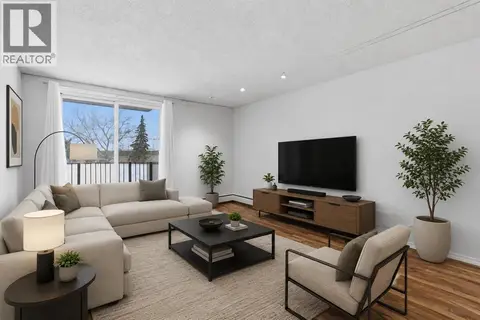 📷 32
$199,000
2 bd1 ba1 pk862 ft²
14D, 80 Galbraith Drive SW
Glamorgan, Calgary
Condo Apartment · MLS® A2334452 · RE/MAX Complete Realty
 📷 34
$198,899
2 bd1 ba1 pk874 ft²
17C, 80 Galbraith Drive SW
Glamorgan, Calgary
Condo Apartment · MLS® A2320925 · MaxWell Canyon Creek
 📷 39
$259,900
2 bd2 ba1 pk1056 ft²
225, 33 Glamis Green SW
Glamorgan, Calgary
Condo Townhouse · MLS® A2344503 · One Percent Realty
 📷 26
$222,000
2 bd2 ba1 pk997 ft²
208, 3208 Valleyview Park SE
Dover, Calgary
Condo Apartment · MLS® A2342331 · First Place Realty
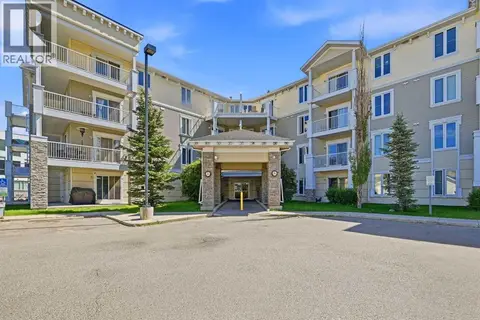 📷 29
$222,000
2 bd2 ba1 pk813 ft²
2206, 1140 Taradale Drive NE
Taradale, Calgary
Condo Apartment · MLS® A2350117 · CIR Realty
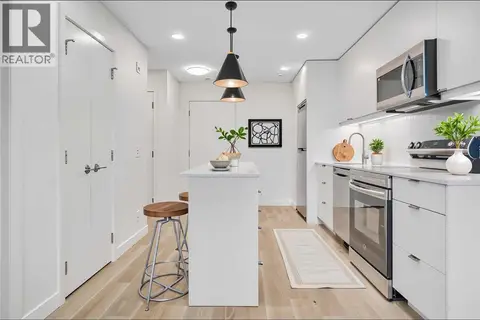 📷 35
$223,800
1 bd1 ba1 pk551 ft²
2109, 8500 19 Avenue SE
Belvedere, Calgary
Condo Apartment · MLS® A2352919 · REMAX Innovations
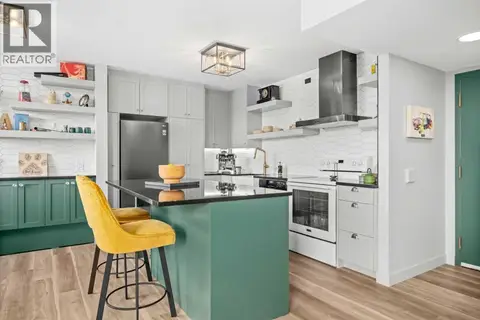 📷 25
$220,000
1 bd1 ba1 pk644 ft²
704, 1202 13 Avenue SW
Beltline, Calgary
Condo Apartment · MLS® A2306211 · CIR Realty
 📷 15
$220,000
2 bd1 ba2 pk769 ft²
413, 1025 14 Avenue SW
Beltline, Calgary
Condo Apartment · MLS® A2320459 · RE/MAX House of Real Estate