5E, 515 17 Avenue SW
Cliff Bungalow, Calgary, AB, T2S0A9
Listed by RE/MAX House of Real Estate
$199,000
- 2 bedrooms
- 1 bathrooms
- 1 parking
- 789 sq ft
Listed 230 days ago · MLS® A2286959
About this home
JUST RE-PRICED TO MOVE, FAST. CHECK AROUND, NO PRICE WILL COMPARE on this 2 Bedroom, 8-storey, 800 sq ft, centrally located Cliff Bungalow condo in the heart of the 17 ave--Where the action happens. The location truly is prime. This north-facing unit features a downtown view w/ balcony, underground parking + in-suite laundry. The open-concept layout seamlessly connects the kitchen, dining, and living areas, with the two bedrooms thoughtfully separated by a spacious 5-piece bathroom with dual sinks w/added privacy. Enjoy stainless steel appliances, tile flooring throughout, and fresh paint that gives the space a clean, cozy feel. Step outside and walk everywhere — coffee shops, some of Calgary’s best restaurants and pubs, grocery stores, Stampede Park/Saddle Dome, transit, river pathways, and more are all just minutes away. Enjoy the convenient main floor bakery & liquor store. This condo is perfect for first-time buyers, or an astute investor, or anyone looking for an unbeatable location at an aggressive price point. Let's get you into this housing market... (id:66966)
Details
- Type
- Condo Apartment
- Size
- 789 sq ft
- Property tax
- $1,415 (2025)
- Maintenance fee
- $600/month
- Neighbourhood
- Cliff Bungalow
- Municipality
- Calgary
Interior
- Bedrooms
- 2 above ground
- Fireplace
- No
- Appliances
- Washer, Refrigerator, Dishwasher, Stove, Dryer, Microwave
- Flooring
- Tile
Heating, cooling and services
- Heating
- Baseboard heaters
Building and exterior
- Year built
- 1968
- Exterior
- Poured concrete
- Outdoor
- Concrete, Brick
Parking
- Total parking
- 1
Condo
- Monthly fee
- $600
- Fee includes
- Property Management, Waste Removal, Heat, Water, Insurance, Reserve Fund Contributions, Sewer
Rooms
| Room | Level | Size | Features |
|---|---|---|---|
| Kitchen | Main level | 8.67 Ft x 8.17 Ft | |
| Dining room | Main level | 9.08 Ft x 8.00 Ft | |
| Bedroom | Main level | 8.92 Ft x 12.92 Ft | |
| Bedroom | Main level | 9.00 Ft x 12.42 Ft | |
| Living room | Main level | 12.08 Ft x 13.67 Ft | |
| 5pc Bathroom | Main level | 7.58 Ft x 9.59 Ft |
Location
Location is approximate. See nearby homes on the map
Listed by RE/MAX House of Real Estate.

REALTOR®, REALTORS®, and the REALTOR® logo are certification marks that are owned by REALTOR® Canada Inc. and licensed exclusively to The Canadian Real Estate Association (CREA). These certification marks identify real estate professionals who are members of CREA and who must abide by CREA’s By-Laws, Rules, and the REALTOR® Code. The MLS® trademark and the MLS® logo are owned by CREA and identify the professional real estate services provided by members of CREA.
The information contained on this site is based in whole or in part on information that is provided by members of The Canadian Real Estate Association, who are responsible for its accuracy. CREA reproduces and distributes this information as a service for its members and assumes no responsibility for its accuracy.
Similar homes nearby
See more in Calgary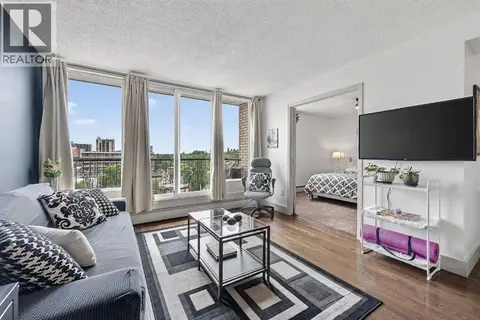 📷 30
$195,000
1 bd1 ba1 pk510 ft²
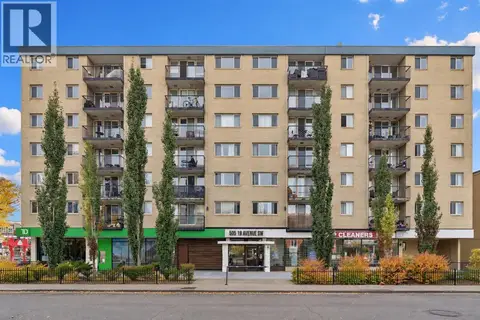
606, 505 19 Avenue SW
Cliff Bungalow, Calgary
Condo Apartment · MLS® A2331420 · REMAX Innovations
 📷 28
$190,000
1 bd1 ba1 pk598 ft²
405, 505 19 Avenue SW
Cliff Bungalow, Calgary
Condo Apartment · MLS® A2352038 · RE/MAX First
 📷 36
$225,000
0+2 bd1 ba2 pk375 ft²
7, 515 18 Avenue SW
Cliff Bungalow, Calgary
Condo Apartment · MLS® A2351159 · RE/MAX House of Real Estate
 📷 25
$160,000
1 bd1 ba610 ft²
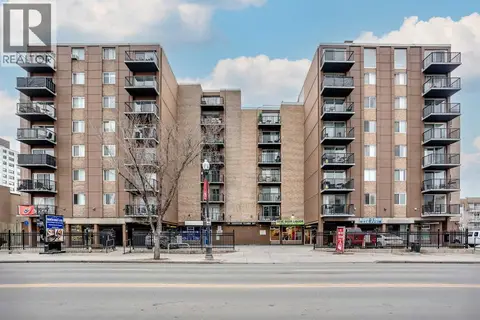
5F, 515 17 Avenue SW
Cliff Bungalow, Calgary
Condo Apartment · MLS® A2327625 · MaxWell Canyon Creek
 📷 41
$199,000
2 bd1 ba458 ft²
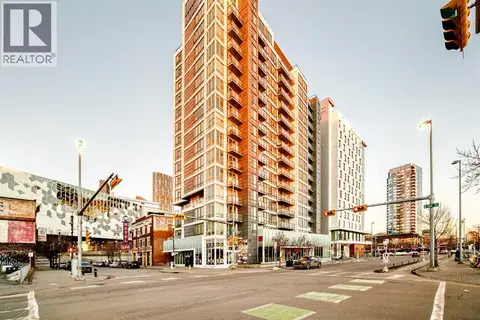
310, 450 8 Avenue SE
Downtown East Village, Calgary
Condo Apartment · MLS® A2280415 · Century 21 Bravo Realty
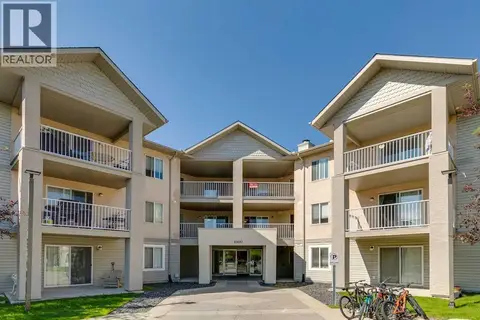 📷 18
$199,000
1 bd1 ba1 pk716 ft²
209, 1000 Citadel Meadow Point NW
Citadel, Calgary
Condo Apartment · MLS® A2329237 · MaxWell Capital Realty
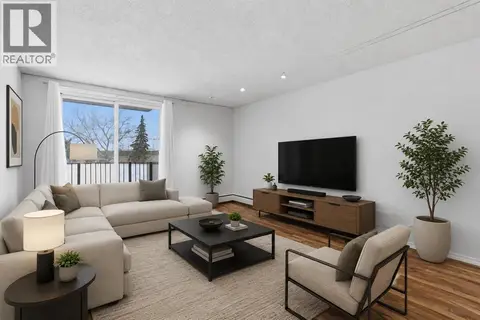 📷 32
$199,000
2 bd1 ba1 pk862 ft²
14D, 80 Galbraith Drive SW
Glamorgan, Calgary
Condo Apartment · MLS® A2334452 · RE/MAX Complete Realty
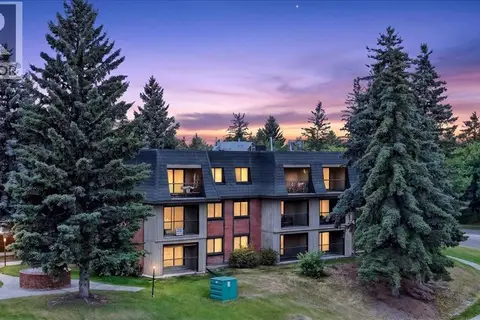 📷 29
$199,000
2 bd1 ba1 pk864 ft²
3106, 4001C 49 Street NW
Varsity, Calgary
Condo Apartment · MLS® A2334913 · RE/MAX Realty Professionals