146 GLENCARRY Avenue Unit# Lower
Bartonville/Glenview, Hamilton, L8K3R8
Listed by RE/MAX Escarpment Realty Inc.
$1,600/mo
- 0+1 bedrooms
- 1 bathrooms
- 2 parking
- 650 sq ft
Listed 21 days ago · MLS® 40867025
About this home
Heat, Hydro and Water Included! Welcome to 146 Glencarry Ave where you’re just seconds from the Red Hill access and around the corner from shopping, dining, and plenty of amenities close by. This recently renovated 1 bedroom, 1 bathroom basement unit features large egress windows that provide tons of natural light, a beautiful kitchen with quartz countertop, backsplash, Bosch Dishwasher, cabinetry, flooring, and a spacious bamboo breakfast bar that’s perfect for dinner prep or extra space when entertaining. This 650 sq ft is bright and airy with pot lights throughout. The spacious bedroom features a large window and flows nicely to the large ensuite bathroom. You’ll enjoy separate in-suite laundry, 2+ parking in the driveway and extra storage space in the garage. LET'S GET MOVING!™ (id:66966)
Details
- Type
- Detached
- Style
- Other
- Size
- 650 sq ft
- Basement
- Finished, Full
- Garage
- Garage
- Neighbourhood
- Bartonville/Glenview
- Municipality
- Hamilton
- Rent increase limit
- Depends on when the unit was first lived in: before Nov. 15, 2018 it’s covered by Ontario’s yearly limit (2.1% in 2026); after, there’s no cap.
Interior
- Bedrooms
- 0 above ground + 1 below
- Fireplace
- No
- Appliances
- Washer, Refrigerator, Dishwasher, Stove, Dryer
Heating, cooling and services
- Heating
- Forced air, Natural gas
- Air conditioning
- Central air conditioning
- Water and sewer
- Municipal sewage system
Building and exterior
- Foundation
- Block
- Outdoor
- Brick
Parking
- Total parking
- 2
- Driveway and parking
- Detached Garage
Rooms
| Room | Level | Size | Features |
|---|---|---|---|
| Cold room | Basement | 3'0'' x 4'3'' | |
| Laundry room | Basement | 4'3'' x 6'2'' | |
| 3pc Bathroom | Basement | 10'0'' x 7'3'' | |
| Bedroom | Basement | 13'2'' x 12'5'' | |
| Kitchen | Basement | 12'11'' x 8'11'' | |
| Dining room | Basement | 10'4'' x 9'5'' | |
| Living room | Basement | 10'4'' x 9'5'' |
Location
Location is approximate. See nearby homes on the map
Listed by RE/MAX Escarpment Realty Inc..

REALTOR®, REALTORS®, and the REALTOR® logo are certification marks that are owned by REALTOR® Canada Inc. and licensed exclusively to The Canadian Real Estate Association (CREA). These certification marks identify real estate professionals who are members of CREA and who must abide by CREA’s By-Laws, Rules, and the REALTOR® Code. The MLS® trademark and the MLS® logo are owned by CREA and identify the professional real estate services provided by members of CREA.
The information contained on this site is based in whole or in part on information that is provided by members of The Canadian Real Estate Association, who are responsible for its accuracy. CREA reproduces and distributes this information as a service for its members and assumes no responsibility for its accuracy.
Similar homes nearby
See more in Hamilton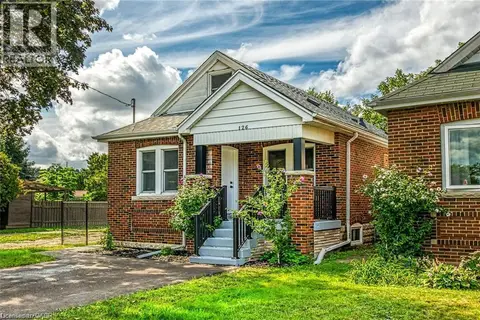 📷 11
$1,550/mo
0+1 bd1 ba722 ft²
126 AUBURN Avenue Unit# 2
Bartonville/Glenview, Hamilton
Detached · MLS® 40848110 · RE/MAX Escarpment Realty Inc.
 📷 15
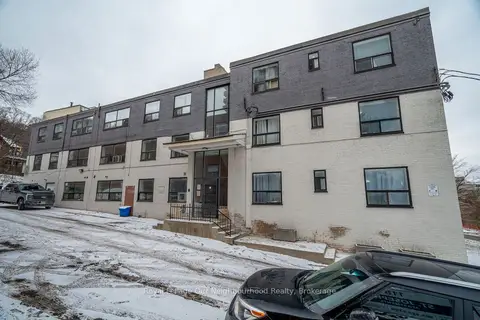
$1,600/mo
1 bd1 ba1 pk< 700 ft²
112 St. Joseph's Drive 307
Corktown, Hamilton
MultiplexGO station 0.7 kmWalkable
Multiplex · MLS® X12935278 · Royal LePage Our Neighbourhood Realty
 📷 8
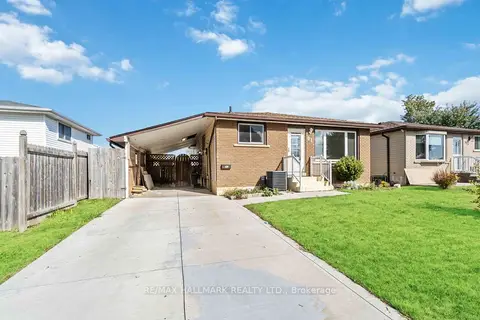
$1,600/mo
Reduced $200 (↓ 11%)
2 bd1 ba1 pk700-1100 ft²
91 Boston (Lower) Crescent
Berrisfield, Hamilton
Detached · MLS® X13519434 · RE/MAX HALLMARK REALTY LTD.
 📷 9
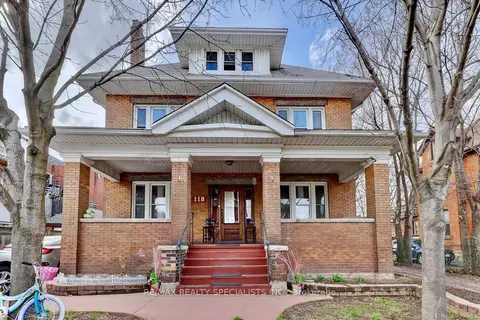
$1,600/mo
2 bd1 ba< 700 ft²
118 Fairholt Road S 4
Stipley, Hamilton
Basement suiteGO station 2.6 kmSchool 2 min walk
Detached · MLS® X13770414 · RE/MAX REALTY SPECIALISTS INC.
 📷 12
$1,600/mo
1 bd1 ba2 pk700-1100 ft²
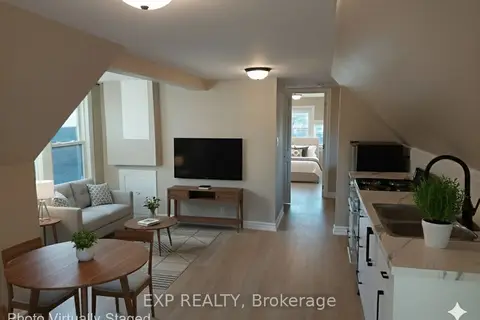
148 Gibson Avenue LOFT
Gibson, Hamilton
WaterfrontGO station 2.5 kmWalkable
Detached · MLS® X13861142 · EXP REALTY
 📷 11
$1,600/mo
2 bd1 ba< 700 ft²
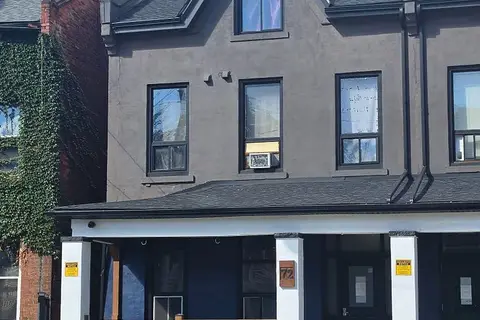
72 Victoria Avenue S 301
Stinson, Hamilton
GO station 0.9 kmWalkableSchool 3 min walk
Upper Level · MLS® X13862244 · EXP REALTY
 📷 18
$1,600/mo
2 bd1 ba700-1100 ft²
358 Main Street W 1
Strathcona, Hamilton
MultiplexGO station 1.4 kmWalkable
Multiplex · MLS® X13869262 · REMAX YOUR COMMUNITY REALTY
 New
📷 33
$1,600/mo
1 bd1 ba1 pk< 700 ft²
21 West Avenue S 3
Corktown, Hamilton
MultiplexGO station 0.9 kmWalkable
Multiplex · MLS® X14095892 · ROYAL LEPAGE SIGNATURE REALTY