118 Fairholt Road S 4
Stipley, Hamilton, L8M 2T7
$1,600/mo
- 2 bedrooms
- 1 bathrooms
- 0 parking
- < 700 sq ft
Listed 39 days ago · MLS® X13770414
About this home
Grand two-bedroom lower-floor apartment in a beautifully maintained building. Very clean, spacious and filled with natural character. Private entrance through a separate side door. The updated bathroom features a glass-enclosed shower, porcelain floors and quartz countertop. New kitchen with modern white cabinetry, stainless steel appliances, porcelain flooring, pot lights, glass backsplash and quartz countertop. New character laminate flooring throughout. Gorgeous open-concept living room with pot lights. Approximately 5,000 sq. ft., three-storey brick-and-stone mansion professionally converted into a legal triplex. Each unit has a separate hydro meter. New roof (2022). Fabulous location on a leafy, picturesque street surrounded by upscale, renovated homes. Conveniently close to Gage Park, including the newly built Botanical Gardens Pavilion, community center, schools, churches, shopping and hospital. Enjoy the vibrant King Street and James Street North, and all that the beautifully revitalized Hamilton has to offer. Excellent access to public transit and major highways, including the Red Hill Valley Parkway, Nikola Tesla Boulevard and QEW.
Details
- Type
- Detached
- Style
- 3-Storey
- Age
- 100+ years
- Size
- < 700 sq ft
- Lot
- 60 × 82 ft
- Basement
- Walk-Up, Separate Entrance
- Garage
- None
- Kitchens
- 1
- Neighbourhood
- Stipley
- Municipality
- Hamilton
- Rent increase limit
- Depends on when the unit was first lived in: before Nov. 15, 2018 it’s covered by Ontario’s yearly limit (2.1% in 2026); after, there’s no cap.
Interior
- Bedrooms
- 2 above ground
- Bathrooms
- 1 × 3-piece
- Rooms
- 5 above ground
- Family room or den
- No
- Fireplace
- No
- Laundry
- Laundry Room
- Furnished
- Unfurnished
Heating, cooling and services
- Heating
- Radiant, Gas
- Air conditioning
- Window Unit(s)
- Water and sewer
- Sewer
Building and exterior
- Style
- 3-Storey
- Exterior
- Brick
- Roof
- Asphalt Shingle
- Foundation
- Stone
- Age
- 100+
- Faces
- West
- Outdoor
- Privacy
Lot
- Size
- 60 × 82 ft
Rental terms
- Rent includes
- Heat, Water Heater
More
- Possession
- 30-59 days
- Cross street
- Main Street E
Rooms
| Room | Level | Size | Features |
|---|---|---|---|
| Living Room | Lower | 4 × 4 m (13'1" × 13'1") | Above Grade Window, Pot Lights, Laminate |
| Dining Room | Lower | 3 × 3 m (9'10" × 9'10") | Above Grade Window, Pot Lights, Open Concept |
| Primary Bedroom | Lower | 4 × 3 m (13'1" × 9'10") | Above Grade Window, Laminate |
| Bedroom 2 | Lower | 4 × 3 m (13'1" × 9'10") | Above Grade Window, Laminate |
Location
Location is approximate. See nearby homes on the map
The neighbourhood
Getting around Somewhat walkable
- 🚆 Hamilton GO Centre2.6 km
Within a 10-minute walk: no grocery stores, 9 cafés and restaurants, 5 parks, 2 pharmacies. Nearest park: Cumberland Tot-Lot (550 m).
Schools nearby
Elementary
- Adelaide Hoodless Public School
EQAO: Gr 6 reading 79%, math 52%3 min walk - École élémentaire catholique Notre-Dame French
EQAO: Gr 6 reading 96%, math 65%10 min walk - Prince of Wales Elementary Public School
EQAO: Gr 6 reading 79%, math 49%12 min walk - St. Ann Catholic Elementary School Catholic
EQAO: Gr 6 reading 88%, math 52%14 min walk
Secondary
- St. Charles Adult & Continuing Education Centre - Downtown East Campus Catholic2 min walk
- Bernie Custis Secondary School
EQAO: Gr 9 math 36%, literacy test 65%10 min walk - Cathedral High School Catholic
EQAO: Gr 9 math 43%, literacy test 64%15 min walk
EQAO: share of students meeting the provincial standard (2024–25). Ontario average: Gr 6 reading 86%, math 51%; Gr 9 math 55%; literacy test 83%.
Closest schools, not school zones. Check which school serves this address with the school board before relying on it.
Who lives here postal area L8M
- Owners / renters
- 40% / 60%
- Median household income
- $61,200
- Average age
- 40
- Children under 15
- 14%
- Homes
- 38% detached, 13% high-rise
- Commute by transit
- 15%
- Population
- 13,774
Languages spoken most at home besides English: Spanish 1.3%, Arabic 0.6%, Polish 0.5%, Ukrainian 0.3%.
Flood and conservation No mapped hazard
Not inside a mapped flood plain or regulated area in Niagara Peninsula Conservation’s mapping.
Screening maps only. Ask the conservation authority for a property inquiry before relying on this.
Safety
Crime Severity Index for Hamilton police: 62 vs 57 for Ontario (2025).
Police-reported figures for the whole police service area, not this street. Rates use the area’s resident population.
Distances are approximate. Places © OpenStreetMap contributors. Neighbourhood figures: Statistics Canada, 2021 Census. School results: EQAO via Ontario Data Catalogue (Open Government Licence – Ontario). Flood and regulation mapping: Niagara Peninsula Conservation open data. Crime Severity Index: Statistics Canada.
Living here
Commute
To downtown Hamilton: 3 km. Transit times · Driving times
Noise Nothing major nearby
No highway within 500 m, rail line within 300 m, or airport flight path nearby.
Distances from the map, not noise measurements. Visit at rush hour to judge for yourself.
Internet High-speed
50/10 Mbps or faster available here by cable, fibre or DSL (the federal high-speed target).
From the federal broadband map. Check exact speeds and providers for the address.
Short-term rentals
Only in your principal residence, with a City business licence (since December 2023).
Roads, rail, airports and planned stations © OpenStreetMap contributors. Internet: Innovation, Science and Economic Development Canada, National Broadband Data.
Listed by RE/MAX REALTY SPECIALISTS INC..
Listing information provided by PropTx Innovations Inc. and TRREB; deemed reliable but not guaranteed accurate by PropTx.
Similar homes nearby
See more in Hamilton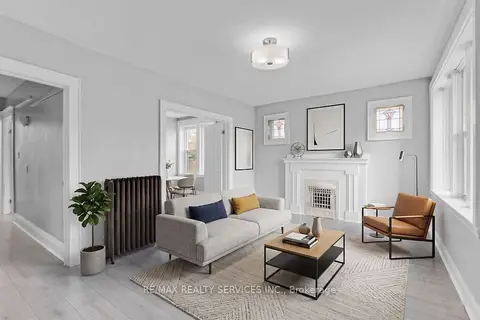
$1,650/mo
Reduced $150
2 bd1 ba1 pk< 700 ft²
5 Fairholt Road N 8
Stipley, Hamilton
Multiplex · MLS® X13791048 · RE/MAX REALTY SERVICES INC.
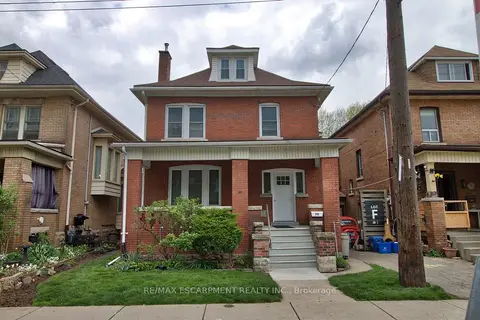
$1,450/mo
1 bd1 ba700-1100 ft²
70 Spadina Avenue 3
Stipley, Hamilton
Detached · MLS® X13494386 · RE/MAX ESCARPMENT REALTY INC.
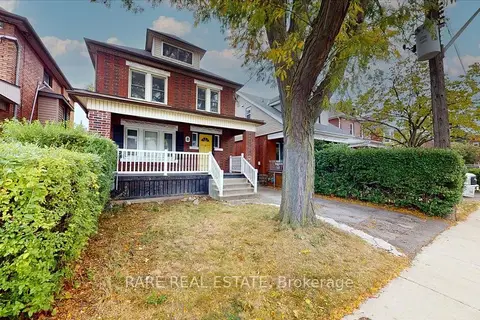
$1,750/mo
3 bd1 ba2 pk700-1100 ft²
8 Balsam Avenue N 2
Stipley, Hamilton
Upper Level · MLS® X13860276 · RARE REAL ESTATE
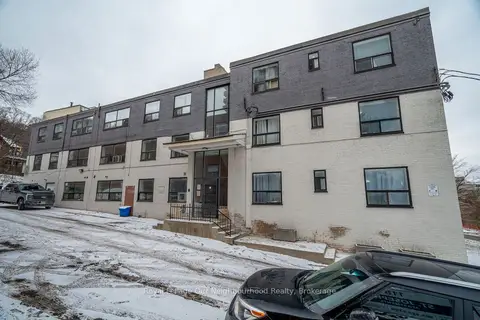
$1,600/mo
1 bd1 ba1 pk< 700 ft²
112 St. Joseph's Drive 307
Corktown, Hamilton
Multiplex · MLS® X12935278 · Royal LePage Our Neighbourhood Realty
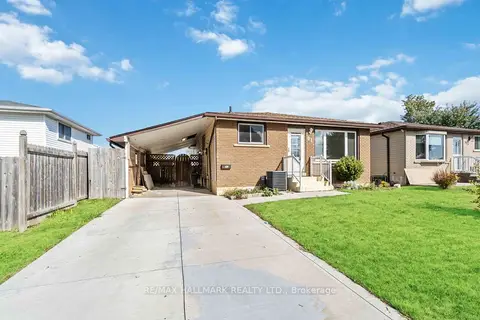
$1,600/mo
Reduced $200
2 bd1 ba1 pk700-1100 ft²
91 Boston (Lower) Crescent
Berrisfield, Hamilton
Detached · MLS® X13519434 · RE/MAX HALLMARK REALTY LTD.
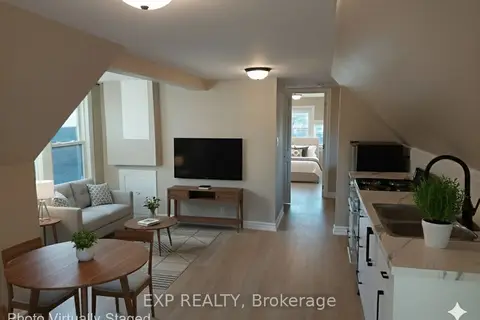
$1,600/mo
1 bd1 ba2 pk700-1100 ft²
148 Gibson Avenue LOFT
Gibson, Hamilton
Detached · MLS® X13861142 · EXP REALTY
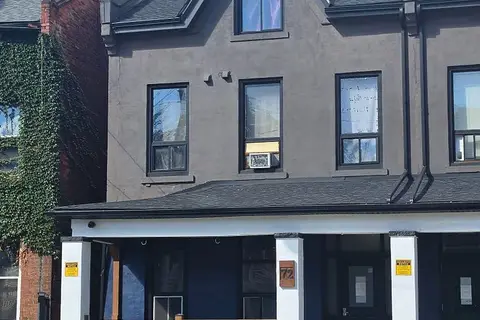
$1,600/mo
2 bd1 ba< 700 ft²
72 Victoria Avenue S 301
Stinson, Hamilton
Upper Level · MLS® X13862244 · EXP REALTY
$1,600/mo
2 bd1 ba700-1100 ft²
358 Main Street W 1
Strathcona, Hamilton
Multiplex · MLS® X13869262 · REMAX YOUR COMMUNITY REALTY