148 Gibson Avenue LOFT
Gibson, Hamilton, L8L 6J8
$1,600/mo
- 1 bedrooms
- 1 bathrooms
- 2 parking
- 700-1100 sq ft
Listed 15 days ago · MLS® X13861142
About this home
Elevate Your Lifestyle - Live Beyond the Ordinary in Hamilton. Step up into a space that matches your ambition. Why settle for less when you can enjoy a beautifully renovated, sun-filled private apartment just minutes from downtown? Designed with modern living in mind, this stylish suite features an open-concept layout, a sleek contemporary kitchen, and a spacious and restful bedroom-perfect for recharging after a busy day. Natural light fills every corner, creating a warm, elevated atmosphere that feels both energizing and refined. Live where convenience meets lifestyle. You're just steps from boutique cafés, top-rated restaurants, and everyday essentials. Unwind with a walk through Gage Park, explore the city's iconic waterfalls, or enjoy lakeside cycling along the waterfront. Catch the excitement of live events at Tim Hortons Field, all just moments from your door. Whether you're building your career or enjoying your downtime, this location puts you exactly where you want to be. Ideal for a young professional seeking comfort, style, and a touch of luxury! This isn't just an apartment, it's your next level! Act quickly-opportunities like this don't stay available for long. Heat and parking included. No pets due to allergies. (3 photos are virtually staged)
Details
- Type
- Detached
- Style
- 1 Storey/Apt
- Size
- 700-1100 sq ft
- Lot
- 23 × 100 ft
- Basement
- None
- Garage
- None
- Kitchens
- 1
- Neighbourhood
- Gibson
- Municipality
- Hamilton
- Rent increase limit
- Depends on when the unit was first lived in: before Nov. 15, 2018 it’s covered by Ontario’s yearly limit (2.1% in 2026); after, there’s no cap.
Interior
- Bedrooms
- 1 above ground
- Bathrooms
- 1 × 4-piece (third)
- Rooms
- 3 above ground
- Family room or den
- No
- Fireplace
- No
- Laundry
- Ensuite
- Features
- Carpet Free, Separate Hydro Meter
- Furnished
- Unfurnished
Heating, cooling and services
- Heating
- Forced Air, Gas
- Air conditioning
- Central Air
- Water and sewer
- Sewer
Building and exterior
- Style
- 1 Storey/Apt
- Exterior
- Brick
- Roof
- Asphalt Shingle
- Foundation
- Concrete Block
- Faces
- East
Parking
- Total parking
- 2
- Driveway and parking
- Street Only
Lot
- Size
- 23 × 100 ft
Rental terms
- Rent includes
- Heat
More
- Possession
- Flexible
- Nearby
- Fenced Yard, Hospital, Greenbelt/Conservation, Library, Public Transit, Rec./Commun.Centre
- Cross street
- Between Cannon and Barton
Rooms
| Room | Level | Size | Features |
|---|---|---|---|
| Kitchen | Third | 2.81 × 3.22 m (9'3" × 10'7") | Vinyl Floor, Eat-in Kitchen |
| Living Room | Third | 4.21 × 2.08 m (13'10" × 6'10") | Vinyl Floor, Large Window |
| Primary Bedroom | Third | 3.14 × 3.22 m (10'4" × 10'7") | Vinyl Floor, Closet, Window |
History of this address
9 earlier listings at this address, with sold and leased prices. Create a free account or sign in to see them.
Location
Location is approximate. See nearby homes on the map
The neighbourhood
Getting around Walkable
- 🚆 Hamilton GO Centre2.5 km
Within a 10-minute walk: 2 grocery stores, 18 cafés and restaurants, 6 parks, 4 pharmacies. Nearest grocery: Mama Africa Tropical Foods & Hair Products (800 m). Nearest park: Powell Park (150 m).
Schools nearby
Elementary
- St. Ann Catholic Elementary School Catholic
EQAO: Gr 6 reading 88%, math 52%4 min walk - Cathy Wever Elementary Public School
EQAO: Gr 6 reading 72%, math 23%9 min walk - Prince of Wales Elementary Public School
EQAO: Gr 6 reading 79%, math 49%11 min walk - Adelaide Hoodless Public School
EQAO: Gr 6 reading 79%, math 52%18 min walk
Secondary
- Cathedral High School Catholic
EQAO: Gr 9 math 43%, literacy test 64%12 min walk - Bernie Custis Secondary School
EQAO: Gr 9 math 36%, literacy test 65%14 min walk - St. Charles Adult & Continuing Education Centre - Downtown East Campus Catholic15 min walk
EQAO: share of students meeting the provincial standard (2024–25). Ontario average: Gr 6 reading 86%, math 51%; Gr 9 math 55%; literacy test 83%.
Closest schools, not school zones. Check which school serves this address with the school board before relying on it.
Who lives here postal area L8L
- Owners / renters
- 52% / 48%
- Median household income
- $65,000
- Average age
- 38
- Children under 15
- 17%
- Homes
- 50% detached, 11% high-rise
- Commute by transit
- 14%
- Population
- 32,312
Languages spoken most at home besides English: Portuguese 2.7%, Arabic 1.5%, Vietnamese 1.4%, Spanish 1.2%.
Flood and conservation No mapped hazard
Not inside a mapped flood plain or regulated area in Niagara Peninsula Conservation’s mapping.
Screening maps only. Ask the conservation authority for a property inquiry before relying on this.
Safety
Crime Severity Index for Hamilton police: 62 vs 57 for Ontario (2025).
Police-reported figures for the whole police service area, not this street. Rates use the area’s resident population.
Distances are approximate. Places © OpenStreetMap contributors. Neighbourhood figures: Statistics Canada, 2021 Census. School results: EQAO via Ontario Data Catalogue (Open Government Licence – Ontario). Flood and regulation mapping: Niagara Peninsula Conservation open data. Crime Severity Index: Statistics Canada.
Living here
Commute
To downtown Hamilton: 3 km. Transit times · Driving times
Noise Nothing major nearby
No highway within 500 m, rail line within 300 m, or airport flight path nearby.
Distances from the map, not noise measurements. Visit at rush hour to judge for yourself.
Internet High-speed
50/10 Mbps or faster available here by cable, fibre or DSL (the federal high-speed target).
From the federal broadband map. Check exact speeds and providers for the address.
Short-term rentals
Only in your principal residence, with a City business licence (since December 2023).
Roads, rail, airports and planned stations © OpenStreetMap contributors. Internet: Innovation, Science and Economic Development Canada, National Broadband Data.
Listed by EXP REALTY.
Listing information provided by PropTx Innovations Inc. and TRREB; deemed reliable but not guaranteed accurate by PropTx.
Similar homes nearby
See more in Hamilton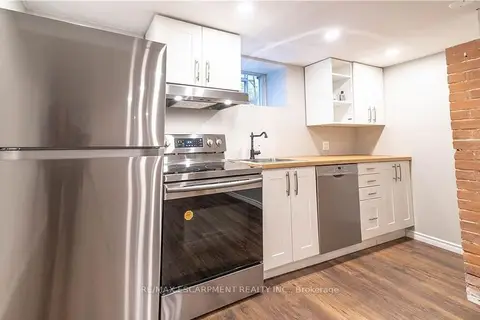
$1,599/mo
2 bd1 ba700-1100 ft²
50 Burris Street B
Gibson, Hamilton
Detached · MLS® X13714636 · RE/MAX ESCARPMENT REALTY INC.
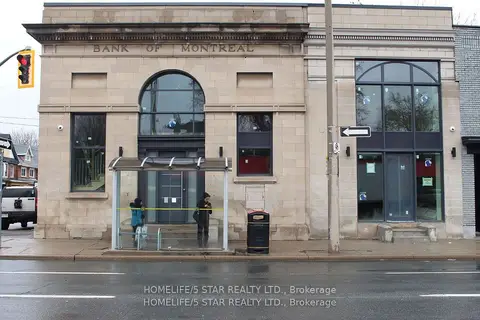
$1,495/mo
1 bd1 ba< 700 ft²
837 King Street E 105
Gibson, Hamilton
Multiplex · MLS® X13850058 · HOMELIFE/5 STAR REALTY LTD.
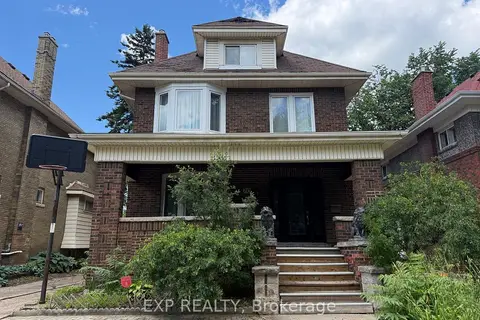
$1,800/mo
2 bd1 ba1 pk700-1100 ft²
70 Proctor Boulevard Main
Gibson, Hamilton
Duplex · MLS® X13587908 · EXP REALTY
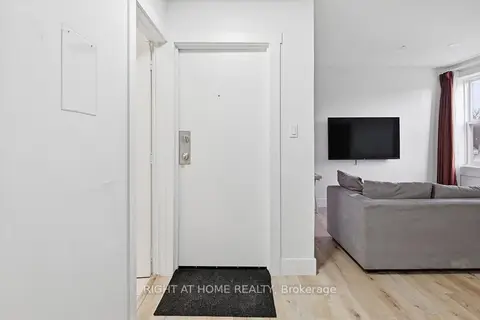
$1,400/mo
Reduced $90
1 bd1 ba4 pk700-1100 ft²
13 Westinghouse Avenue 5
Gibson, Hamilton
Multiplex · MLS® X13699618 · RIGHT AT HOME REALTY
$1,350/mo
2 bd1 ba1 pk1100-1500 ft²
25 Barnesdale Avenue S bsmt
Gibson, Hamilton
Duplex · MLS® X13737790 · RE/MAX EXCELLENCE REAL ESTATE
$1,899/mo
2 bd1 ba700-1100 ft²
48 Burris Street 1
Gibson, Hamilton
Detached · MLS® X13864508 · RE/MAX ESCARPMENT REALTY INC.
$1,600/mo
1 bd1 ba1 pk< 700 ft²
112 St. Joseph's Drive 307
Corktown, Hamilton
Multiplex · MLS® X12935278 · Royal LePage Our Neighbourhood Realty
$1,600/mo
Reduced $200
2 bd1 ba1 pk700-1100 ft²
91 Boston (Lower) Crescent
Berrisfield, Hamilton
Detached · MLS® X13519434 · RE/MAX HALLMARK REALTY LTD.