126 AUBURN Avenue Unit# 2
Bartonville/Glenview, Hamilton, L8K3B2
Listed by RE/MAX Escarpment Realty Inc.
$1,550/mo
- 0+1 bedrooms
- 1 bathrooms
- 722 sq ft
Listed 99 days ago · MLS® 40848110
About this home
Welcome to this bright, beautifully renovated basement apartment offering the comfort and privacy of a self-contained suite. With its own private side-door entry, this move-in-ready unit is perfect for a single professional or couple seeking quality living in a fantastic location. The open-concept living area flows into a custom kitchen featuring quartz countertops, pot lights, and modern finishes throughout. The suite includes a spacious bedroom, a stylish 3-piece bathroom, and the convenience of in-suite laundry, so there is no sharing required. Tenants also enjoy access to the fully fenced backyard, perfect for relaxing outdoors. Extensively updated as part of a full home renovation, the unit features all-new flooring, a brand-new kitchen and bathroom, updated lighting, doors, and trim. Located in a highly sought-after neighbourhood within walking distance to parks, schools, trails, and everyday amenities. Just minutes from Downtown and major commuter routes including the QEW, 403, Red Hill Parkway, and The LINC. Please note: This lease is for the basement apartment only. Parking is not included. Tenant is responsible for 40% of all utilities. (id:66966)
Details
- Type
- Detached
- Size
- 722 sq ft
- Basement
- Finished, Full
- Neighbourhood
- Bartonville/Glenview
- Municipality
- Hamilton
- Rent increase limit
- Depends on when the unit was first lived in: before Nov. 15, 2018 it’s covered by Ontario’s yearly limit (2.1% in 2026); after, there’s no cap.
Interior
- Bedrooms
- 0 above ground + 1 below
- Fireplace
- No
Heating, cooling and services
- Heating
- Forced air, Natural gas
- Air conditioning
- Central air conditioning
- Water and sewer
- Municipal sewage system
Building and exterior
- Year built
- 1935
- Outdoor
- Brick
Rooms
| Room | Level | Size | Features |
|---|---|---|---|
| Laundry room | Basement | 6'9'' x 7'1'' | |
| 3pc Bathroom | Basement | 9'2'' x 5'9'' | |
| Bedroom | Basement | 8'3'' x 11'1'' | |
| Living room | Basement | 10'9'' x 15'4'' | |
| Eat in kitchen | Basement | 9'8'' x 15'11'' |
Location
Location is approximate. See nearby homes on the map
Listed by RE/MAX Escarpment Realty Inc..

REALTOR®, REALTORS®, and the REALTOR® logo are certification marks that are owned by REALTOR® Canada Inc. and licensed exclusively to The Canadian Real Estate Association (CREA). These certification marks identify real estate professionals who are members of CREA and who must abide by CREA’s By-Laws, Rules, and the REALTOR® Code. The MLS® trademark and the MLS® logo are owned by CREA and identify the professional real estate services provided by members of CREA.
The information contained on this site is based in whole or in part on information that is provided by members of The Canadian Real Estate Association, who are responsible for its accuracy. CREA reproduces and distributes this information as a service for its members and assumes no responsibility for its accuracy.
Similar homes nearby
See more in Hamilton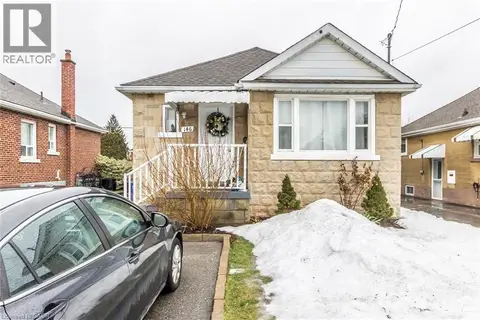 📷 19
$1,600/mo
0+1 bd1 ba2 pk650 ft²
146 GLENCARRY Avenue Unit# Lower
Bartonville/Glenview, Hamilton
Detached · MLS® 40867025 · RE/MAX Escarpment Realty Inc.
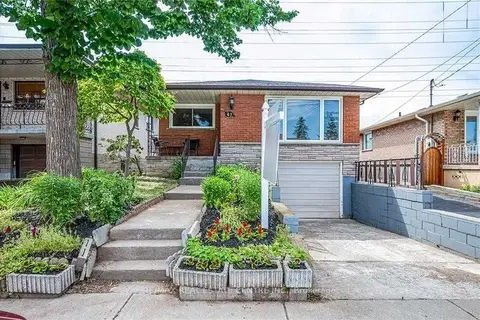 📷 18
$1,550/mo
2 bd1 ba700-1100 ft²
49 Selkirk Avenue Bsmt
Normanhurst, Hamilton
Basement suiteWalkableSchool 5 min walk
Detached · MLS® X13692606 · RE/MAX REAL ESTATE CENTRE INC.
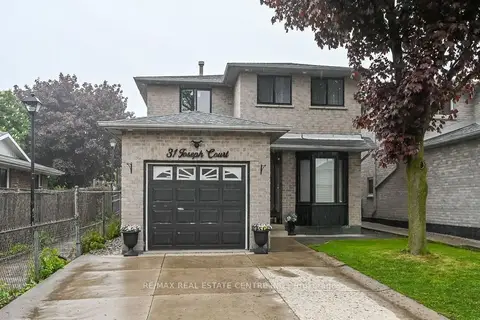 📷 24
$1,550/mo
1 bd1 ba1 pk1100-1500 ft²
31 Joseph Court Lower Unit
Gourley, Hamilton
School 4 min walkPark nearby
Detached · MLS® X13695538 · RE/MAX REAL ESTATE CENTRE INC.
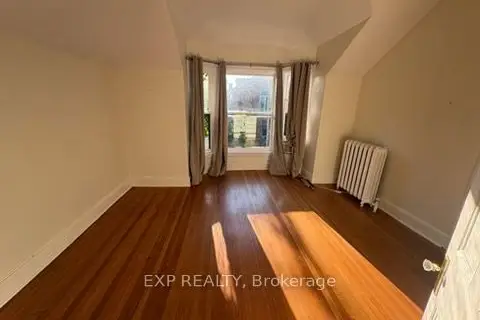 📷 8
$1,550/mo
1 bd1 ba700-1100 ft²
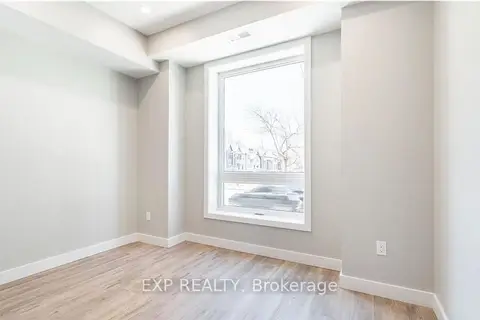
118 Stinson Street Upper
Stinson, Hamilton
Basement suiteGO station 1.2 kmWalkable
Upper Level · MLS® X13749240 · EXP REALTY
 📷 16
$1,550/mo
1 bd1 ba< 700 ft²
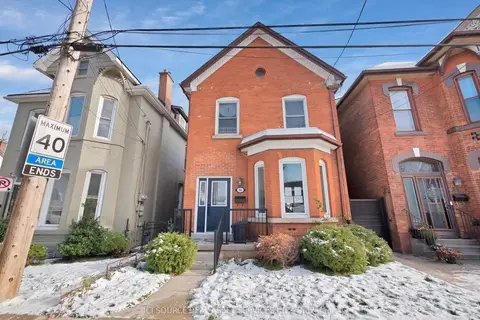
84 Magill Street Unit 2
Strathcona, Hamilton
Basement suiteGO station 1.0 kmWalkable
Detached · MLS® X13806944 · ICI SOURCE REAL ASSET SERVICES INC.
 📷 9
$1,550/mo
2 bd1 ba1 pk2000-2500 ft²
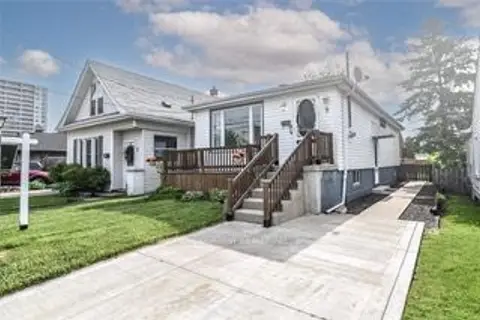
104 Wellington Street N 2
Landsdale, Hamilton
MultiplexGO station 1.0 kmWalkable
Fourplex · MLS® X13815006 · EXP REALTY
 📷 15
$1,550/mo
0+1 bd1 ba< 700 ft²
9 East 33rd Street LOWER
Raleigh, Hamilton
Basement suiteGO station 2.8 kmWalkable
Detached · MLS® X13873070 · RE/MAX ESCARPMENT REALTY INC.
 📷 12
$1,550/mo
0+2 bd1 ba700 ft²
49 SELKIRK Avenue Unit# bsmt
Normanhurst, Hamilton
Detached · MLS® 40856400 · RE/MAX Real Estate Centre Inc.