144 Falcon Drive
Eagle Ridge, Fort McMurray, AB, T9K0R7
Listed by RE/MAX Connect
$459,900
- 3 bedrooms
- 3 bathrooms
- 3 parking
- 1850 sq ft
Listed 290 days ago · MLS® A2276581
About this home
Welcome to this well-built home by Vis-Star, offering the perfect blend of comfort, quality, and location. Thoughtfully maintained, this inviting property features 3 spacious bedrooms and 3 bathrooms, ideal for families, professionals, or anyone looking to live in Eagle Ridge! The functional layout provides generous living spaces, ample natural light, and room to both relax and entertain. Each bedroom is well-proportioned, while the three bathrooms add everyday convenience for busy households or guests. Situated in a highly desirable neighborhood, this home is just minutes from walking trails, excellent schools, and nearby shopping, restaurants, and Landmark Cinema. Whether you love outdoor activities, value a strong community, or want everything close at hand, this location truly delivers. A solidly built home in a fantastic area - this is an opportunity that you won't want to miss. Enjoy sitting on the front porch watching the sunrise, or on the back deck for the sunset! (id:66966)
Details
- Type
- Detached
- Size
- 1850 sq ft
- Basement
- Unfinished, Full, Separate entrance
- Property tax
- $2,507 (2025)
- Neighbourhood
- Eagle Ridge
- Municipality
- Fort McMurray
Interior
- Bedrooms
- 3 above ground
- Fireplace
- Yes
- Appliances
- Washer, Refrigerator, Dishwasher, Stove, Dryer, Microwave
- Flooring
- Carpeted, Ceramic Tile, Wood
Heating, cooling and services
- Heating
- Forced air, Natural gas
- Air conditioning
- Central air conditioning
Building and exterior
- Year built
- 2010
- Exterior
- Wood frame
- Foundation
- Poured Concrete
- Outdoor
- Vinyl siding
Parking
- Total parking
- 3
- Driveway and parking
- Parking Pad
Rooms
| Room | Level | Size | Features |
|---|---|---|---|
| 2pc Bathroom | Main level | 5.08 Ft x 6.33 Ft | |
| Office | Main level | 10.08 Ft x 11.58 Ft | |
| Dining room | Main level | 12.67 Ft x 10.08 Ft | |
| Foyer | Main level | 13.42 Ft x 12.67 Ft | |
| Kitchen | Main level | 12.67 Ft x 12.25 Ft | |
| Living room | Main level | 14.75 Ft x 12.00 Ft | |
| 4pc Bathroom | Second level | 6.50 Ft x 8.25 Ft | |
| 4pc Bathroom | Second level | 8.25 Ft x 10.08 Ft | |
| Bedroom | Second level | 10.08 Ft x 11.67 Ft | |
| Bedroom | Second level | 10.67 Ft x 12.08 Ft | |
| Primary Bedroom | Second level | 14.50 Ft x 13.08 Ft | |
| Other | Second level | 7.58 Ft x 9.50 Ft |
Location
Location is approximate. See nearby homes on the map
Listed by RE/MAX Connect.

REALTOR®, REALTORS®, and the REALTOR® logo are certification marks that are owned by REALTOR® Canada Inc. and licensed exclusively to The Canadian Real Estate Association (CREA). These certification marks identify real estate professionals who are members of CREA and who must abide by CREA’s By-Laws, Rules, and the REALTOR® Code. The MLS® trademark and the MLS® logo are owned by CREA and identify the professional real estate services provided by members of CREA.
The information contained on this site is based in whole or in part on information that is provided by members of The Canadian Real Estate Association, who are responsible for its accuracy. CREA reproduces and distributes this information as a service for its members and assumes no responsibility for its accuracy.
Similar homes nearby
See more in Fort McMurray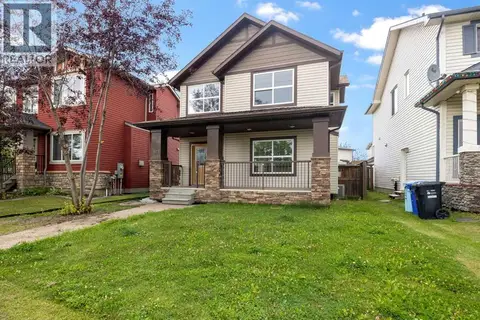 📷 44
$465,000
3+2 bd4 ba3 pk1630 ft²
175 Loutit Road
Eagle Ridge, Fort McMurray
Basement suite
Detached · MLS® A2337126 · RE/MAX Connect
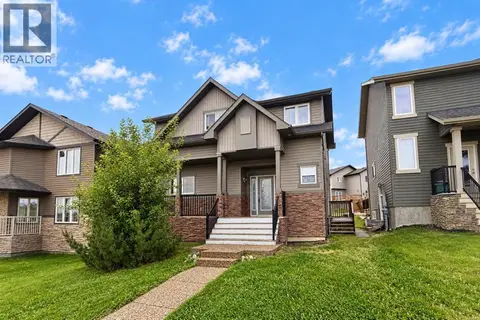 📷 28
$469,900
3+1 bd4 ba6 pk1604 ft²
132 Crane Rise
Eagle Ridge, Fort McMurray
Basement suite
Detached · MLS® A2345233 · ROYAL LEPAGE BENCHMARK
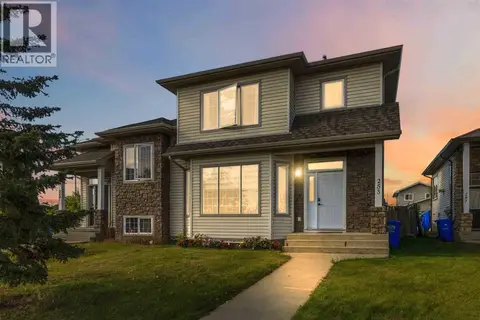 📷 41
$444,000
3+1 bd4 ba3 pk1693 ft²
253 Grosbeak Way
Eagle Ridge, Fort McMurray
Multiplex
Duplex · MLS® A2347529 · People 1st Realty
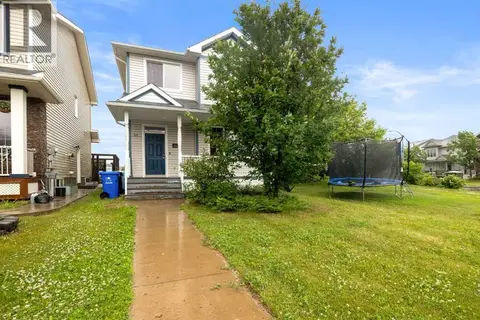 📷 46
$439,000
3+2 bd4 ba5 pk1544 ft²
181 Grouse Way
Eagle Ridge, Fort McMurray
Basement suite
Detached · MLS® A2328855 · RE/MAX Connect
 📷 46
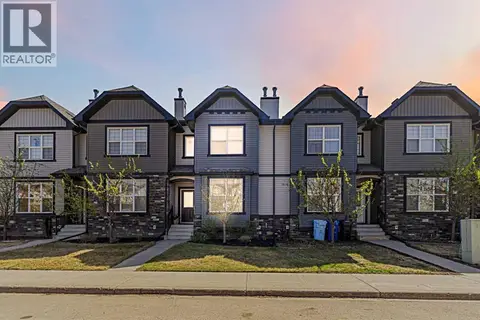
$399,900
3 bd3 ba3 pk1772 ft²
121 Sandpiper Road
Eagle Ridge, Fort McMurray
Att/Row/Townhouse · MLS® A2338316 · COLDWELL BANKER UNITED
 📷 26
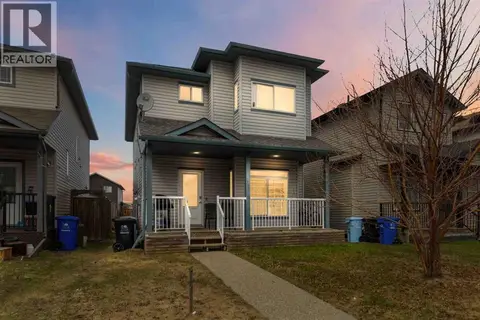
$549,900
3+1 bd4 ba3 pk1888 ft²
201 Snowy Owl Way
Eagle Ridge, Fort McMurray
Basement suite
Detached · MLS® A2337721 · RE/MAX Connect
 📷 43
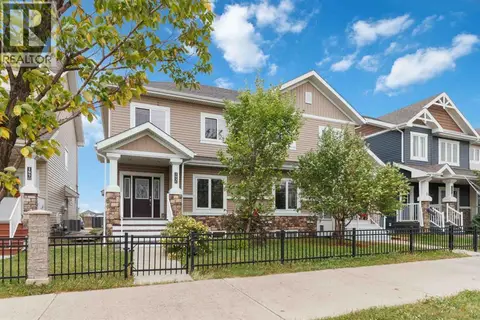
$459,900
3+2 bd4 ba3 pk1671 ft²
173 Crabapple Way
Timberlea, Fort McMurray
Basement suite
Detached · MLS® A2341937 · RE/MAX Connect
 📷 40
$459,900
3+1 bd4 ba2 pk1441 ft²
193 Heritage Drive
Parsons North, Fort McMurray
Basement suiteMultiplex
Duplex · MLS® A2346098 · RE/MAX Connect