193 Heritage Drive
Parsons North, Fort McMurray, AB, T9K0X9
Listed by RE/MAX Connect
$459,900
- 3+1 bedrooms
- 4 bathrooms
- 2 parking
- 1441 sq ft
Listed 31 days ago · MLS® A2346098
About this home
FANTASTIC semi detached duplex is perfect for the savvy buyer! Mortgage helper already in place to cash flow your mortgage with a 1 bedroom, 1 bath and full kitchen legal suite. The great room is perfect for movie night with a gas fireplace. The kitchen is open to dining with granite countertops, beautiful wood cabinets and an island. The garden door leads to the back of the home and the attached single garage. The 2nd floor features 3 bedrooms and 2 bathrooms and the convenience of laundry near the bedrooms, making this home all around a great investment or starter home for the entire family. If you are looking for a home that ticks all the buttons, then call now to book your showing for 193 Heritage Drive. Situated near the schools, bus route and near all amenities and shopping. BONUS NO CONDO FEES (id:66966)
Details
- Type
- Duplex
- Size
- 1441 sq ft
- Basement
- Finished, Full, Separate entrance, Suite
- Property tax
- $2,300 (2026)
- Neighbourhood
- Parsons North
- Municipality
- Fort McMurray
Interior
- Bedrooms
- 3 above ground + 1 below
- Fireplace
- Yes
- Appliances
- See remarks
- Flooring
- Tile, Hardwood, Carpeted
Heating, cooling and services
- Heating
- Forced air, Natural gas
- Air conditioning
- Central air conditioning
Building and exterior
- Year built
- 2014
- Foundation
- Poured Concrete
- Outdoor
- See Remarks
Parking
- Total parking
- 2
- Driveway and parking
- Carport
Rooms
| Room | Level | Size | Features |
|---|---|---|---|
| 2pc Bathroom | Main level | ||
| Living room | Main level | 14.92 Ft x 12.83 Ft | |
| Foyer | Main level | 8.83 Ft x 7.92 Ft | |
| Eat in kitchen | Main level | 15.58 Ft x 12.17 Ft | |
| Dining room | Main level | 13.58 Ft x 8.58 Ft | |
| 4pc Bathroom | Second level | ||
| Bedroom | Second level | 10.00 Ft x 10.25 Ft | |
| Bedroom | Second level | 10.00 Ft x 10.33 Ft | |
| Primary Bedroom | Second level | 15.25 Ft x 13.25 Ft | |
| 5pc Bathroom | Second level | ||
| 4pc Bathroom | Basement | ||
| Bedroom | Basement | 11.92 Ft x 12.67 Ft | |
| Eat in kitchen | Basement | 5.92 Ft x 11.42 Ft | |
| Living room/Dining room | Basement | 11.67 Ft x 11.42 Ft | |
| Furnace | Basement | 9.75 Ft x 5.67 Ft |
Location
Location is approximate. See nearby homes on the map
Listed by RE/MAX Connect.

REALTOR®, REALTORS®, and the REALTOR® logo are certification marks that are owned by REALTOR® Canada Inc. and licensed exclusively to The Canadian Real Estate Association (CREA). These certification marks identify real estate professionals who are members of CREA and who must abide by CREA’s By-Laws, Rules, and the REALTOR® Code. The MLS® trademark and the MLS® logo are owned by CREA and identify the professional real estate services provided by members of CREA.
The information contained on this site is based in whole or in part on information that is provided by members of The Canadian Real Estate Association, who are responsible for its accuracy. CREA reproduces and distributes this information as a service for its members and assumes no responsibility for its accuracy.
Similar homes nearby
See more in Fort McMurray 📷 33
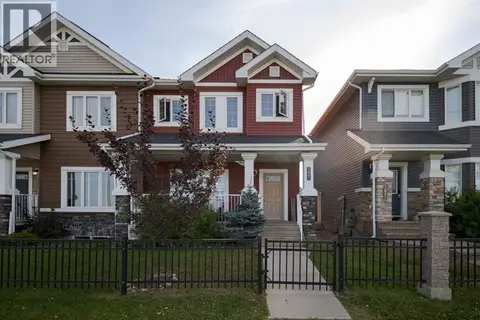
$450,000
3+2 bd4 ba2 pk1575 ft²
373 Heritage Drive
Parsons North, Fort McMurray
Basement suiteMultiplex
Duplex · MLS® A2349918 · RE/MAX Connect
 📷 39
$475,000
3+1 bd4 ba3 pk1651 ft²
285 Heritage Drive
Parsons North, Fort McMurray
Basement suiteMultiplex
Duplex · MLS® A2342375 · The Agency North Central Alberta
 📷 35
$549,900
3+2 bd4 ba2 pk1848 ft²
343 Blackburn Drive
Parsons North, Fort McMurray
Basement suite
Detached · MLS® A2351644 · EXP REALTY
 📷 29
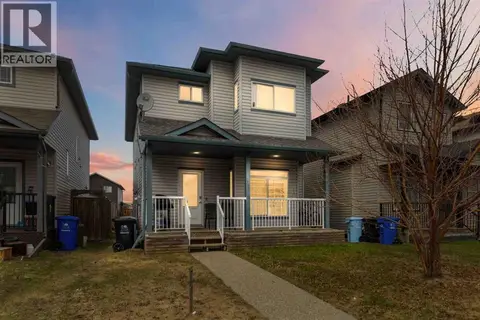
$459,900
3 bd3 ba3 pk1850 ft²
144 Falcon Drive
Eagle Ridge, Fort McMurray
Basement suite
Detached · MLS® A2276581 · RE/MAX Connect
 📷 43
$459,900
3+2 bd4 ba3 pk1671 ft²
173 Crabapple Way
Timberlea, Fort McMurray
Basement suite
Detached · MLS® A2341937 · RE/MAX Connect
 📷 31
$459,900
3+3 bd3 ba4 pk1379 ft²
156 Paris Crescent
Timberlea, Fort McMurray
Basement suite
Detached · MLS® A2350166 · EXP REALTY
 📷 35
$459,900
5 bd3 ba5 pk1842 ft²
173 Whiteoak Garden
Thickwood, Fort McMurray
Detached · MLS® A2353171 · EXP REALTY
 📷 48
$459,000
3 bd4 ba3 pk1287 ft²
225 Campbell Crescent
Timberlea, Fort McMurray
Detached · MLS® A2342692 · RE/MAX Connect