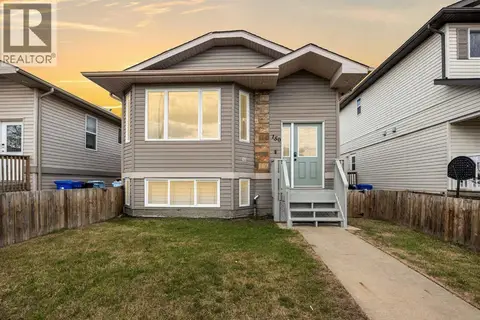
173 Crabapple Way
Timberlea, Fort McMurray, AB, T9k0N1
Listed by RE/MAX Connect
$459,900
- 3+2 bedrooms
- 4 bathrooms
- 3 parking
- 1671 sq ft
Listed 50 days ago · MLS® A2341937
About this home
Built by Birchwood Homes this Fantastic spacious 2 storey home is perfect for the savvy buyer. As you enter into the open concept living room you can go to the second floor or to the basement. There is a separate entrance to a fully developed basement with kitchenette, family room, full bathroom and 2 bedrooms. Air-BnB it or keep it for your extended family - the possibilities are endless! The kitchen features a small island and a walk in pantry for lots of storage. Off the kitchen is a large dining room, great for entertaining family and friends. The 2nd floor features 3 good size bedrooms, 2 full bathrooms, with the primary bedroom featuring its own private ensuite bath and walk in closet. Outside out back there is lots of parking and potential to build your dream garage! Enjoy your coffee on your front veranda porch. This home will appeal to buyers with small families, dual income professionals, or the savvy buyer who wants to rent rooms. If this sounds like you, add this to your shopping list 173 Crabapple . Call today before it's gone! (id:66966)
Details
- Type
- Detached
- Size
- 1671 sq ft
- Basement
- Finished, Full, Separate entrance, Suite
- Property tax
- $2,099 (2026)
- Neighbourhood
- Timberlea
- Municipality
- Fort McMurray
Interior
- Bedrooms
- 3 above ground + 2 below
- Fireplace
- Yes
- Appliances
- See remarks
- Flooring
- Laminate, Carpeted
Heating, cooling and services
- Heating
- Forced air
Building and exterior
- Year built
- 2008
- Foundation
- Poured Concrete
- Outdoor
- See Remarks
Parking
- Total parking
- 3
Rooms
| Room | Level | Size | Features |
|---|---|---|---|
| 2pc Bathroom | Main level | .00 Ft x .00 Ft | |
| 4pc Bathroom | Second level | .00 Ft x .00 Ft | |
| 4pc Bathroom | Second level | .00 Ft x .00 Ft | |
| 4pc Bathroom | Basement | .00 Ft x .00 Ft | |
| Bedroom | Second level | 9.08 Ft x 11.42 Ft | |
| Bedroom | Second level | 11.00 Ft x 10.00 Ft | |
| Primary Bedroom | Second level | 12.58 Ft x 13.50 Ft | |
| Bedroom | Basement | 9.25 Ft x 10.08 Ft | |
| Bedroom | Basement | 10.42 Ft x 9.42 Ft | |
| Living room/Dining room | Basement | 9.25 Ft x 20.58 Ft | |
| Other | Basement | 7.00 Ft x 9.25 Ft | |
| Laundry room | Basement | .00 Ft x .00 Ft | |
| Laundry room | Second level | .00 Ft x .00 Ft | |
| Other | Second level | 7.08 Ft x 4.75 Ft |
Location
Location is approximate. See nearby homes on the map
Listed by RE/MAX Connect.

REALTOR®, REALTORS®, and the REALTOR® logo are certification marks that are owned by REALTOR® Canada Inc. and licensed exclusively to The Canadian Real Estate Association (CREA). These certification marks identify real estate professionals who are members of CREA and who must abide by CREA’s By-Laws, Rules, and the REALTOR® Code. The MLS® trademark and the MLS® logo are owned by CREA and identify the professional real estate services provided by members of CREA.
The information contained on this site is based in whole or in part on information that is provided by members of The Canadian Real Estate Association, who are responsible for its accuracy. CREA reproduces and distributes this information as a service for its members and assumes no responsibility for its accuracy.
Similar homes nearby
See more in Fort McMurray 📷 31
$459,900
3+3 bd3 ba4 pk1379 ft²
156 Paris Crescent
Timberlea, Fort McMurray
Basement suite
Detached · MLS® A2350166 · EXP REALTY
 📷 48
$459,000
3 bd4 ba3 pk1287 ft²
225 Campbell Crescent
Timberlea, Fort McMurray
Detached · MLS® A2342692 · RE/MAX Connect
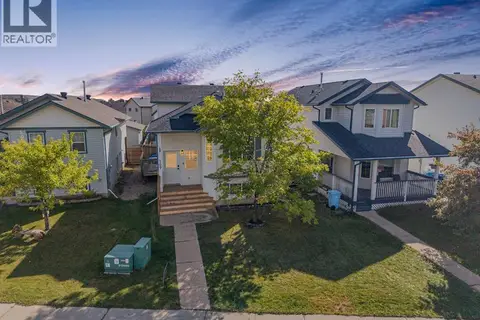 📷 44
$450,000
3 bd3 ba3 pk1462 ft²
109 Laurier Road
Timberlea, Fort McMurray
Detached · MLS® A2346348 · The Agency North Central Alberta
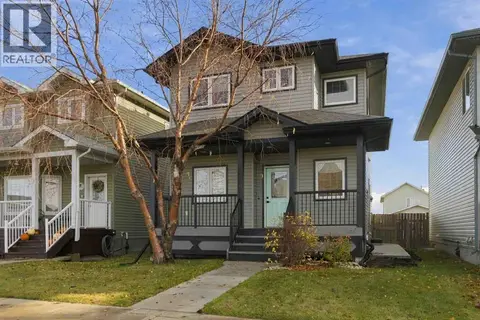 New
📷 48
$479,900
3+2 bd4 ba3 pk1611 ft²
169 Rainbow Creek Drive
Timberlea, Fort McMurray
Basement suite
Detached · MLS® A2353465 · RE/MAX Connect
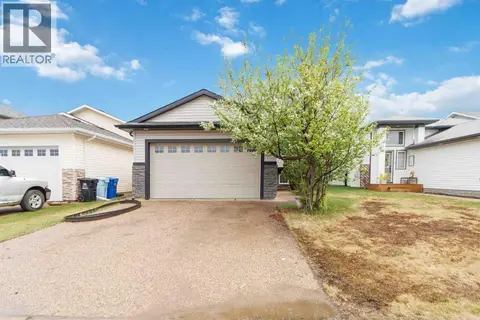 📷 28
$430,000
3+2 bd3 ba4 pk1444 ft²
245 Elm Street
Timberlea, Fort McMurray
Basement suite
Detached · MLS® A2315509 · ROYAL LEPAGE BENCHMARK
 📷 24
$429,900
3+2 bd4 ba3 pk1604 ft²
169 Crabapple Way
Timberlea, Fort McMurray
Basement suite
Detached · MLS® A2337181 · RE/MAX Connect
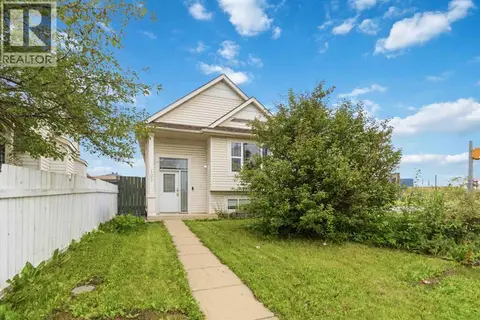 📷 37
$429,900
2+2 bd3 ba2 pk1017 ft²
102 Dominion Drive
Timberlea, Fort McMurray
Detached · MLS® A2336562 · RE/MAX Connect
 📷 43
$425,000
3+1 bd4 ba3 pk1215 ft²
150 Pacific Crescent
Timberlea, Fort McMurray
Basement suite
Detached · MLS® A2312631 · EXP REALTY