181 Grouse Way
Eagle Ridge, Fort McMurray, AB, T9K0L6
Listed by RE/MAX Connect
$439,000
- 3+2 bedrooms
- 4 bathrooms
- 5 parking
- 1544 sq ft
Listed 100 days ago · MLS® A2328855
About this home
WELCOME TO THIS BEAUTIFULLY MAINTAINED 2 STOREY HOME IN THE HEART OF EAGLE RIDGE, BACKING DIRECTLY ONTO A PARK AND LOCATED JUST STEPS FROM SCHOOLS, SHOPPING, RESTAURANTS, WALKING TRAILS, LANDMARK CINEMAS, AND ALL THE AMENITIES THAT MAKE EAGLE RIDGE ONE OF FORT McMURRAY'S MOST SOUGHT AFTER COMMUNITIES.Step inside to a bright and welcoming foyer that opens to a spacious living room and dining area featuring NEWER FLOORING throughout the MAIN AND UPPER LEVELS. The OPEN CONCEPT layout offers an abundance of natural light and is perfect for both everyday living and entertaining.The UPDATED KITCHEN is sure to impress with GRANITE COUNTERTOPS, TILE BACKSPLASH, GAS STOVE, NEW LIGHT FIXTURES and ample cabinetry and counter space, making meal preparation both functional and enjoyable.Upstairs, you'll find a versatile BONUS AREA, perfect for a home office, reading nook, or children's study space. The upper level also features spacious bedrooms and durable LAMINATE FLOORING that is both stylish and easy to maintain.The FULLY DEVELOPED BASEMENT offers a 2 BEDROOM with a SEPARATE ENTRANCE, providing excellent flexibility for extended family, guests, or potential rental income.Additional features include a BRAND NEW HOT WATER TANK and parking for up to 5 VEHICLES at the rear of the property. Just beyond the parking area, across the alley, you'll enjoy DIRECT ACCESS TO A PARK, offering beautiful green space right outside your door.This MOVE IN READY home combines LOCATION, FUNCTIONALITY, and VALUE, making it an excellent opportunity for families, first time buyers, or investors. (id:66966)
Details
- Type
- Detached
- Size
- 1544 sq ft
- Basement
- Finished, Full, Separate entrance, Suite
- Property tax
- $2,194 (2026)
- Neighbourhood
- Eagle Ridge
- Municipality
- Fort McMurray
Interior
- Bedrooms
- 3 above ground + 2 below
- Fireplace
- Yes
- Appliances
- Washer, Refrigerator, Gas stove(s), Dishwasher, Dryer, Microwave
- Flooring
- Tile, Laminate
Heating, cooling and services
- Heating
- Forced air, Natural gas
- Air conditioning
- Central air conditioning
Building and exterior
- Year built
- 2008
- Exterior
- Poured concrete, Wood frame
- Foundation
- Poured Concrete
- Outdoor
- Concrete, Vinyl siding
Parking
- Total parking
- 5
- Driveway and parking
- Parking Pad, RV, Oversize
Rooms
| Room | Level | Size | Features |
|---|---|---|---|
| 2pc Bathroom | Main level | 5.17 Ft x 8.00 Ft | |
| Dining room | Main level | 12.42 Ft x 11.67 Ft | |
| Kitchen | Main level | 14.50 Ft x 20.00 Ft | |
| Living room | Main level | 14.50 Ft x 14.42 Ft | |
| 4pc Bathroom | Second level | 4.92 Ft x 8.00 Ft | |
| 4pc Bathroom | Second level | 7.75 Ft x 5.50 Ft | |
| Bedroom | Second level | 11.08 Ft x 10.58 Ft | |
| Bedroom | Second level | 11.33 Ft x 9.50 Ft | |
| Loft | Second level | 9.50 Ft x 13.25 Ft | |
| Primary Bedroom | Second level | 11.33 Ft x 14.17 Ft | |
| 3pc Bathroom | Basement | 8.17 Ft x 5.08 Ft | |
| Bedroom | Basement | 12.08 Ft x 7.92 Ft | |
| Bedroom | Basement | 10.92 Ft x 10.58 Ft | |
| Recreational, Games room | Basement | 14.17 Ft x 11.42 Ft | |
| Other | Basement | 6.42 Ft x 7.25 Ft | |
| Furnace | Basement | 5.25 Ft x 7.25 Ft |
Location
Location is approximate. See nearby homes on the map
Listed by RE/MAX Connect.

REALTOR®, REALTORS®, and the REALTOR® logo are certification marks that are owned by REALTOR® Canada Inc. and licensed exclusively to The Canadian Real Estate Association (CREA). These certification marks identify real estate professionals who are members of CREA and who must abide by CREA’s By-Laws, Rules, and the REALTOR® Code. The MLS® trademark and the MLS® logo are owned by CREA and identify the professional real estate services provided by members of CREA.
The information contained on this site is based in whole or in part on information that is provided by members of The Canadian Real Estate Association, who are responsible for its accuracy. CREA reproduces and distributes this information as a service for its members and assumes no responsibility for its accuracy.
Similar homes nearby
See more in Fort McMurray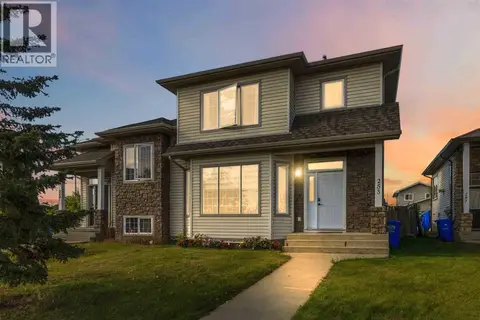 📷 41
$444,000
3+1 bd4 ba3 pk1693 ft²
253 Grosbeak Way
Eagle Ridge, Fort McMurray
Multiplex
Duplex · MLS® A2347529 · People 1st Realty
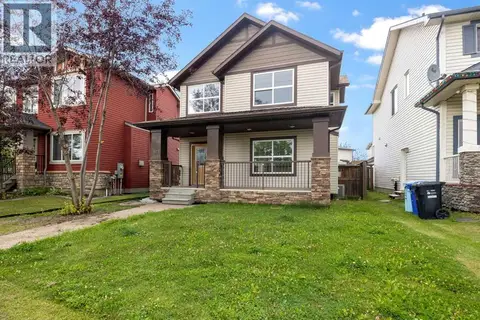
 📷 29
$459,900
3 bd3 ba3 pk1850 ft²
144 Falcon Drive
Eagle Ridge, Fort McMurray
Basement suite
Detached · MLS® A2276581 · RE/MAX Connect
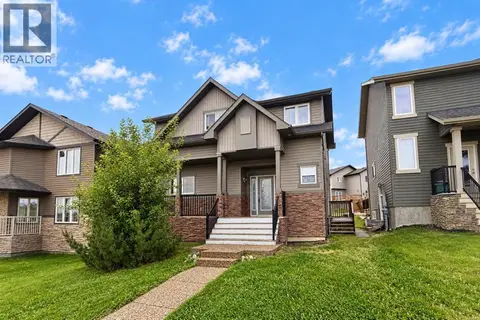
 📷 44
$465,000
3+2 bd4 ba3 pk1630 ft²
175 Loutit Road
Eagle Ridge, Fort McMurray
Basement suite
Detached · MLS® A2337126 · RE/MAX Connect
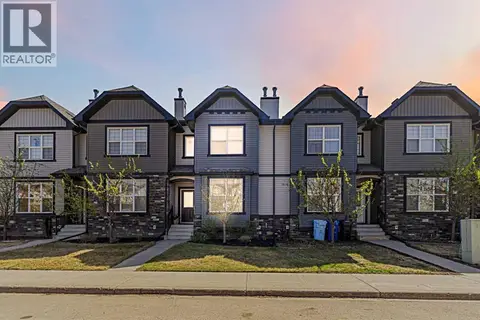
 📷 28
$469,900
3+1 bd4 ba6 pk1604 ft²
132 Crane Rise
Eagle Ridge, Fort McMurray
Basement suite
Detached · MLS® A2345233 · ROYAL LEPAGE BENCHMARK
 📷 46
$399,900
3 bd3 ba3 pk1772 ft²
121 Sandpiper Road
Eagle Ridge, Fort McMurray
Att/Row/Townhouse · MLS® A2338316 · COLDWELL BANKER UNITED
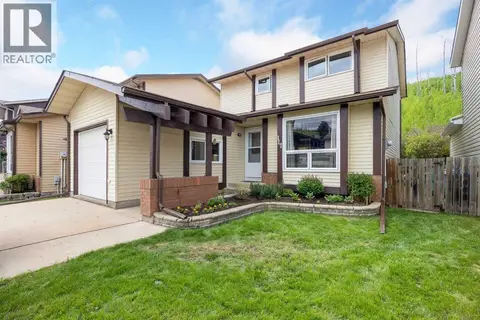 📷 46
$439,900
3 bd3 ba3 pk1387 ft²
117 Goodwin Place
Grayling Terrace, Fort McMurray
Detached · MLS® A2319233 · COLDWELL BANKER UNITED
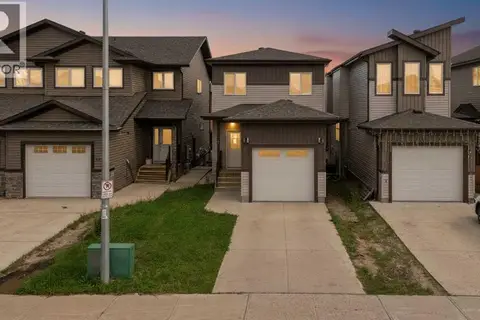 📷 43
$439,900
3 bd3 ba2 pk1563 ft²
181 Siltstone Place
Stonecreek, Fort McMurray
Detached · MLS® A2337222 · RE/MAX Connect
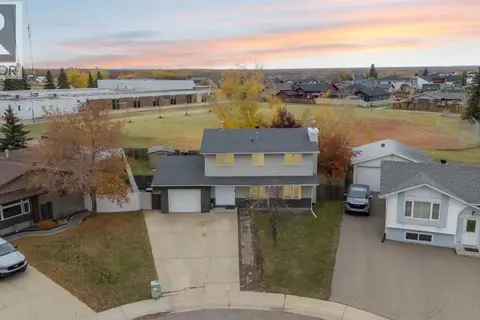 📷 37
$439,900
4+2 bd4 ba4 pk1736 ft²
133 Beaumont Crescent
Beacon Hill, Fort McMurray
Basement suite
Detached · MLS® A2352623 · ROYAL LEPAGE BENCHMARK