181 Siltstone Place
Stonecreek, Fort McMurray, AB, T9K0W6
Listed by RE/MAX Connect
$439,900
- 3 bedrooms
- 3 bathrooms
- 2 parking
- 1563 sq ft
Listed 69 days ago · MLS® A2337222
About this home
Welcome to 181 Siltstone Place in Stone Creek! This thoughtfully designed home offers a functional layout with plenty of space for the whole family. The main floor features an open-concept kitchen, dining and living area, creating a comfortable space for everyday living and entertaining. Large patio doors off the dining area lead to a spacious deck, while a convenient 2-piece powder room and mudroom provide direct access to the attached garage.Upstairs, the primary bedroom features a walk-through closet leading into the 5-piece ensuite. Two additional bedrooms, a 4-piece main bathroom and convenient upper-floor laundry complete this level.The walk-out basement offers plenty of potential to make the space your own, with a separate entrance.Additional features include central air conditioning, hot water on demand and upgraded fixtures throughout. Located in the desirable Stone Creek neighbourhood, you'll be just minutes from schools, shopping, restaurants, recreation and other everyday amenities. A well-designed home with the space and flexibility to grow with you! (id:66966)
Details
- Type
- Detached
- Size
- 1563 sq ft
- Basement
- Unfinished, Full, Walk out
- Garage
- Garage
- Property tax
- $2,351 (2026)
- Neighbourhood
- Stonecreek
- Municipality
- Fort McMurray
Interior
- Bedrooms
- 3 above ground
- Fireplace
- No
- Appliances
- Refrigerator, Microwave
- Flooring
- Carpeted, Ceramic Tile, Vinyl Plank
Heating, cooling and services
- Heating
- Forced air
- Air conditioning
- Central air conditioning
Building and exterior
- Year built
- 2018
- Exterior
- Wood frame
- Foundation
- Poured Concrete
- Outdoor
- Vinyl siding
Parking
- Total parking
- 2
- Driveway and parking
- Attached Garage
Rooms
| Room | Level | Size | Features |
|---|---|---|---|
| Other | Main level | 17.17 Ft x 28.58 Ft | |
| 2pc Bathroom | Main level | 7.00 Ft x 2.58 Ft | |
| Primary Bedroom | Second level | 11.75 Ft x 15.92 Ft | |
| 5pc Bathroom | Second level | 7.67 Ft x 7.67 Ft | |
| 4pc Bathroom | Second level | 4.92 Ft x 7.67 Ft | |
| Bedroom | Second level | 12.17 Ft x 8.92 Ft | |
| Bedroom | Main level | 12.42 Ft x 9.25 Ft |
Location
Location is approximate. See nearby homes on the map
Listed by RE/MAX Connect.

REALTOR®, REALTORS®, and the REALTOR® logo are certification marks that are owned by REALTOR® Canada Inc. and licensed exclusively to The Canadian Real Estate Association (CREA). These certification marks identify real estate professionals who are members of CREA and who must abide by CREA’s By-Laws, Rules, and the REALTOR® Code. The MLS® trademark and the MLS® logo are owned by CREA and identify the professional real estate services provided by members of CREA.
The information contained on this site is based in whole or in part on information that is provided by members of The Canadian Real Estate Association, who are responsible for its accuracy. CREA reproduces and distributes this information as a service for its members and assumes no responsibility for its accuracy.
Similar homes nearby
See more in Fort McMurray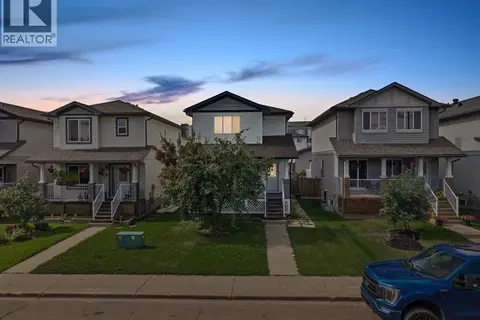 📷 41
$470,000
3+1 bd4 ba2 pk1355 ft²
112 Sandstone Lane
Stonecreek, Fort McMurray
Basement suite
Detached · MLS® A2339251 · The Agency North Central Alberta
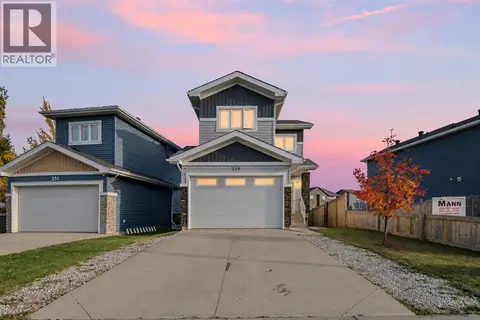 📷 44
$525,000
2+2 bd4 ba4 pk1358 ft²
249 Siltstone Place
Stonecreek, Fort McMurray
Basement suite
Detached · MLS® A2352200 · The Agency North Central Alberta
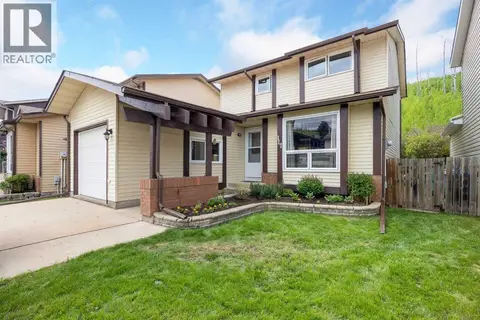 📷 46
$439,900
3 bd3 ba3 pk1387 ft²
117 Goodwin Place
Grayling Terrace, Fort McMurray
Detached · MLS® A2319233 · COLDWELL BANKER UNITED
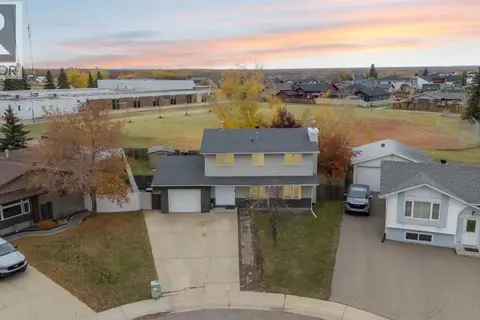 📷 37
$439,900
4+2 bd4 ba4 pk1736 ft²
133 Beaumont Crescent
Beacon Hill, Fort McMurray
Basement suite
Detached · MLS® A2352623 · ROYAL LEPAGE BENCHMARK
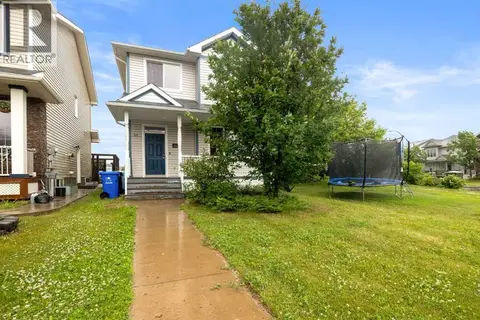 📷 46
$439,000
3+2 bd4 ba5 pk1544 ft²
181 Grouse Way
Eagle Ridge, Fort McMurray
Basement suite
Detached · MLS® A2328855 · RE/MAX Connect
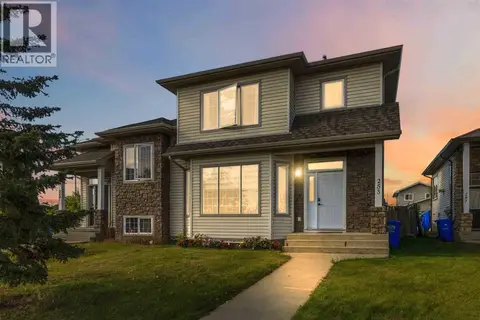 📷 41
$444,000
3+1 bd4 ba3 pk1693 ft²
253 Grosbeak Way
Eagle Ridge, Fort McMurray
Multiplex
Duplex · MLS® A2347529 · People 1st Realty
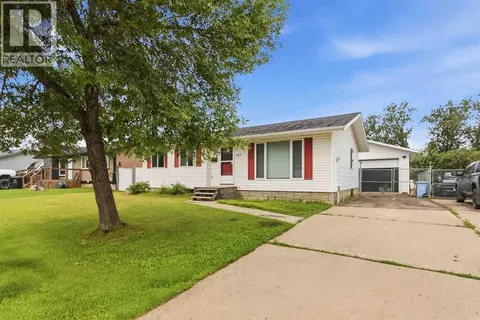 📷 42
$444,500
3+1 bd3 ba5 pk1079 ft²
157 Rogers Crescent
Thickwood, Fort McMurray
Detached · MLS® A2338818 · EXP REALTY
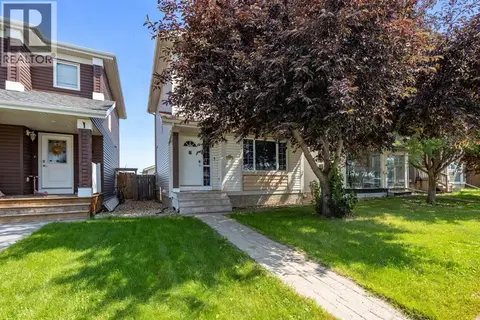 📷 34
$444,900
3+1 bd3 ba2 pk1121 ft²
632 Athabasca Avenue
Abasand, Fort McMurray
Detached · MLS® A2330203 · EXP REALTY