1410 MANITOU DRIVE
Samac, Oshawa, L1G7P7
Listed by Re/Max Impact Realty
$1,449,000
- 4 bedrooms
- 4 bathrooms
- 6 parking
Listed 70 days ago · MLS® E13666006
About this home
This beautiful, one-of-a-kind 5,348 sq ft executive custom-built home in North Oshawa is set on a ravine lot and features a private indoor pool. From floor to ceiling and wall-to-wall, its unique design shines throughout. Offering 4 bedrooms and 4 bathrooms, the home includes an eat-in kitchen and formal dining room, a solarium with garden views, a spacious recreation room, and a wet bar. Large windows throughout fill the home with natural light, creating an open and airy feel. Enjoy resort-style amenities including a natatorium, traditional sauna, and fitness studio. The primary suite features a private balcony, sitting area with fireplace and views overlooking the pool room, custom display built-ins, multiple closets including a walk-in, and a luxurious 5-piece ensuite. Located on a quiet street while still close to shopping, restaurants, and all city amenities, this exceptional home offers the perfect balance of serenity and convenience. Offered for the first time since it was built - a rare opportunity to own a truly distinctive property designed for both everyday living and entertaining. (id:66966)
Details
- Type
- Detached
- Basement
- Separate entrance, N/A
- Garage
- Garage
- Property tax
- $14,986
- Neighbourhood
- Samac
- Municipality
- Oshawa (Samac)
Interior
- Bedrooms
- 4 above ground
- Fireplace
- Yes
- Appliances
- Washer, Refrigerator, Dishwasher, Oven, Dryer, Microwave, Cooktop
- Flooring
- Tile, Carpeted
Heating, cooling and services
- Heating
- Forced air, Natural gas
- Air conditioning
- Central air conditioning
- Water and sewer
- Sanitary sewer
Building and exterior
- Foundation
- Block
- Pool
- Inground pool, Indoor pool
Parking
- Total parking
- 6
- Driveway and parking
- Attached Garage, Garage
Rooms
| Room | Level | Size | Features |
|---|---|---|---|
| Living room | Main level | 6.7 × 4 m (22' × 13'1") | |
| Bedroom 4 | Second level | 4.4 × 4.2 m (14'5" × 13'9") | |
| Bathroom | Second level | 3.2 × 2.7 m (10'6" × 8'10") | |
| Recreational, Games room | Basement | 6.7 × 8.6 m (22' × 28'3") | |
| Exercise room | Basement | 7.7 × 6.2 m (25'3" × 20'4") | |
| Den | Basement | 5.5 × 4 m (18'1" × 13'1") | |
| Other | Basement | 3.7 × 3.9 m (12'2" × 12'10") | |
| Dining room | Main level | 3.6 × 4.3 m (11'10" × 14'1") | |
| Kitchen | Main level | 4.1 × 9.5 m (13'5" × 31'2") | |
| Eating area | Main level | 3.2 × 4.6 m (10'6" × 15'1") | |
| Sunroom | Main level | 3.9 × 4 m (12'10" × 13'1") | |
| Family room | Main level | 5.9 × 4.1 m (19'4" × 13'5") | |
| Other | Main level | 12.6 × 9 m (41'4" × 29'6") | |
| Primary Bedroom | Second level | 6 × 9.6 m (19'8" × 31'6") | |
| Bedroom 2 | Second level | 4.3 × 4.3 m (14'1" × 14'1") | |
| Bedroom 3 | Second level | 4.3 × 4 m (14'1" × 13'1") |
Location
Location is approximate. See nearby homes on the map
Listed by Re/Max Impact Realty.

REALTOR®, REALTORS®, and the REALTOR® logo are certification marks that are owned by REALTOR® Canada Inc. and licensed exclusively to The Canadian Real Estate Association (CREA). These certification marks identify real estate professionals who are members of CREA and who must abide by CREA’s By-Laws, Rules, and the REALTOR® Code. The MLS® trademark and the MLS® logo are owned by CREA and identify the professional real estate services provided by members of CREA.
The information contained on this site is based in whole or in part on information that is provided by members of The Canadian Real Estate Association, who are responsible for its accuracy. CREA reproduces and distributes this information as a service for its members and assumes no responsibility for its accuracy.
Similar homes nearby
See more in Oshawa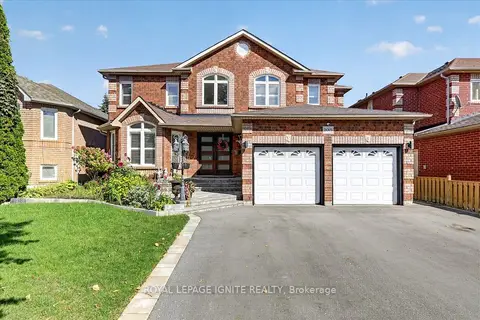 📷 50🎥 Tour
$1,200,000
≈ $5,255/mo mortgage · 20% down
4+1 bd4 ba5 pk2500-3000 ft²
2015 Valewood Court
Samac, Oshawa
PoolSchool 3 min walkPark nearby
Detached · MLS® E13874078 · ROYAL LEPAGE IGNITE REALTY
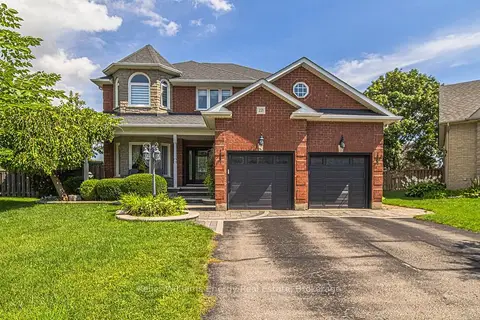 📷 50🎥 Tour
$1,195,000
≈ $5,233/mo mortgage · 20% down
4+2 bd4 ba6 pk2000-2500 ft²
221 Conestoga Court
Samac, Oshawa
Basement suitePoolWalkable
Detached · MLS® E13843618 · Keller Williams Energy Real Estate
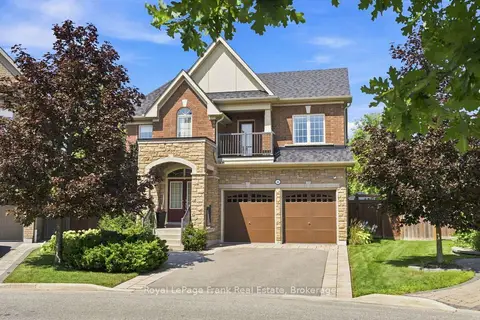 📷 50🎥 Tour
$1,475,000
≈ $6,459/mo mortgage · 20% down
4+1 bd5 ba6 pk3000-3500 ft²
218 Arctic Actress Court
Windfields, Oshawa
Basement suiteRavine lotSchool 7 min walk
Detached · MLS® E13699346 · Royal LePage Frank Real Estate
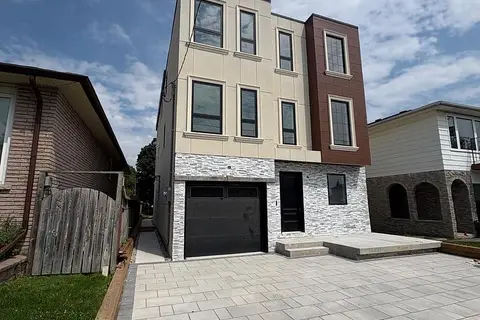 📷 17
$1,399,999
≈ $6,131/mo mortgage · 20% down
4 bd6 ba3 pk3500-5000 ft²
113 Grenfell Street
Vanier, Oshawa
WalkablePark nearby
Detached · MLS® E13840212 · RC BEST CHOICE REALTY CORP
 📷 48
$1,399,000
Reduced $89,000 (↓ 6%)
≈ $6,126/mo mortgage · 20% down
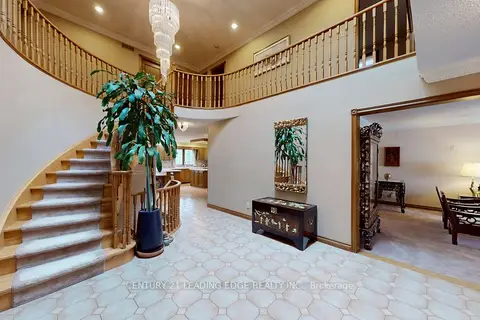
5+1 bd5 ba7 pk3500-5000 ft²
1127 Oshawa Boulevard N
Centennial, Oshawa
Basement suiteWalkableSchool 3 min walk
Detached · MLS® E13750930 · CENTURY 21 LEADING EDGE REALTY INC.
 📷 49🎥 Tour
$1,399,000
≈ $6,126/mo mortgage · 20% down
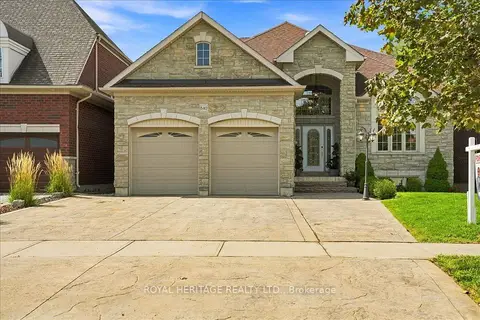
5 bd4 ba9 pk3500-5000 ft²
840 Stevenson Road
Northglen, Oshawa
Basement suitePool
Detached · MLS® E13830186 · ROYAL HERITAGE REALTY LTD.
 New
Open Sat 1 pm
📷 44
$1,499,999
≈ $6,568/mo mortgage · 20% down
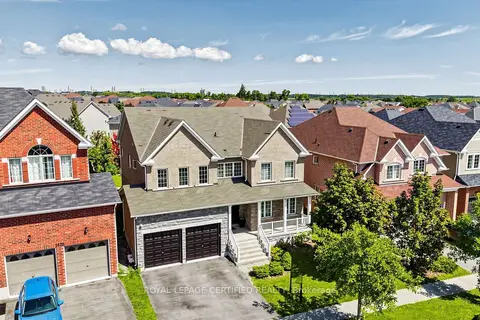
4+2 bd5 ba4 pk3500-5000 ft²
1428 Woodstream Avenue
Taunton, Oshawa
Basement suiteSchool 3 min walkPark nearby
Detached · MLS® E14104480 · ROYAL LEPAGE CERTIFIED REALTY
 📷 5
$1,500,000
≈ $6,568/mo mortgage · 20% down
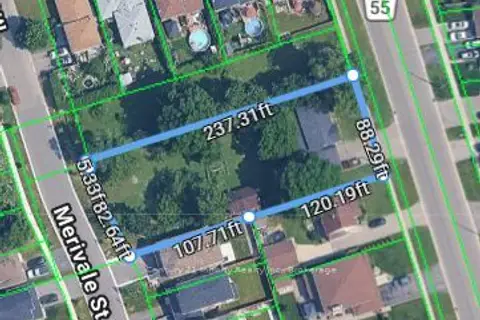
0 bd0 ba1500-2000 ft²
54 Townline Road S
Donevan, Oshawa
WalkableSchool 6 min walkPark nearby
Vacant Land · MLS® E13650900 · Century 21 Infinity Realty Inc.