218 Arctic Actress Court
Windfields, Oshawa, L1L 0H3
$1,475,000
- 4+1 bedrooms
- 5 bathrooms
- 6 parking
- 3000-3500 sq ft
Listed 60 days ago · MLS® E13699346
About this home
Discover luxury living in this exceptional, 5 bed, 5 bath executive home. Situated on a quiet court with a premium quarter of an acre pie-shaped ravine lot backing onto conservation land. Featuring a separate side entrance to the professionally finished basement with a full rec room, bedroom and ensuite already established - can easily add a kitchen to make it into an ideal in-law suite. Offering over 4000 square feet of over-the-top elegance with high end upgrades throughout. This home showcases a chef-inspired kitchen with a stunning centre island, an extended breakfast bar, stainless steel appliances, and a walk-in pantry. The inviting great room features hardwood flooring and a gas fireplace, while the formal dining room provides the perfect setting for hosting family and friends. Retreat to the luxurious primary suite, complete with a spa-inspired 5-piece ensuite and his & her walk-in closets. Each bedroom has access to its own ensuite, and the second level walks out to a balcony overlooking mature trees. The extensively landscaped exterior feels like your own private park setting, featuring an interlock stone walkway surrounded by established perennial gardens, a waterfall feature, basketball court and multiple seating areas. Exterior features include integrated landcaping lighting (bluetooth capability - control via internet) and an automated irrigation system. No sidewalk to maintain and 4 car spaces in the professionally landscaped driveway. Ideally located just minutes from Highway 407,Durham College, Ontario Tech University, shopping, restaurants, parks & Trails, and every major amenity. This remarkable home offers the perfect blend of luxury, comfort, and an unbeatable location.
Details
- Type
- Detached
- Style
- 2-Storey
- Age
- 6-15 years
- Size
- 3000-3500 sq ft
- Lot
- 34.88 × 130.1 ft
- Basement
- Finished, Separate Entrance
- Garage
- Built-In
- Kitchens
- 1
- Property tax
- $10,523 (2026)
- Neighbourhood
- Windfields
- Municipality
- Oshawa
- Price per sq ft
- $454 (10% above detached houses in Windfields, $412)
Interior
- Bedrooms
- 4 above ground + 1 below
- Bathrooms
- 1 × 5-piece (second), 2 × 4-piece (second), 1 × 2-piece (main), 1 × 3-piece (basement)
- Rooms
- 9 above ground + 3 below
- Family room or den
- No
- Fireplace
- Natural Gas
- Features
- Auto Garage Door Remote, In-Law Capability, Water Heater
Heating, cooling and services
- Heating
- Forced Air, Gas
- Air conditioning
- Central Air
- Water and sewer
- Sewer
Building and exterior
- Style
- 2-Storey
- Exterior
- Brick, Stone
- Roof
- Asphalt Shingle
- Foundation
- Poured Concrete
- Age
- 6-15 years
- Faces
- West
- Outdoor
- Backs On Green Belt, Landscaped, Lawn Sprinkler System, Patio, Paved Yard, Porch, Landscape Lighting
Parking
- Garage spaces
- 2
- Total parking
- 6
- Driveway and parking
- Private Double
Lot
- Size
- 34.88 × 130.1 ft
More
- Possession
- TBA
- Nearby
- Cul de Sac/Dead End, Fenced Yard, Park, Public Transit, School, Wooded/Treed
- Cross street
- Kentucky Derby Way and Britannia Ave
Rooms
| Room | Level | Size | Features |
|---|---|---|---|
| Living Room | Main | 5.5 × 4.4 m (18'1" × 14'5") | Hardwood Floor, Gas Fireplace, Overlooks Backyard |
| Dining Room | Main | 5.7 × 3.35 m (18'8" × 11') | Hardwood Floor, Crown Moulding, Combined w/Living |
| Kitchen | Main | 4.6 × 4.2 m (15'1" × 13'9") | Centre Island, Quartz Counter, Backsplash |
| Breakfast | Main | 3.6 × 3.4 m (11'10" × 11'2") | Pantry, Ceramic Floor, W/O To Yard |
| Laundry | Main | 2.9 × 2.8 m (9'6" × 9'2") | Quartz Counter, Laundry Sink, Access To Garage |
| Primary Bedroom | Second | 6.5 × 5.5 m (21'4" × 18'1") | 5 Pc Ensuite, Walk-In Closet(s), Overlooks Backyard |
| Bedroom 2 | Second | 4.2 × 3.34 m (13'9" × 10'11") | 4 Pc Ensuite, Double Closet, California Shutters |
| Bedroom 3 | Second | 4 × 3.3 m (13'1" × 10'10") | Semi Ensuite, Walk-In Closet(s), California Shutters |
| Bedroom 4 | Second | 3.6 × 3.2 m (11'10" × 10'6") | Semi Ensuite, Double Closet, Broadloom |
| Bedroom 5 | Basement | 9.8 × 4.6 m (32'2" × 15'1") | Pot Lights, Above Grade Window, Vinyl Floor |
| Recreation | Basement | 4.5 × 3.5 m (14'9" × 11'6") | 3 Pc Ensuite, Walk-In Closet(s), Vinyl Floor |
| Den | Basement | 4.5 × 2.8 m (14'9" × 9'2") | Pot Lights, Vinyl Floor |
Location
Location is approximate. See nearby homes on the map
Recent sales nearby
See what similar homes within 1 km sold for in the last year. Create a free account or sign in to see them.
The neighbourhood
Getting around Somewhat walkable
No subway, LRT or GO station within a short trip.
Within a 10-minute walk: 1 grocery store, 4 cafés and restaurants, 2 parks, 1 pharmacy. Nearest grocery: FreshCo (800 m). Nearest park: Sandy Hawly Park (100 m).
Schools nearby
Elementary
- Maamawi Iyaawag Public School
EQAO: Gr 6 reading 67%, math 17%8 min walk - Waaban Public School16 min walk
- Northern Dancer Public School
EQAO: Gr 6 reading 95%, math 64%1.3 km
Secondary
- Cedar Valley Secondary School1.4 km
EQAO: share of students meeting the provincial standard (2024–25). Ontario average: Gr 6 reading 86%, math 51%; Gr 9 math 55%; literacy test 83%.
Closest schools, not school zones. Check which school serves this address with the school board before relying on it.
Who lives here postal area L1L
- Owners / renters
- 70% / 30%
- Median household income
- $112,000
- Average age
- 32
- Children under 15
- 26%
- Homes
- 85% detached
- Commute by transit
- 7%
- Population
- 12,976
Languages spoken most at home besides English: Tamil 4%, Urdu 3.1%, Mandarin 2.1%, Dari 1.2%.
Flood and conservation No mapped hazard
Not inside a mapped flood plain or regulated area in Central Lake Ontario Conservation’s mapping.
Screening maps only. Ask the conservation authority for a property inquiry before relying on this.
Safety
Crime Severity Index for Durham Region (Oshawa/Whitby/Ajax) police: 43 vs 57 for Ontario (2025).
Police-reported figures for the whole police service area, not this street. Rates use the area’s resident population.
Distances are approximate. Places © OpenStreetMap contributors. Neighbourhood figures: Statistics Canada, 2021 Census. School results: EQAO via Ontario Data Catalogue (Open Government Licence – Ontario). Flood and regulation mapping: Central Lake Ontario Conservation open data. Crime Severity Index: Statistics Canada.
Living here
Commute
To Union Station (downtown Toronto): 51 km. Transit times · Driving times
Noise Nothing major nearby
No highway within 500 m, rail line within 300 m, or airport flight path nearby.
Distances from the map, not noise measurements. Visit at rush hour to judge for yourself.
Internet High-speed
50/10 Mbps or faster available here by cable, fibre or DSL (the federal high-speed target).
From the federal broadband map. Check exact speeds and providers for the address.
Roads, rail, airports and planned stations © OpenStreetMap contributors. Internet: Innovation, Science and Economic Development Canada, National Broadband Data.
Listed by Royal LePage Frank Real Estate.
Listing information provided by PropTx Innovations Inc. and TRREB; deemed reliable but not guaranteed accurate by PropTx.
Similar homes nearby
See more in Oshawa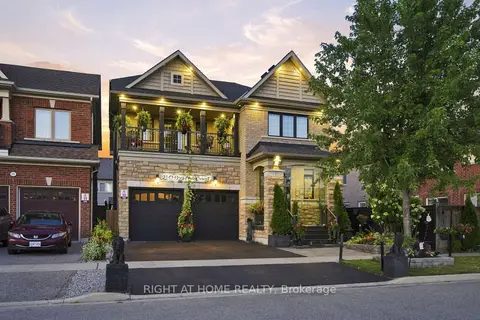
$1,299,000
4+3 bd5 ba4 pk3000-3500 ft²
2349 Dress Circle Crescent
Windfields, Oshawa
Detached · MLS® E13842622 · RIGHT AT HOME REALTY
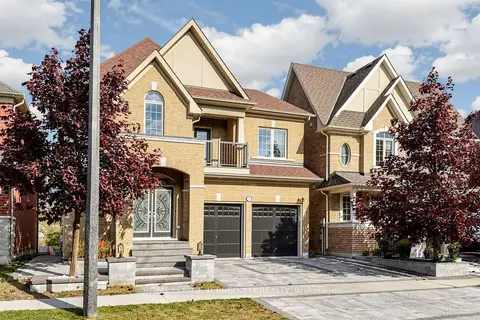
$1,289,900
4+4 bd6 ba4 pk3000-3500 ft²
2549 Snow Knight Drive
Windfields, Oshawa
Detached · MLS® E13820554 · ROYAL LEPAGE TERREQUITY REALTY
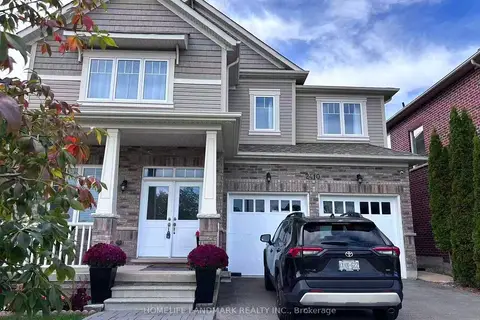
$1,249,000
4+3 bd5 ba6 pk3000-3500 ft²
2410 Bridle Road
Windfields, Oshawa
Detached · MLS® E13824488 · HOMELIFE LANDMARK REALTY INC.
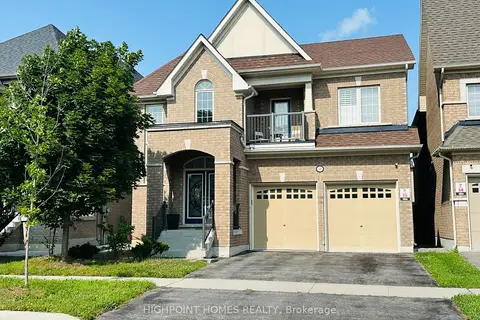
$1,199,900
4 bd4 ba4 pk3000-3500 ft²
2369 Dress Circle Crescent
Windfields, Oshawa
Detached · MLS® E13614786 · HIGHPOINT HOMES REALTY
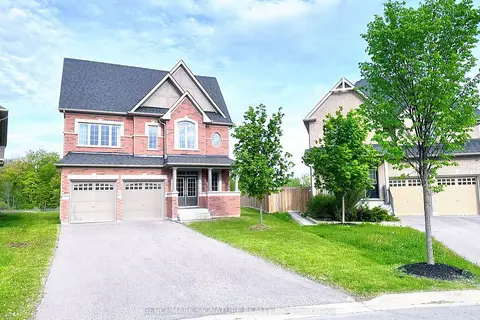
$1,195,000
4+1 bd4 ba8 pk2500-3000 ft²
2481 Bandsman Crescent
Windfields, Oshawa
Detached · MLS® E13701868 · BENCHMARK SIGNATURE REALTY INC.
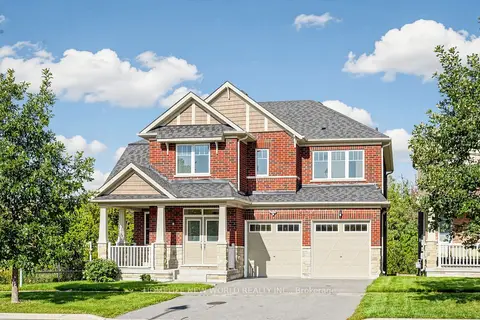
$1,180,000
4 bd3 ba6 pk2500-3000 ft²
2458 Bridle Road
Windfields, Oshawa
Detached · MLS® E13784306 · HOMELIFE NEW WORLD REALTY INC.
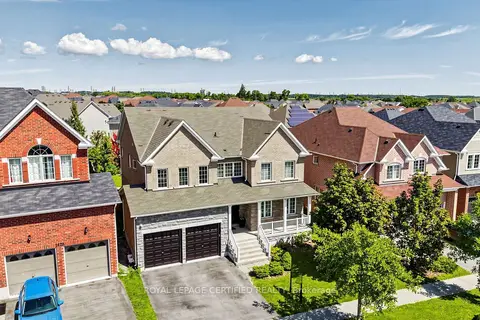
$1,499,999
4+2 bd5 ba4 pk3500-5000 ft²
1428 Woodstream Avenue
Taunton, Oshawa
Detached · MLS® E13691152 · ROYAL LEPAGE CERTIFIED REALTY
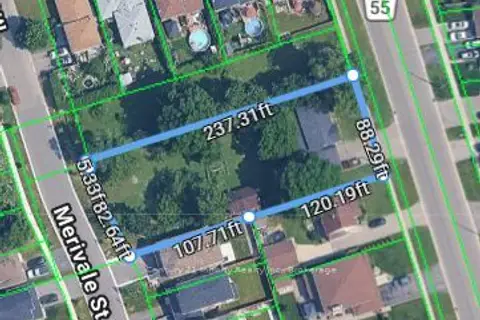
$1,500,000
0 bd0 ba1500-2000 ft²
54 Townline Road S
Donevan, Oshawa
Vacant Land · MLS® E13650900 · Century 21 Infinity Realty Inc.