1127 Oshawa Boulevard N
Centennial, Oshawa, L1G 5W2
$1,399,000
Reduced $89,000 from $1,488,000
- 5+1 bedrooms
- 5 bathrooms
- 7 parking
- 3500-5000 sq ft
Listed 43 days ago · MLS® E13750930
About this home
Triple Lot (over 1/2acre) on a rare Corner residential..7000-sf Total Living Space..MASTERCLASS in architectural design with thoughtful character.. PRIDE OF OWNERSHIP..This magnificent SOLID BLT EXECUTIVE HOME in a PRIME Residential Neighborhood..5+1 bdrom + 5 Bathrooms..Well Maintained and SPOTLESS..Attached 2-Car Garage parked 5cars driveway..RARE 2-high efficiency GAS FURNACE..200AMP Electrical Panel..Separate Entrance to Ground level SPA-INSPIRED Basement of 1800sf w/ Whirlpool & Gym & Party area for year round entertainment and family relaxation w/ fireplace and wet bar (potential for in-laws apartment)..Family Room Walkout to a HEATED breathtaking SUNROOM & CUSTOM Built open IRON STAIRWAY from top floor open all the way ground basement (abt 450-sf)..HUGE Kitchen w/ Breakfast area + 2-WALKOUT to Beautiful Landscape Backyard..Landscape front Yard W/ stone walkway..Huge Master Bedroom w/ Sitting area, 7pc, jacuzzi, his/hers closets..Home welcome you 2-door Grand Foyer open to Cathedral ceiling O/L spiral stairway that open to the basement..This home has so much to offer Buyers..MUST SEE to appreciate..PERFECT sanctuary for those who crave for OPEN SPACE without sacrificing accessibility..Located just a scenic of 45- mins drive from the Heart of Toronto via 401..Won't dissappoint Buyers..this home offer endless possibilities.
Details
- Type
- Detached
- Style
- 2-Storey
- Age
- 31-50 years
- Size
- 3500-5000 sq ft
- Lot
- 150.23 × 149.03 ft
- Basement
- Separate Entrance, Apartment, Finished with Walk-Out, Finished
- Garage
- Attached
- Kitchens
- 1
- Property tax
- $11,190 (2026)
- Neighbourhood
- Centennial
- Municipality
- Oshawa
- Price per sq ft
- ~$329 (35% below detached houses in Centennial, $508)
Interior
- Bedrooms
- 5 above ground + 1 below
- Bathrooms
- 1 × 7-piece, 1 × 5-piece, 1 × 4-piece, 1 × 3-piece, 1 × 2-piece
- Rooms
- 15 above ground + 7 below
- Family room or den
- Yes
- Fireplace
- Family Room, Fireplace Insert, Rec Room
- Features
- Auto Garage Door Remote, Central Vacuum, Built-In Oven, Countertop Range, ERV/HRV, In-Law Suite, Intercom, Separate Heating Controls, Ventilation System
Heating, cooling and services
- Heating
- Forced Air, Wood
- Air conditioning
- Central Air
- Water and sewer
- Sewer
Building and exterior
- Style
- 2-Storey
- Exterior
- Brick, Concrete
- Roof
- Shingles
- Foundation
- Concrete
- Age
- 31-50 years
- Faces
- West
- Outdoor
- Deck, Landscaped, Patio, Privacy, Paved Yard
Parking
- Garage spaces
- 2
- Total parking
- 7
- Driveway and parking
- Private Triple
Lot
- Size
- 150.23 × 149.03 ft (square)
- Acreage
- .50-1.99
More
- Possession
- Flexible/TBA
- Nearby
- Library, Place Of Worship, Public Transit, Rec./Commun.Centre, School, Fenced Yard
- Cross street
- Corner of Ritson Rd N./Oshawa Blvd N.
Rooms
| Room | Level | Size | Features |
|---|---|---|---|
| Foyer | Ground | 7.3 × 3.7 m (23'11" × 12'2") | Cathedral Ceiling(s), Open Stairs, Ceramic Floor |
| Living Room | Ground | 5.1 × 4.1 m (16'9" × 13'5") | Bay Window, Formal Rm, Crown Moulding |
| Dining Room | Ground | 4.8 × 4.3 m (15'9" × 14'1") | Large Window, French Doors, Crown Moulding |
| Kitchen | Ground | 4.6 × 4.6 m (15'1" × 15'1") | Centre Island, Marble Counter, B/I Appliances |
| Breakfast | Ground | 6.7 × 5.1 m (22' × 16'9") | Picture Window, Walk-Out, Ceramic Floor |
| Sunroom | Ground | 9.1 × 6.1 m (29'10" × 20') | Enclosed, Circular Stairs, Ceramic Floor |
| Family Room | Ground | 5.8 × 5.3 m (19' × 17'5") | Floor/Ceil Fireplace, W/O To Sunroom, Sunken Room |
| Office | Ground | 4.3 × 3.2 m (14'1" × 10'6") | B/I Shelves, Walk Through, Picture Window |
| Primary Bedroom | Second | 7.1 × 4.3 m (23'4" × 14'1") | 7 Pc Ensuite, Combined w/Sitting, Hardwood Floor |
| Bedroom 2 | Second | 4.5 × 4.1 m (14'9" × 13'5") | 4 Pc Ensuite, Bay Window, Hardwood Floor |
| Bedroom 3 | Second | 4.3 × 3.7 m (14'1" × 12'2") | Large Window, Large Closet, Hardwood Floor |
| Bedroom 4 | Second | 3.8 × 3.5 m (12'6" × 11'6") | Large Window, Large Closet, Hardwood Floor |
| Bedroom 5 | Second | 3.6 × 3.1 m (11'10" × 10'2") | Large Closet, Large Closet, Hardwood Floor |
| Bedroom | Basement | 4.1 × 3.4 m (13'5" × 11'2") | B/I Closet, Window, Hardwood Floor |
| Recreation | Basement | 6.7 × 4.9 m (22' × 16'1") | Wet Bar, Fireplace, Mirrored Walls |
| Exercise Room | Basement | 6.1 × 5.1 m (20' × 16'9") | Whirlpool, 3 Pc Bath, Combined w/Game |
| Furnace Room | Basement | 5.1 × 4.1 m (16'9" × 13'5") | Combined w/Workshop, Walk-Out, Spiral Stairs |
History of this address
2 earlier listings at this address, with sold and leased prices. Create a free account or sign in to see them.
Location
Location is approximate. See nearby homes on the map
Recent sales nearby
See what similar homes within 1 km sold for in the last year. Create a free account or sign in to see them.
The neighbourhood
Getting around Very walkable
No subway, LRT or GO station within a short trip.
Within a 10-minute walk: 4 grocery stores, 14 cafés and restaurants, 9 parks, 2 pharmacies. Nearest grocery: Metro (700 m). Nearest park: Highgate Park (100 m).
Schools nearby
Elementary
- Beau Valley Public School
EQAO: Gr 6 reading 65%, math 5%4 min walk - Queen Elizabeth Public School
EQAO: Gr 6 reading 81%, math 26%14 min walk - Gordon B. Attersley Public School
EQAO: Gr 6 reading 76%, math 47%1.2 km - Hillsdale Public School
EQAO: Gr 6 reading 77%, math 15%1.4 km
EQAO: share of students meeting the provincial standard (2024–25). Ontario average: Gr 6 reading 86%, math 51%; Gr 9 math 55%; literacy test 83%.
Closest schools, not school zones. Check which school serves this address with the school board before relying on it.
Who lives here postal area L1G
- Owners / renters
- 56% / 44%
- Median household income
- $75,500
- Average age
- 44
- Children under 15
- 14%
- Homes
- 45% detached, 23% high-rise
- Commute by transit
- 7%
- Population
- 43,497
Languages spoken most at home besides English: Urdu 0.5%, Spanish 0.5%, Tagalog (Pilipino, Filipino) 0.4%, Gujarati 0.4%.
Flood and conservation No mapped hazard
Not inside a mapped flood plain or regulated area in Central Lake Ontario Conservation’s mapping.
Screening maps only. Ask the conservation authority for a property inquiry before relying on this.
Safety
Crime Severity Index for Durham Region (Oshawa/Whitby/Ajax) police: 43 vs 57 for Ontario (2025).
Police-reported figures for the whole police service area, not this street. Rates use the area’s resident population.
Distances are approximate. Places © OpenStreetMap contributors. Neighbourhood figures: Statistics Canada, 2021 Census. School results: EQAO via Ontario Data Catalogue (Open Government Licence – Ontario). Flood and regulation mapping: Central Lake Ontario Conservation open data. Crime Severity Index: Statistics Canada.
Living here
Commute
To Union Station (downtown Toronto): 52 km. Transit times · Driving times
Noise Nothing major nearby
No highway within 500 m, rail line within 300 m, or airport flight path nearby.
Distances from the map, not noise measurements. Visit at rush hour to judge for yourself.
Internet High-speed
50/10 Mbps or faster available here by cable, fibre or DSL (the federal high-speed target).
From the federal broadband map. Check exact speeds and providers for the address.
Roads, rail, airports and planned stations © OpenStreetMap contributors. Internet: Innovation, Science and Economic Development Canada, National Broadband Data.
Listed by CENTURY 21 LEADING EDGE REALTY INC..
Listing information provided by PropTx Innovations Inc. and TRREB; deemed reliable but not guaranteed accurate by PropTx.
Similar homes nearby
See more in Oshawa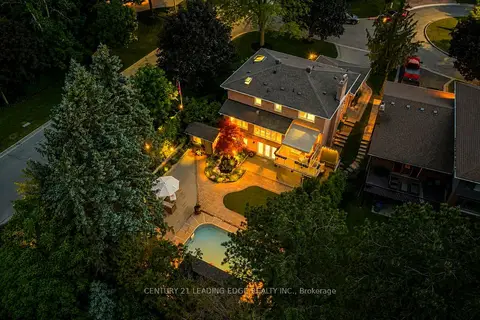
$1,295,000
3+1 bd4 ba6 pk2000-2500 ft²
1051 Chelsea Court
Centennial, Oshawa
Detached · MLS® E13822768 · CENTURY 21 LEADING EDGE REALTY INC.
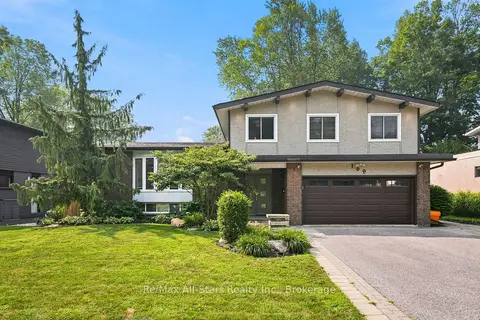
$1,250,000
Reduced $75,000
4 bd3 ba4 pk2000-2500 ft²
169 Marica Avenue
Centennial, Oshawa
Detached · MLS® E13785172 · Re/Max All-Stars Realty Inc.
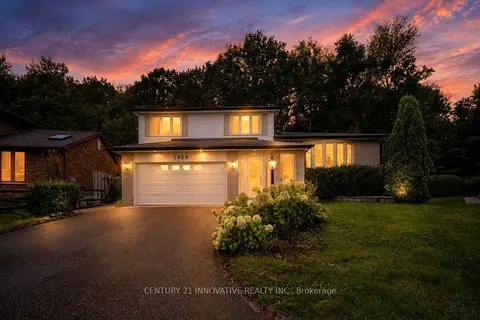
$1,175,000
Reduced $75,000
3+1 bd4 ba4 pk2000-2500 ft²
1058 Chelsea Court
Centennial, Oshawa
Detached · MLS® E13745750 · CENTURY 21 INNOVATIVE REALTY INC.
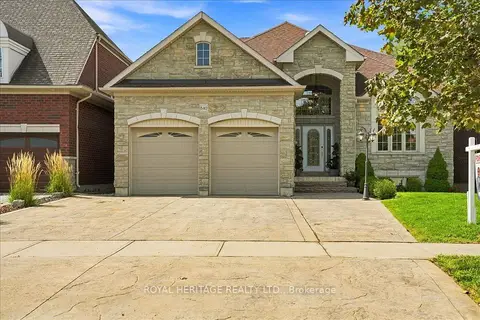
$1,399,000
5 bd4 ba9 pk3500-5000 ft²
840 Stevenson Road
Northglen, Oshawa
Detached · MLS® E13830186 · ROYAL HERITAGE REALTY LTD.
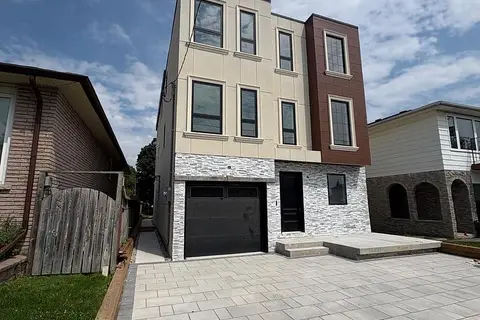
$1,399,999
4 bd6 ba3 pk3500-5000 ft²
113 Grenfell Street
Vanier, Oshawa
Detached · MLS® E13840212 · RC BEST CHOICE REALTY CORP
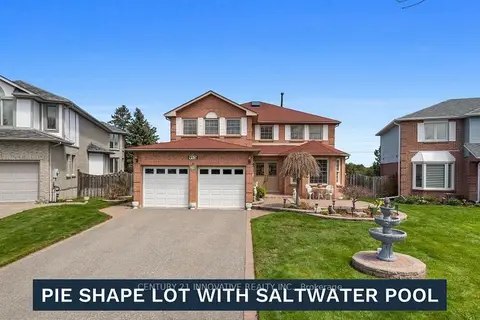
$1,398,000
4+4 bd6 ba6 pk2500-3000 ft²
915 Catskill Drive E
Northglen, Oshawa
Detached · MLS® E13673592 · CENTURY 21 INNOVATIVE REALTY INC.
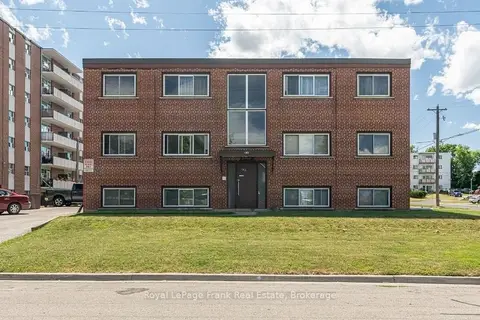
$1,350,000
11 bd6 ba9 pk3500-5000 ft²
180 Nipigon Street
McLaughlin, Oshawa
Multiplex · MLS® E13829936 · Royal LePage Frank Real Estate
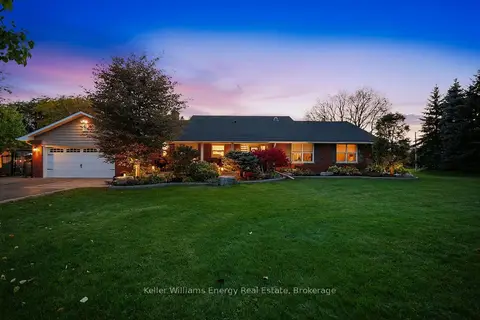
$1,350,000
5+1 bd4 ba10 pk2500-3000 ft²
950 Swiss Heights
Pinecrest, Oshawa
Detached · MLS® E14082394 · Keller Williams Energy Real Estate