1051 Chelsea Court
Centennial, Oshawa, L1G 7R4
$1,295,000
- 3+1 bedrooms
- 4 bathrooms
- 6 parking
- 2000-2500 sq ft
Listed 26 days ago · MLS® E13822768
About this home
Nestled on one of Kassinger's crown jewel courts, 1051 Chelsea Court delivers over 3,000 sq ft of total living space where every detail has been considered and hundreds of thousands spent crafting a home that simply has no equal. The showpiece kitchen - the kind a Michelin-starred chef would covet - is anchored by a 48" Wolf cooktop, commercial-grade stainless steel ventilation, Cambria quartz countertops, custom backsplash, and a built-in espresso maker. Beyond the deck, a saltwater pool shimmers alongside a show-stopping waterfall and live fish pond, framed by a magnificent red maple, hooked-up BBQ, and an 8x24 ft cabana - a backyard that rivals any private resort. The primary suite is a destination unto itself - Velux skylights flood the space with natural light, a custom dressing room offers curated storage, and the ensuite is nothing short of spa-worthy: a freestanding tub, 5-foot shower with porcelain walls and teak detailing, towel warmer, and heated floors. New windows, New furnace (2025). Pot lights throughout the home, a finished walk-out basement with its own kitchen, bedroom, bath, and fireplace. When the grid fails, this home never does - a standby gas generator ensures the luxury never stops. Tying it all together is a thoughtfully automated smart home ecosystem powered by Home Assistant - lighting, climate, sprinklers, and connected devices managed seamlessly from a single app, wherever you are. This is not simply a home - it is a statement.
Details
- Type
- Detached
- Style
- 2-Storey
- Size
- 2000-2500 sq ft
- Lot
- 60 × 140 ft
- Basement
- Finished with Walk-Out
- Garage
- Attached
- Kitchens
- 2
- Property tax
- $7,699 (2025)
- Neighbourhood
- Centennial
- Municipality
- Oshawa
- Price per sq ft
- $576 (12% above detached houses in Centennial, $515)
Interior
- Bedrooms
- 3 above ground + 1 below
- Bathrooms
- 1 × 2-piece (main), 1 × 5-piece (second), 1 × 5-piece (second), 1 × 3-piece (basement)
- Kitchens
- 2 (1 below ground)
- Rooms
- 8 above ground + 4 below
- Family room or den
- Yes
- Fireplace
- Yes
- Features
- Generator - Full
Heating, cooling and services
- Heating
- Forced Air, Gas
- Air conditioning
- Central Air
- Water and sewer
- Sewer
Building and exterior
- Style
- 2-Storey
- Exterior
- Brick
- Faces
- East
- Pool
- Inground, Salt
Parking
- Garage spaces
- 2
- Total parking
- 6
- Driveway and parking
- Private Double
Lot
- Size
- 60 × 140 ft
More
- Possession
- 0-30 days
- Cross street
- Old Brampton & Wilson
History of this address
5 earlier listings at this address, with sold and leased prices. Create a free account or sign in to see them.
Location
Location is approximate. See nearby homes on the map
Recent sales nearby
See what similar homes within 1 km sold for in the last year. Create a free account or sign in to see them.
The neighbourhood
Getting around Walkable
No subway, LRT or GO station within a short trip.
Within a 10-minute walk: 3 grocery stores, 5 cafés and restaurants, 8 parks. Nearest grocery: Farm Boy (700 m). Nearest park: Trowbridge Park (250 m).
Schools nearby
Elementary
- Gordon B. Attersley Public School
EQAO: Gr 6 reading 76%, math 47%9 min walk - St. Joseph Catholic School Catholic
EQAO: Gr 6 reading 77%, math 37%12 min walk - Beau Valley Public School
EQAO: Gr 6 reading 65%, math 5%15 min walk - Sherwood Public School
EQAO: Gr 6 reading 77%, math 31%1.5 km
EQAO: share of students meeting the provincial standard (2024–25). Ontario average: Gr 6 reading 86%, math 51%; Gr 9 math 55%; literacy test 83%.
Closest schools, not school zones. Check which school serves this address with the school board before relying on it.
Who lives here postal area L1G
- Owners / renters
- 56% / 44%
- Median household income
- $75,500
- Average age
- 44
- Children under 15
- 14%
- Homes
- 45% detached, 23% high-rise
- Commute by transit
- 7%
- Population
- 43,497
Languages spoken most at home besides English: Urdu 0.5%, Spanish 0.5%, Tagalog (Pilipino, Filipino) 0.4%, Gujarati 0.4%.
Flood and conservation No mapped hazard
Not inside a mapped flood plain or regulated area in Central Lake Ontario Conservation’s mapping.
Screening maps only. Ask the conservation authority for a property inquiry before relying on this.
Safety
Crime Severity Index for Durham Region (Oshawa/Whitby/Ajax) police: 43 vs 57 for Ontario (2025).
Police-reported figures for the whole police service area, not this street. Rates use the area’s resident population.
Distances are approximate. Places © OpenStreetMap contributors. Neighbourhood figures: Statistics Canada, 2021 Census. School results: EQAO via Ontario Data Catalogue (Open Government Licence – Ontario). Flood and regulation mapping: Central Lake Ontario Conservation open data. Crime Severity Index: Statistics Canada.
Living here
Commute
To Union Station (downtown Toronto): 53 km. Transit times · Driving times
Noise Nothing major nearby
No highway within 500 m, rail line within 300 m, or airport flight path nearby.
Distances from the map, not noise measurements. Visit at rush hour to judge for yourself.
Internet High-speed
50/10 Mbps or faster available here by cable, fibre or DSL (the federal high-speed target).
From the federal broadband map. Check exact speeds and providers for the address.
Roads, rail, airports and planned stations © OpenStreetMap contributors. Internet: Innovation, Science and Economic Development Canada, National Broadband Data.
Listed by CENTURY 21 LEADING EDGE REALTY INC..
Listing information provided by PropTx Innovations Inc. and TRREB; deemed reliable but not guaranteed accurate by PropTx.
Similar homes nearby
See more in Oshawa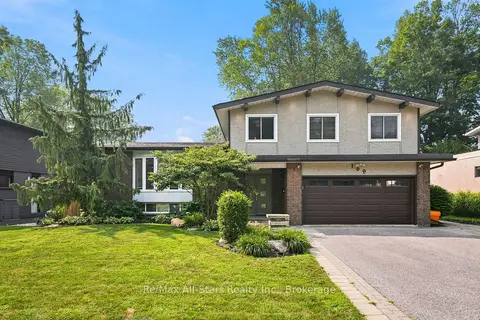
$1,250,000
Reduced $75,000
4 bd3 ba4 pk2000-2500 ft²
169 Marica Avenue
Centennial, Oshawa
Detached · MLS® E13785172 · Re/Max All-Stars Realty Inc.
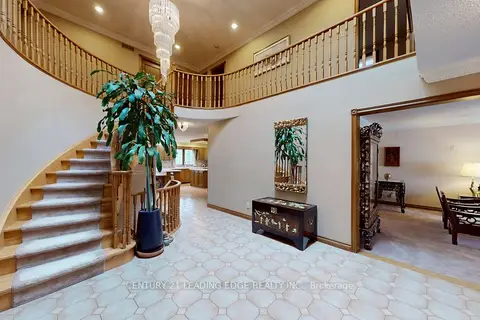
$1,399,000
Reduced $89,000
5+1 bd5 ba7 pk3500-5000 ft²
1127 Oshawa Boulevard N
Centennial, Oshawa
Detached · MLS® E13750930 · CENTURY 21 LEADING EDGE REALTY INC.
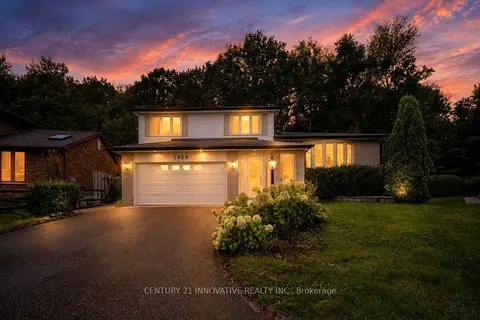
$1,175,000
Reduced $75,000
3+1 bd4 ba4 pk2000-2500 ft²
1058 Chelsea Court
Centennial, Oshawa
Detached · MLS® E13745750 · CENTURY 21 INNOVATIVE REALTY INC.
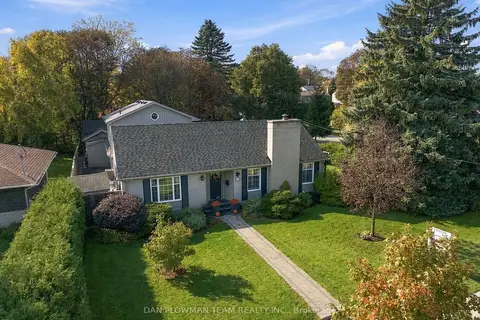
$1,099,000
3 bd4 ba7 pk2500-3000 ft²
794 Mary Street N
Centennial, Oshawa
Detached · MLS® E14083424 · DAN PLOWMAN TEAM REALTY INC.
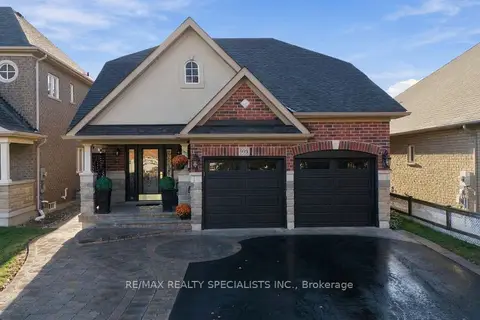
$1,298,800
4+2 bd4 ba5 pk1500-2000 ft²
935 Barbados Street
Northglen, Oshawa
Detached · MLS® E14028032 · RE/MAX REALTY SPECIALISTS INC.
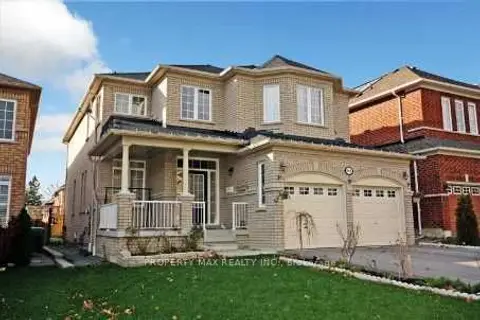
$1,299,000
4 bd4 ba4 pk2500-3000 ft²
668 Steerforth Street
Eastdale, Oshawa
Detached · MLS® E13561306 · PROPERTY MAX REALTY INC.
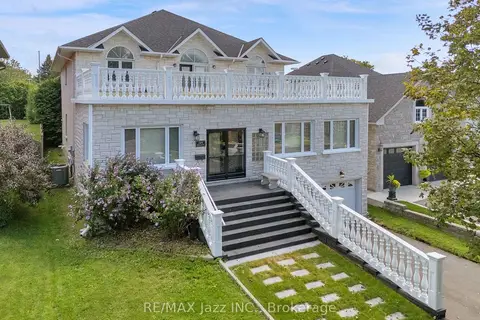
$1,299,000
5 bd3 ba6 pk3000-3500 ft²
109 Elizabeth Street
McLaughlin, Oshawa
Detached · MLS® E13720930 · RE/MAX Jazz INC.
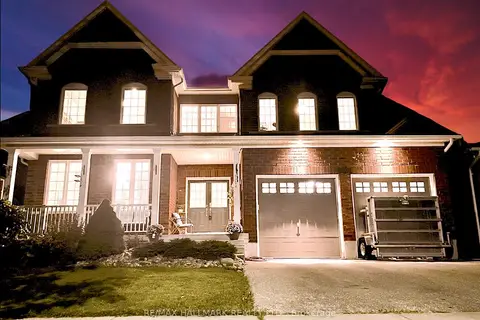
$1,299,000
4+1 bd4 ba4 pk3500-5000 ft²
1864 Arborwood Drive
Taunton, Oshawa
Detached · MLS® E13812870 · RE/MAX HALLMARK REALTY LTD.