169 Marica Avenue
Centennial, Oshawa, L1G 3G9
$1,250,000
Reduced $75,000 from $1,325,000
- 4 bedrooms
- 3 bathrooms
- 4 parking
- 2000-2500 sq ft
Listed 35 days ago · MLS® E13785172
About this home
Welcome to 169 Marica Avenue! Unwind as you stroll down this leafy street in the desirable Centennial neighbourhood! Lovingly cared for, this four-bedroom family home is the perfect oasis! This four-level side split is great for entertaining or for those cozy nights in with the family! The open concept main floor consists of an elegantly designed living room with built-in cabinetry, is open to the dining room and kitchen, and is perfect for hosting family gatherings! The kitchen boasts a large island with breakfast bar, custom cabinetry, and crown molding. Step down to the cozy, ground-floor family room with sliding doors to the backyard oasis! Whether you soak in the sun with a morning coffee, or make yourself snug next to the fireplace with a good book, the family room is marvelous for creating your own quiet space! There are four roomy bedrooms for the family! One bedroom has a built-in desk with cabinet lighting, perfect for helping the kids with homework. Open the curtains in the primary bedroom to a Juliette balcony, overlooking your private garden! The primary bedroom has a large walk-in closet and 3-piece ensuite with heated floors. The basement is a great place for the kids to hang out in, with a recreation room, and an arts and crafts room with laundry! The tranquil backyard has a two-tiered deck with step lighting, a large patio and in-ground saltwater pool with landscaped gardens, making this the perfect getaway in your own home! Whether you decide on mood lighting or to celebrate a special occasion, the gem lighting allows you to add your own unique flair throughout the year! Don't wait to make this your family home!
Details
- Type
- Detached
- Style
- Sidesplit
- Age
- 51-99 years
- Size
- 2000-2500 sq ft
- Lot
- 70 × 120 ft
- Basement
- Crawl Space, Partial Basement, Finished
- Garage
- Built-In
- Kitchens
- 1
- Property tax
- $8,522 (2026)
- Neighbourhood
- Centennial
- Municipality
- Oshawa
- Price per sq ft
- $556 (8% above detached houses in Centennial, $515)
Interior
- Bedrooms
- 4 above ground
- Bathrooms
- 1 × 4-piece (second), 1 × 3-piece (second), 1 × 2-piece (ground)
- Rooms
- 8 above ground + 2 below
- Family room or den
- Yes
- Fireplace
- Yes
- Features
- On Demand Water Heater
Heating, cooling and services
- Heating
- Forced Air, Gas
- Air conditioning
- Central Air
- Water and sewer
- Sewer
Building and exterior
- Style
- Sidesplit
- Exterior
- Brick Veneer, Stucco (Plaster)
- Roof
- Asphalt Shingle
- Foundation
- Concrete Block
- Age
- 51-99 years
- Faces
- North
- Pool
- Inground
- Outdoor
- Deck, Landscaped, Patio, Lighting, Shed
Parking
- Garage spaces
- 2
- Total parking
- 4
Lot
- Size
- 70 × 120 ft
More
- Possession
- TBD
- Nearby
- Fenced Yard, Level, Park, Place Of Worship, Public Transit, Rec./Commun.Centre
- Cross street
- Ritson Rd N & Beatrice St E
Rooms
| Room | Level | Size | Features |
|---|---|---|---|
| Kitchen | Main | 3.93 × 4.32 m (12'11" × 14'2") | Open Concept, Centre Island |
| Bedroom 2 | Upper | 3.18 × 2.73 m (10'5" × 8'11") | Closet |
| Dining Room | Main | 3.93 × 2.84 m (12'11" × 9'4") | Open Concept, W/O To Deck |
| Primary Bedroom | Upper | 4.22 × 3.47 m (13'10" × 11'5") | 3 Pc Ensuite, Juliette Balcony, Walk-In Closet(s) |
| Recreation | Basement | 6 × 3.87 m (19'8" × 12'8") | |
| Bedroom | Upper | 4.5 × 2.81 m (14'9" × 9'3") | B/I Desk, Closet |
| Family Room | Ground | 5.19 × 3.92 m (17' × 12'10") | W/O To Patio, B/I Bookcase, Fireplace |
| Bedroom 3 | Upper | 3.55 × 2.72 m (11'8" × 8'11") | Closet |
| Laundry | Basement | 5.99 × 3.84 m (19'8" × 12'7") | B/I Shelves |
| Living Room | Main | 5.19 × 3.92 m (17' × 12'10") | Open Concept, B/I Shelves |
Price history
| Date | Price | Change |
|---|---|---|
| Sep 15, 2026 | $1,325,000 | Listed |
| Oct 20, 2026 | $1,250,000 | −$75,000 |
History of this address
1 earlier listing at this address, with sold and leased prices. Create a free account or sign in to see them.
Location
Location is approximate. See nearby homes on the map
Recent sales nearby
See what similar homes within 1 km sold for in the last year. Create a free account or sign in to see them.
The neighbourhood
Getting around Very walkable
No subway, LRT or GO station within a short trip.
Within a 10-minute walk: 5 grocery stores, 17 cafés and restaurants, 8 parks, 2 pharmacies. Nearest grocery: Panchvati Supermarket (550 m). Nearest park: Highgate Park (350 m).
Schools nearby
Elementary
- Beau Valley Public School
EQAO: Gr 6 reading 65%, math 5%5 min walk - Queen Elizabeth Public School
EQAO: Gr 6 reading 81%, math 26%11 min walk - Dr. S. J. Phillips Public School
EQAO: Gr 6 reading 92%, math 62%1.3 km - Sunset Heights Public School
EQAO: Gr 6 reading 69%, math 18%1.3 km
Secondary
- O'Neill Collegiate and Vocational Institute
EQAO: Gr 9 math 49%, literacy test 84%2.2 km
EQAO: share of students meeting the provincial standard (2024–25). Ontario average: Gr 6 reading 86%, math 51%; Gr 9 math 55%; literacy test 83%.
Closest schools, not school zones. Check which school serves this address with the school board before relying on it.
Who lives here postal area L1G
- Owners / renters
- 56% / 44%
- Median household income
- $75,500
- Average age
- 44
- Children under 15
- 14%
- Homes
- 45% detached, 23% high-rise
- Commute by transit
- 7%
- Population
- 43,497
Languages spoken most at home besides English: Urdu 0.5%, Spanish 0.5%, Tagalog (Pilipino, Filipino) 0.4%, Gujarati 0.4%.
Flood and conservation No mapped hazard
Not inside a mapped flood plain or regulated area in Central Lake Ontario Conservation’s mapping.
Screening maps only. Ask the conservation authority for a property inquiry before relying on this.
Safety
Crime Severity Index for Durham Region (Oshawa/Whitby/Ajax) police: 43 vs 57 for Ontario (2025).
Police-reported figures for the whole police service area, not this street. Rates use the area’s resident population.
Distances are approximate. Places © OpenStreetMap contributors. Neighbourhood figures: Statistics Canada, 2021 Census. School results: EQAO via Ontario Data Catalogue (Open Government Licence – Ontario). Flood and regulation mapping: Central Lake Ontario Conservation open data. Crime Severity Index: Statistics Canada.
Living here
Commute
To Union Station (downtown Toronto): 51 km. Transit times · Driving times
Noise Nothing major nearby
No highway within 500 m, rail line within 300 m, or airport flight path nearby.
Distances from the map, not noise measurements. Visit at rush hour to judge for yourself.
Internet High-speed
50/10 Mbps or faster available here by cable, fibre or DSL (the federal high-speed target).
From the federal broadband map. Check exact speeds and providers for the address.
Roads, rail, airports and planned stations © OpenStreetMap contributors. Internet: Innovation, Science and Economic Development Canada, National Broadband Data.
Listed by Re/Max All-Stars Realty Inc..
Listing information provided by PropTx Innovations Inc. and TRREB; deemed reliable but not guaranteed accurate by PropTx.
Similar homes nearby
See more in Oshawa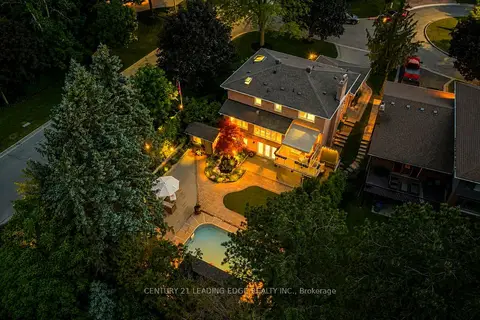
$1,295,000
3+1 bd4 ba6 pk2000-2500 ft²
1051 Chelsea Court
Centennial, Oshawa
Detached · MLS® E13822768 · CENTURY 21 LEADING EDGE REALTY INC.
$1,175,000
Reduced $75,000
3+1 bd4 ba4 pk2000-2500 ft²
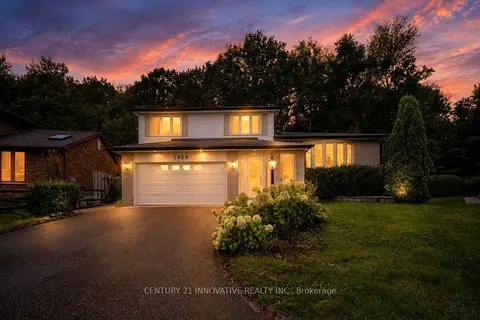
1058 Chelsea Court
Centennial, Oshawa
Detached · MLS® E13745750 · CENTURY 21 INNOVATIVE REALTY INC.
$1,399,000
Reduced $89,000
5+1 bd5 ba7 pk3500-5000 ft²
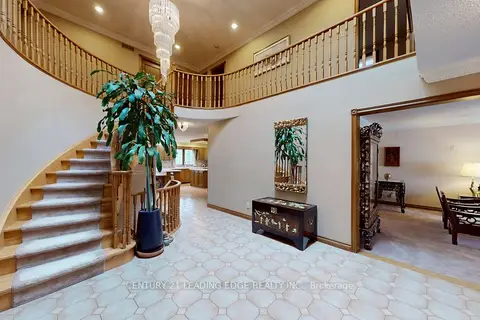
1127 Oshawa Boulevard N
Centennial, Oshawa
Detached · MLS® E13750930 · CENTURY 21 LEADING EDGE REALTY INC.
$1,099,000
3 bd4 ba7 pk2500-3000 ft²
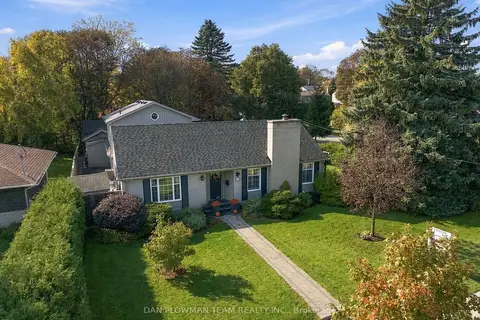
794 Mary Street N
Centennial, Oshawa
Detached · MLS® E14083424 · DAN PLOWMAN TEAM REALTY INC.
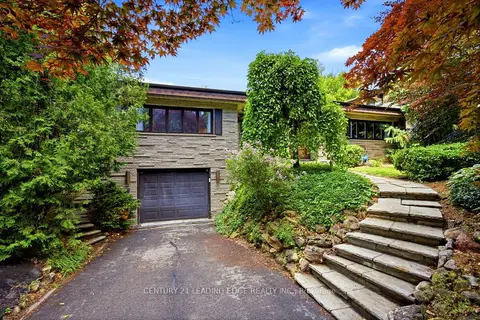
$1,025,000
4+1 bd4 ba6 pk2500-3000 ft²
128 Marica Avenue
Centennial, Oshawa
Detached · MLS® E13770756 · CENTURY 21 LEADING EDGE REALTY INC.
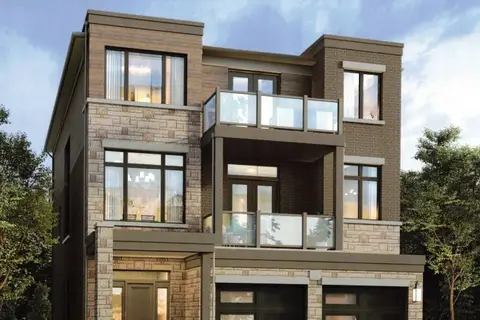
$1,249,900
5 bd5 ba6 pk3500-5000 ft²
969 Queensdale Avenue
Donevan, Oshawa
Detached · MLS® E13626072 · HOMELIFE DISTRICT REALTY
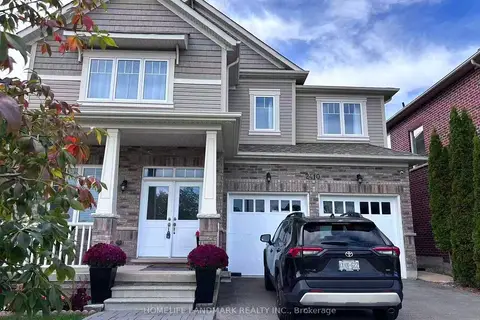
$1,249,000
4+3 bd5 ba6 pk3000-3500 ft²
2410 Bridle Road
Windfields, Oshawa
Detached · MLS® E13824488 · HOMELIFE LANDMARK REALTY INC.
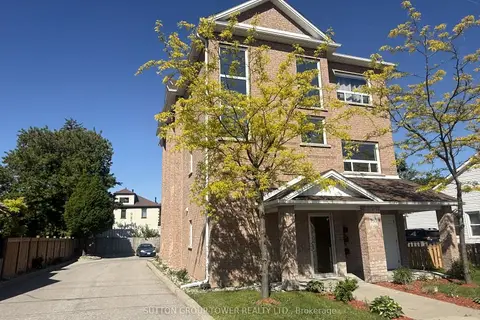
$1,229,000
6 bd5 ba4 pk3500-5000 ft²
750 Albert Street
Lakeview, Oshawa
Triplex · MLS® E13239206 · SUTTON GROUP-TOWER REALTY LTD.