750 Albert Street
Lakeview, Oshawa, L1H 4T6
$1,229,000
- 6 bedrooms
- 5 bathrooms
- 4 parking
- 3500-5000 sq ft
Listed 138 days ago · MLS® E13239206
About this home
An Amazing Investment Opportunity Or Live-In One Unit WhIle The Other Two Are Rented To Generate Rental Income. Well-Suited For Investors Seeking Immediate Cash Flow, Or Owner-Occupants Looking To Offset Mortgage With Rental Income. This Newly Built All Brick Triplex Is A True Legal 3-Unit Apartment Building Built With The Highest Level Of Standards! Each Unit Is Equipped With Its Own Gas Meter, Hydro Meter, Electrical Panel And Tankless Water Heater, Ensuring That Current Tenants Pay Their Own Utilities. The Versatility Of This Triplex Is Unmatched. All Units Are Above Ground, And They All Have Front And Back Entrances. Each Unit Features An Overall Bright Open Concept Layout With Laundry Room And Utility Room And About 1228 Sq Ft. Main Floor Unit Features Living, Dining, & Kitchen With Open Plan Concept & Walkout To Deck. Primary Bedroom With 2 Closets, & 4 Pc Semi-Ensuite, 2nd Bedroom With Walk-In Closet. Mostly Newer Appliances, New Fencing And Landscaping. Unit Assigned Parking. Wise Investment In A City That Is Blooming. Unit 1 Leased At $2,300/Month, Unit 2 Leased At $2,200/Month, Unit 3 Leased $1,800/Month. Annual Expenses: Taxes $9,751.36, Insurance $2,470, Hydro $1,000, Water $1,781.99.
Details
- Type
- Triplex
- Style
- 3-Storey
- Size
- 3500-5000 sq ft
- Lot
- 66 × 120.17 ft
- Basement
- None
- Garage
- None
- Kitchens
- 3
- Property tax
- $9,751 (2026)
- Neighbourhood
- Lakeview
- Municipality
- Oshawa
Interior
- Bedrooms
- 6 above ground
- Bathrooms
- 1 × 4-piece (second), 1 × 4-piece (third), 1 × 4-piece (main), 1 × 2-piece (second), 1 × 2-piece (third)
- Rooms
- 15 above ground
- Family room or den
- No
- Fireplace
- No
- Features
- Floor Drain, Separate Heating Controls, Separate Hydro Meter, Storage, Water Heater
Heating, cooling and services
- Heating
- Forced Air, Gas
- Air conditioning
- Central Air
- Water and sewer
- Sewer
Building and exterior
- Style
- 3-Storey
- Exterior
- Brick
- Roof
- Asphalt Shingle
- Foundation
- Concrete
- Faces
- West
- Outdoor
- Landscaped, Garden Shed
Parking
- Total parking
- 4
- Driveway and parking
- Available
Lot
- Size
- 66 × 120.17 ft (irregular)
More
- Possession
- TBA
- Nearby
- Fenced Yard, Park, Place Of Worship, Public Transit
- Cross street
- Simcoe/Albert
Rooms
| Room | Level | Size | Features |
|---|---|---|---|
| Living Room | Main | 4.69 × 3.3 m (15'5" × 10'10") | Laminate, Large Window, Open Concept |
| Kitchen | Main | 6.2 × 4.04 m (20'4" × 13'3") | Laminate, Open Concept |
| Dining Room | Main | 6.2 × 4.04 m (20'4" × 13'3") | Laminate, W/O To Patio, Open Concept |
| Primary Bedroom | Main | 4.05 × 3.62 m (13'3" × 11'11") | Laminate, Double Closet, 4 Pc Ensuite |
| Bedroom 2 | Main | 3.04 × 3.4 m (10' × 11'2") | Laminate, Double Closet |
| Living Room | Second | 4.69 × 3.3 m (15'5" × 10'10") | Laminate, Large Window, Open Concept |
| Kitchen | Second | 6.2 × 4.04 m (20'4" × 13'3") | Laminate, Open Concept |
| Dining Room | Second | 6.2 × 4.04 m (20'4" × 13'3") | Laminate, W/O To Patio, Open Concept |
| Primary Bedroom | Second | 4.05 × 3.62 m (13'3" × 11'11") | Laminate, Double Closet, 4 Pc Ensuite |
| Bedroom 2 | Second | 3.84 × 3.4 m (12'7" × 11'2") | Laminate, Double Closet |
| Living Room | Third | 4.69 × 3.3 m (15'5" × 10'10") | Laminate, Large Window, Open Concept |
| Kitchen | Third | 6.2 × 4.04 m (20'4" × 13'3") | Laminate, Open Concept |
History of this address
5 earlier listings at this address, with sold and leased prices. Create a free account or sign in to see them.
Location
Location is approximate. See nearby homes on the map
Recent sales nearby
See what similar homes within 1 km sold for in the last year. Create a free account or sign in to see them.
The neighbourhood
Getting around Walkable
- 🚆 Whitby GO7.0 km
Within a 10-minute walk: 2 grocery stores, 5 cafés and restaurants, 5 parks, 1 pharmacy. Nearest grocery: No Frills (350 m). Nearest park: Erie Park (250 m).
Schools nearby
Elementary
- Glen Street Public School
EQAO: Gr 6 reading 24%, math 6%11 min walk - Bobby Orr Public School
EQAO: Gr 6 reading 89%, math 29%18 min walk - Village Union Public School
EQAO: Gr 6 reading 67%, math 20%1.4 km - Dr. C.F. Cannon Public School
EQAO: Gr 6 reading 42%, math 14%1.5 km
Secondary
- Monsignor John Pereyma Catholic Secondary School Catholic
EQAO: Gr 9 math 38%, literacy test 87%12 min walk - Durham Alternative Secondary School - Oshawa1.5 km
EQAO: share of students meeting the provincial standard (2024–25). Ontario average: Gr 6 reading 86%, math 51%; Gr 9 math 55%; literacy test 83%.
Closest schools, not school zones. Check which school serves this address with the school board before relying on it.
Who lives here postal area L1H
- Owners / renters
- 59% / 41%
- Median household income
- $73,500
- Average age
- 42
- Children under 15
- 15%
- Homes
- 55% detached, 8% high-rise
- Commute by transit
- 6%
- Population
- 32,298
Languages spoken most at home besides English: Tagalog (Pilipino, Filipino) 0.6%, Spanish 0.5%, Polish 0.4%, Tamil 0.4%.
Flood and conservation No mapped hazard
Not inside a mapped flood plain or regulated area in Central Lake Ontario Conservation’s mapping.
Screening maps only. Ask the conservation authority for a property inquiry before relying on this.
Safety
Crime Severity Index for Durham Region (Oshawa/Whitby/Ajax) police: 43 vs 57 for Ontario (2025).
Police-reported figures for the whole police service area, not this street. Rates use the area’s resident population.
Distances are approximate. Places © OpenStreetMap contributors. Neighbourhood figures: Statistics Canada, 2021 Census. School results: EQAO via Ontario Data Catalogue (Open Government Licence – Ontario). Flood and regulation mapping: Central Lake Ontario Conservation open data. Crime Severity Index: Statistics Canada.
Living here
Commute
To Union Station (downtown Toronto): 50 km. Transit times · Driving times
Noise 2 sources nearby
- 🛣️ Highway 401350 m
- 🚆 Rail line (Kingston Subdivision)100 m
Distances from the map, not noise measurements. Visit at rush hour to judge for yourself.
Internet High-speed
50/10 Mbps or faster available here by cable, fibre or DSL (the federal high-speed target).
From the federal broadband map. Check exact speeds and providers for the address.
Roads, rail, airports and planned stations © OpenStreetMap contributors. Internet: Innovation, Science and Economic Development Canada, National Broadband Data.
Listed by SUTTON GROUP-TOWER REALTY LTD..
Listing information provided by PropTx Innovations Inc. and TRREB; deemed reliable but not guaranteed accurate by PropTx.
Similar homes nearby
See more in Oshawa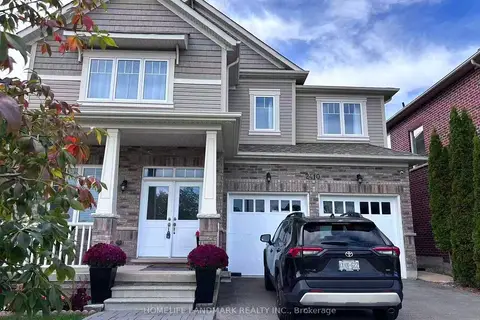
$1,249,000
4+3 bd5 ba6 pk3000-3500 ft²
2410 Bridle Road
Windfields, Oshawa
Detached · MLS® E13824488 · HOMELIFE LANDMARK REALTY INC.
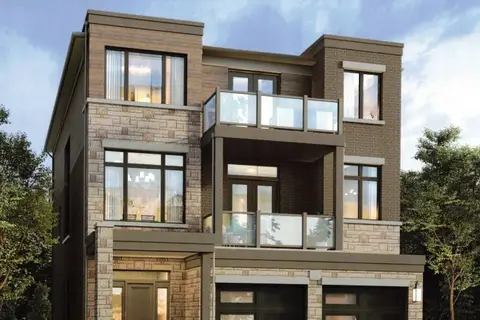
$1,249,900
5 bd5 ba6 pk3500-5000 ft²
969 Queensdale Avenue
Donevan, Oshawa
Detached · MLS® E13626072 · HOMELIFE DISTRICT REALTY
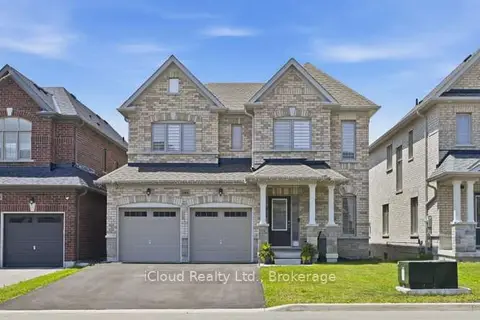
$1,249,900
4 bd5 ba6 pk2500-3000 ft²
1944 Don White Court
Taunton, Oshawa
Detached · MLS® E13868296 · iCloud Realty Ltd.
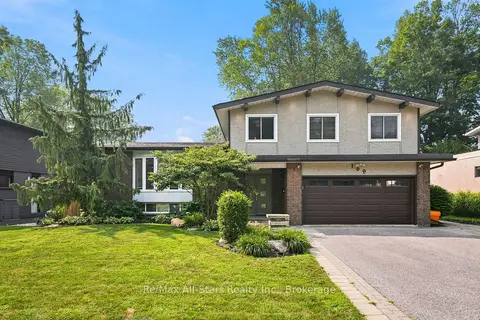
$1,250,000
Reduced $75,000
4 bd3 ba4 pk2000-2500 ft²
169 Marica Avenue
Centennial, Oshawa
Detached · MLS® E13785172 · Re/Max All-Stars Realty Inc.
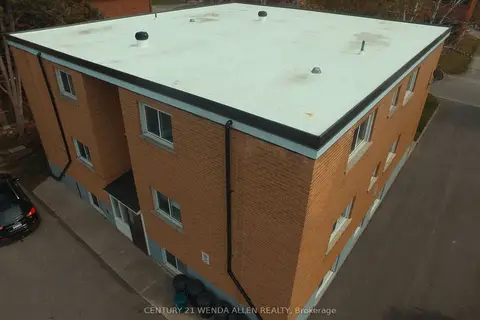
$1,200,000
Reduced $45,000
11 bd6 ba7 pk3500-5000 ft²
558 Lansdowne Drive
Eastdale, Oshawa
Multiplex · MLS® E13503278 · CENTURY 21 WENDA ALLEN REALTY
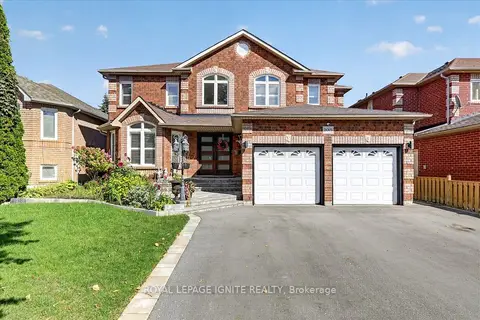
$1,200,000
4+1 bd4 ba5 pk2500-3000 ft²
2015 Valewood Court
Samac, Oshawa
Detached · MLS® E13874078 · ROYAL LEPAGE IGNITE REALTY
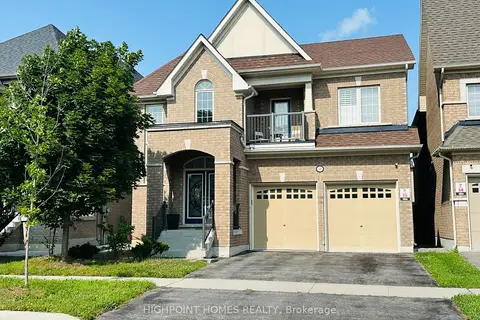
$1,199,900
4 bd4 ba4 pk3000-3500 ft²
2369 Dress Circle Crescent
Windfields, Oshawa
Detached · MLS® E13614786 · HIGHPOINT HOMES REALTY
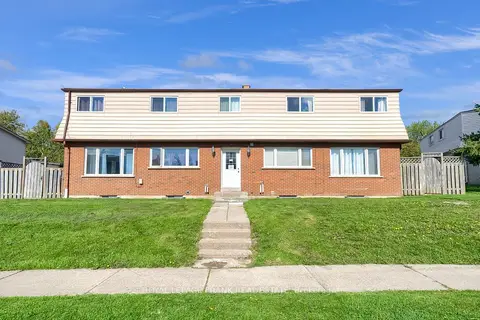
$1,199,900
9+1 bd5 ba8 pk3500-5000 ft²
377 Linden Street
Donevan, Oshawa
Fourplex · MLS® E13741588 · Royal LePage Frank Real Estate