1058 Chelsea Court
Centennial, Oshawa, L1G 7R4
$1,175,000
Reduced $75,000 from $1,250,000
- 3+1 bedrooms
- 4 bathrooms
- 4 parking
- 2000-2500 sq ft
Listed 46 days ago · MLS® E13745750
About this home
Nestled on a quiet cul-de-sac on an exceptional pie-shaped ravine lot expanding to 111 ft wide at the rear, this custom Kassinger 5-level home offers a private, west-facing backyard oasis complete with an heated inground pool & a new outdoor (2022) Jacuzzi for optimal afternoon sun, gas BBQ hook-up. The main floor has been completely transformed into a striking open-concept grand space that seamlessly links the living room, dining area & a fully renovated kitchen. This culinary hub boasts modern cabinetry, premium quartz countertops & a generous center island with integrated seating. Relax in the sun-drenched great room addition featuring skylights & picture windows overlooking nature. Extensively upgraded throughout, the home showcases new uniform flooring, a modern laundry room & fully renovated bathrooms, including the primary ensuite. Complete with a lower rec room with a wet bar & a 4th bedroom with above-grade windows. A turn-key masterpiece!The fully renovated kitchen serves as the heart of the home, showcasing premium finishes and an oversized center island with integrated seating that creates an effortless flow for everyday living and weekend gatherings. Stepping outside, the private backyard oasis features a premium Jacuzzi hot tub, perfect for year-round relaxation and outdoor entertaining.
Details
- Type
- Detached
- Style
- Sidesplit 5
- Age
- 31-50 years
- Size
- 2000-2500 sq ft
- Lot
- 40 × 105.7 ft
- Basement
- Finished
- Garage
- Built-In
- Kitchens
- 1
- Property tax
- $8,172 (2025)
- Neighbourhood
- Centennial
- Municipality
- Oshawa
- Price per sq ft
- $522 (about the same as detached houses in Centennial)
Interior
- Bedrooms
- 3 above ground + 1 below
- Bathrooms
- 1 × 3-piece (upper), 1 × 3-piece (upper), 1 × 3-piece (lower), 1 × 3-piece (sub-basement)
- Rooms
- 8 above ground + 2 below
- Family room or den
- Yes
- Fireplace
- Yes
- Features
- Bar Fridge, Carpet Free, Storage
Heating, cooling and services
- Heating
- Forced Air
- Air conditioning
- Central Air
- Water and sewer
- Sewer
Building and exterior
- Style
- Sidesplit 5
- Exterior
- Aluminum Siding, Brick
- Roof
- Asphalt Shingle
- Foundation
- Brick, Wood Frame
- Age
- 31-50 years
- Faces
- West
- Pool
- Outdoor, Inground
- Outdoor
- Hot Tub, Deck, Fence - Full, Garden Shed
Parking
- Garage spaces
- 2
- Total parking
- 4
- Driveway and parking
- Private
Lot
- Size
- 40 × 105.7 ft
More
- Possession
- 30/60
- Nearby
- Cul de Sac/Dead End, Fenced Yard, Public Transit, Ravine, River/Stream, School
- Cross street
- Wilson Rd N/Beatrice St E
Rooms
| Room | Level | Size | Features |
|---|---|---|---|
| Primary Bedroom | Upper | 4.72 × 4.18 m (15'6" × 13'9") | 3 Pc Bath, Double Closet |
| Bedroom 2 | Upper | 3.92 × 3.68 m (12'10" × 12'1") | |
| Bedroom 3 | Upper | 3.47 × 2.9 m (11'5" × 9'6") | |
| Kitchen | Main | 0.01 × 0.01 m (0' × 0') | Walk-Out, Quartz Counter, Overlooks Ravine |
| Dining Room | Main | 0.01 × 1 m (0' × 3'3") | Open Concept |
| Living Room | Main | 5.47 × 3.83 m (17'11" × 12'7") | Pot Lights, Bay Window, Open Concept |
| Great Room | Lower | 6.88 × 3.96 m (22'7" × 13') | Walk-Out, Skylight, Overlooks Pool |
| Family Room | Lower | 4.73 × 4.04 m (15'6" × 13'3") | |
| Recreation | Basement | 7.21 × 5.34 m (23'8" × 17'6") | Wet Bar, Fireplace |
| Bedroom 4 | Sub-Basement | 4.73 × 3.81 m (15'6" × 12'6") | Above Grade Window |
History of this address
2 earlier listings at this address, with sold and leased prices. Create a free account or sign in to see them.
Location
Location is approximate. See nearby homes on the map
Recent sales nearby
See what similar homes within 1 km sold for in the last year. Create a free account or sign in to see them.
The neighbourhood
Getting around Walkable
No subway, LRT or GO station within a short trip.
Within a 10-minute walk: 3 grocery stores, 6 cafés and restaurants, 9 parks. Nearest grocery: Farm Boy (700 m). Nearest park: North Pond Park (200 m).
Schools nearby
Elementary
- Gordon B. Attersley Public School
EQAO: Gr 6 reading 76%, math 47%10 min walk - St. Joseph Catholic School Catholic
EQAO: Gr 6 reading 77%, math 37%12 min walk - Beau Valley Public School
EQAO: Gr 6 reading 65%, math 5%14 min walk - Sherwood Public School
EQAO: Gr 6 reading 77%, math 31%1.5 km
EQAO: share of students meeting the provincial standard (2024–25). Ontario average: Gr 6 reading 86%, math 51%; Gr 9 math 55%; literacy test 83%.
Closest schools, not school zones. Check which school serves this address with the school board before relying on it.
Who lives here postal area L1G
- Owners / renters
- 56% / 44%
- Median household income
- $75,500
- Average age
- 44
- Children under 15
- 14%
- Homes
- 45% detached, 23% high-rise
- Commute by transit
- 7%
- Population
- 43,497
Languages spoken most at home besides English: Urdu 0.5%, Spanish 0.5%, Tagalog (Pilipino, Filipino) 0.4%, Gujarati 0.4%.
Flood and conservation Regulated area
This address is inside a conservation-authority regulated area (Central Lake Ontario Conservation): near a valley, stream, shoreline or wetland, where flooding or erosion can occur. New building, additions, pools or grading usually need a permit from the authority.
Screening maps only. Ask the conservation authority for a property inquiry before relying on this.
Safety
Crime Severity Index for Durham Region (Oshawa/Whitby/Ajax) police: 43 vs 57 for Ontario (2025).
Police-reported figures for the whole police service area, not this street. Rates use the area’s resident population.
Distances are approximate. Places © OpenStreetMap contributors. Neighbourhood figures: Statistics Canada, 2021 Census. School results: EQAO via Ontario Data Catalogue (Open Government Licence – Ontario). Flood and regulation mapping: Central Lake Ontario Conservation open data. Crime Severity Index: Statistics Canada.
Living here
Commute
To Union Station (downtown Toronto): 53 km. Transit times · Driving times
Noise Nothing major nearby
No highway within 500 m, rail line within 300 m, or airport flight path nearby.
Distances from the map, not noise measurements. Visit at rush hour to judge for yourself.
Internet High-speed
50/10 Mbps or faster available here by cable, fibre or DSL (the federal high-speed target).
From the federal broadband map. Check exact speeds and providers for the address.
Roads, rail, airports and planned stations © OpenStreetMap contributors. Internet: Innovation, Science and Economic Development Canada, National Broadband Data.
Listed by CENTURY 21 INNOVATIVE REALTY INC..
Listing information provided by PropTx Innovations Inc. and TRREB; deemed reliable but not guaranteed accurate by PropTx.
Similar homes nearby
See more in Oshawa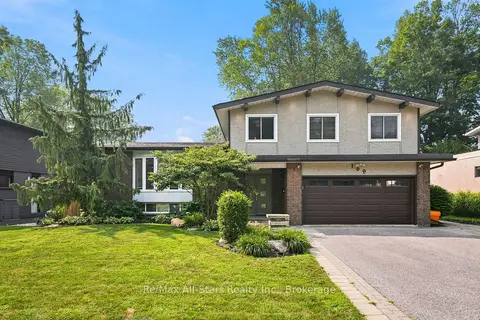
$1,250,000
Reduced $75,000
4 bd3 ba4 pk2000-2500 ft²
169 Marica Avenue
Centennial, Oshawa
Detached · MLS® E13785172 · Re/Max All-Stars Realty Inc.
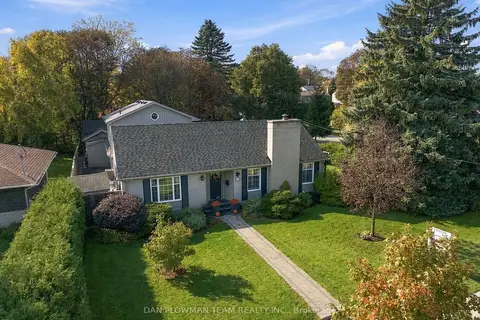
$1,099,000
3 bd4 ba7 pk2500-3000 ft²
794 Mary Street N
Centennial, Oshawa
Detached · MLS® E14083424 · DAN PLOWMAN TEAM REALTY INC.
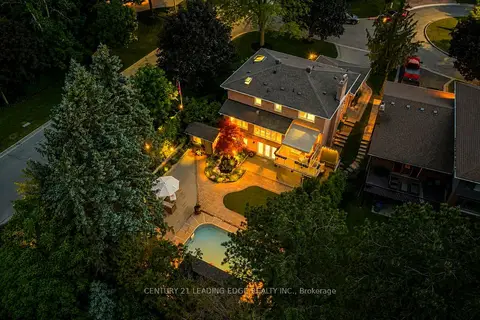
$1,295,000
3+1 bd4 ba6 pk2000-2500 ft²
1051 Chelsea Court
Centennial, Oshawa
Detached · MLS® E13822768 · CENTURY 21 LEADING EDGE REALTY INC.
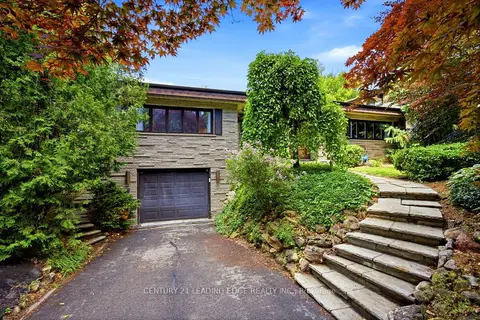
$1,025,000
4+1 bd4 ba6 pk2500-3000 ft²
128 Marica Avenue
Centennial, Oshawa
Detached · MLS® E13770756 · CENTURY 21 LEADING EDGE REALTY INC.
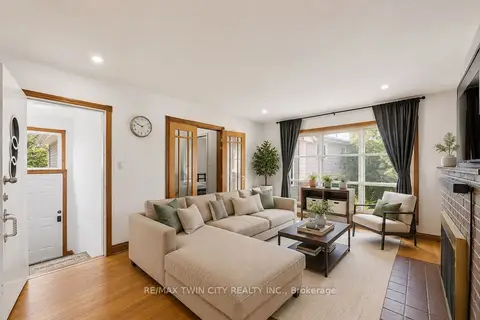
$979,900
6+3 bd4 ba8 pk1500-2000 ft²
980 Ritson Road N
Centennial, Oshawa
Detached · MLS® E13801100 · RE/MAX TWIN CITY REALTY INC.
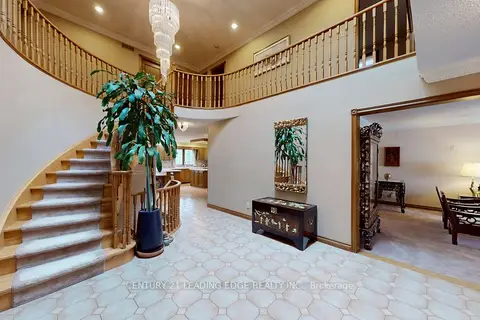
$1,399,000
Reduced $89,000
5+1 bd5 ba7 pk3500-5000 ft²
1127 Oshawa Boulevard N
Centennial, Oshawa
Detached · MLS® E13750930 · CENTURY 21 LEADING EDGE REALTY INC.
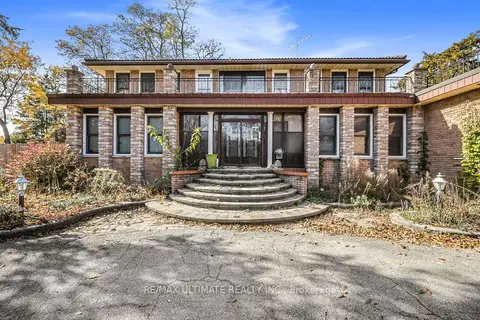
$1,175,000
4 bd1 ba8 pk3000-3500 ft²
1010 Ritson Road N
Central, Oshawa
Detached · MLS® E13721610 · RE/MAX ULTIMATE REALTY INC.
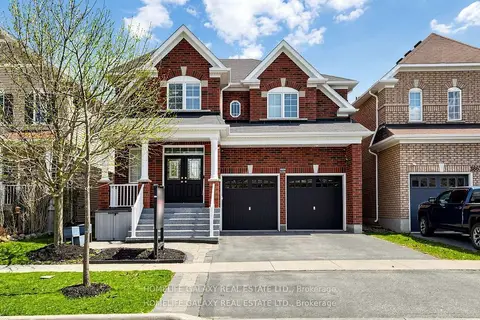
$1,175,000
4+2 bd5 ba4 pk3000-3500 ft²
1871 Arborwood Drive
Taunton, Oshawa
Detached · MLS® E13768220 · HOMELIFE GALAXY REAL ESTATE LTD.