794 Mary Street N
Centennial, Oshawa, L1G 5G3
$1,099,000
- 3 bedrooms
- 4 bathrooms
- 7 parking
- 2500-3000 sq ft
Listed 4 days ago · MLS® E14083424
About this home
Truly A One-Of-A-Kind Property! Welcome To 794 Mary Street North, Oshawa. This Extraordinary Property Is Sure To Stand Out From The Rest! Offering A Unique Blend Of Character, Elegance, And Exceptional Living Space, This Remarkable Home Features A Main Residence And A Breathtaking Addition, Creating Endless Possibilities For Extended Family Living, Entertaining, And Everyday Enjoyment. The Original Main House Welcomes You With Two Generously Sized Bedrooms And A Gorgeous Kitchen Featuring Granite Countertops, A Centre Island, Impressive Stainless-Steel Appliances, And Abundant Storage, Including A Custom Pantry. Prepare To Be Impressed By The Spectacular Dining Room, Designed To Accommodate The Entire Extended Family. The Stunning Coffered Ceiling And Trim Work Add Timeless Elegance. A Fully Finished Basement, With A Dedicated Office And Great Room, Provides Even More Versatile Living Space. The Breathtaking Addition! Featuring A Full Kitchen Equipped With All The Essentials, A Show-Stopping Family Room, With Its Soaring Vaulted Ceilings, Looks Like Something Straight Out Of A Design Magazine. A Fully Finished Basement Adds Even More Valuable Space And Flexibility. Ascend To The Second Floor, Where A Private Owner's Retreat Features His-And-Hers Closets And A Private Four-Piece Ensuite. And There's So Much More! Step Outside And Discover Your Own Private Paradise. Three Storage Sheds And Two Private Driveways Offer Exceptional Parking And Convenience. The Ultimate Bonus? A Must-See, Double, Heated And Insulated Two-Car Garage-Perfect For Vehicles, Hobbies, Projects, Or Additional Workspace. A Truly Special Opportunity For Those Seeking Space, Character, And Endless Possibilities-All In One Remarkable Oshawa Property.
Details
- Type
- Detached
- Style
- Bungalow
- Size
- 2500-3000 sq ft
- Lot
- 90.08 × 134.03 ft
- Basement
- Finished
- Garage
- Attached
- Kitchens
- 2
- Property tax
- $8,696 (2026)
- Neighbourhood
- Centennial
- Municipality
- Oshawa
- Price per sq ft
- $400 (21% below detached houses in Centennial, $508)
Interior
- Bedrooms
- 3 above ground
- Bathrooms
- 1 × 4-piece (main), 1 × 2-piece (main), 1 × 4-piece (upper), 1 × 2-piece (lower)
- Rooms
- 8 above ground + 4 below
- Family room or den
- No
- Fireplace
- Yes
- Features
- Auto Garage Door Remote, Primary Bedroom - Main Floor, Separate Heating Controls, Water Heater Owned
Heating, cooling and services
- Heating
- Forced Air, Gas
- Air conditioning
- Central Air
- Water and sewer
- Sewer
Building and exterior
- Style
- Bungalow
- Exterior
- Brick
- Roof
- Asphalt Shingle
- Foundation
- Concrete Block
- Faces
- West
- Outdoor
- Additional Garage(s), Aux Residences
Parking
- Garage spaces
- 2
- Total parking
- 7
- Driveway and parking
- Private Double
Lot
- Size
- 90.08 × 134.03 ft
More
- Possession
- Flexible
- Nearby
- Park, Public Transit, School
- Cross street
- Mary St N & Darcy St
Rooms
| Room | Level | Size | Features |
|---|---|---|---|
| Living Room | Main | 3.9 × 3.6 m (12'10" × 11'10") | Hardwood Floor, Large Window |
| Dining Room | Main | 6 × 4.12 m (19'8" × 13'6") | Fireplace, Hardwood Floor, Coffered Ceiling(s) |
| Kitchen | Main | 3.7 × 3.4 m (12'2" × 11'2") | Centre Island, Granite Counters, Hardwood Floor |
| Bedroom | Main | 4.4 × 4 m (14'5" × 13'1") | Broadloom, Double Closet |
| Bedroom 2 | Main | 3.58 × 3.22 m (11'9" × 10'7") | Broadloom, Closet |
| Great Room | Lower | 7.6 × 6.22 m (24'11" × 20'5") | Laminate, Closet, Pot Lights |
| Office | Lower | 2.7 × 2.3 m (8'10" × 7'7") | Laminate, Closet |
| Kitchen | Main | 4.56 × 3.09 m (15' × 10'2") | Hardwood Floor, Centre Island, Quartz Counter |
| Family Room | Main | 5.46 × 3.8 m (17'11" × 12'6") | Hardwood Floor, Vaulted Ceiling(s), W/O To Patio |
| Bedroom | Second | 3.89 × 3.8 m (12'9" × 12'6") | Hardwood Floor, His and Hers Closets, 4 Pc Ensuite |
| Recreation | Lower | 6.86 × 4.9 m (22'6" × 16'1") | Broadloom, Pot Lights |
| Utility Room | Lower | 6.36 × 2.78 m (20'10" × 9'1") |
Location
Location is approximate. See nearby homes on the map
Recent sales nearby
See what similar homes within 1 km sold for in the last year. Create a free account or sign in to see them.
The neighbourhood
Getting around Walkable
No subway, LRT or GO station within a short trip.
Within a 10-minute walk: 2 grocery stores, 6 cafés and restaurants, 9 parks, 1 pharmacy. Nearest grocery: No Frills (800 m). Nearest park: Northway Court Park (400 m).
Schools nearby
Elementary
- Dr. S. J. Phillips Public School
EQAO: Gr 6 reading 92%, math 62%8 min walk - Beau Valley Public School
EQAO: Gr 6 reading 65%, math 5%11 min walk - Hillsdale Public School
EQAO: Gr 6 reading 77%, math 15%17 min walk - Queen Elizabeth Public School
EQAO: Gr 6 reading 81%, math 26%1.2 km
Secondary
- O'Neill Collegiate and Vocational Institute
EQAO: Gr 9 math 49%, literacy test 84%1.5 km - Monsignor Paul Dwyer Catholic High School Catholic
EQAO: Gr 9 math 47%, literacy test 82%2.0 km
EQAO: share of students meeting the provincial standard (2024–25). Ontario average: Gr 6 reading 86%, math 51%; Gr 9 math 55%; literacy test 83%.
Closest schools, not school zones. Check which school serves this address with the school board before relying on it.
Who lives here postal area L1G
- Owners / renters
- 56% / 44%
- Median household income
- $75,500
- Average age
- 44
- Children under 15
- 14%
- Homes
- 45% detached, 23% high-rise
- Commute by transit
- 7%
- Population
- 43,497
Languages spoken most at home besides English: Urdu 0.5%, Spanish 0.5%, Tagalog (Pilipino, Filipino) 0.4%, Gujarati 0.4%.
Flood and conservation No mapped hazard
Not inside a mapped flood plain or regulated area in Central Lake Ontario Conservation’s mapping.
Screening maps only. Ask the conservation authority for a property inquiry before relying on this.
Safety
Crime Severity Index for Durham Region (Oshawa/Whitby/Ajax) police: 43 vs 57 for Ontario (2025).
Police-reported figures for the whole police service area, not this street. Rates use the area’s resident population.
Distances are approximate. Places © OpenStreetMap contributors. Neighbourhood figures: Statistics Canada, 2021 Census. School results: EQAO via Ontario Data Catalogue (Open Government Licence – Ontario). Flood and regulation mapping: Central Lake Ontario Conservation open data. Crime Severity Index: Statistics Canada.
Living here
Commute
To Union Station (downtown Toronto): 51 km. Transit times · Driving times
Noise Nothing major nearby
No highway within 500 m, rail line within 300 m, or airport flight path nearby.
Distances from the map, not noise measurements. Visit at rush hour to judge for yourself.
Internet High-speed
50/10 Mbps or faster available here by cable, fibre or DSL (the federal high-speed target).
From the federal broadband map. Check exact speeds and providers for the address.
Roads, rail, airports and planned stations © OpenStreetMap contributors. Internet: Innovation, Science and Economic Development Canada, National Broadband Data.
Listed by DAN PLOWMAN TEAM REALTY INC..
Listing information provided by PropTx Innovations Inc. and TRREB; deemed reliable but not guaranteed accurate by PropTx.
Similar homes nearby
See more in Oshawa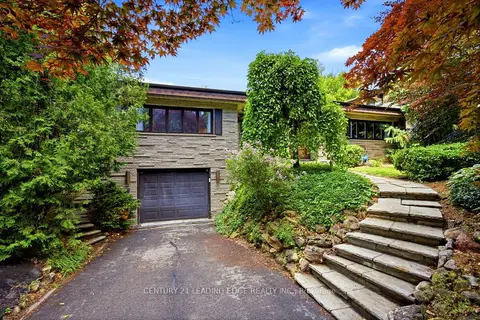
$1,025,000
4+1 bd4 ba6 pk2500-3000 ft²
128 Marica Avenue
Centennial, Oshawa
Detached · MLS® E13770756 · CENTURY 21 LEADING EDGE REALTY INC.
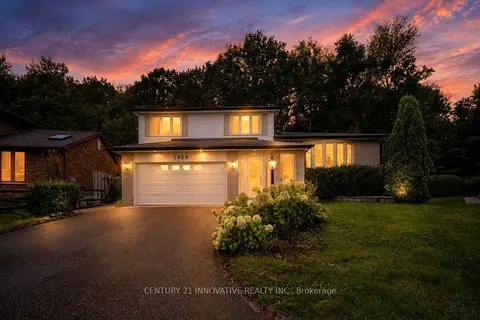
$1,175,000
Reduced $75,000
3+1 bd4 ba4 pk2000-2500 ft²
1058 Chelsea Court
Centennial, Oshawa
Detached · MLS® E13745750 · CENTURY 21 INNOVATIVE REALTY INC.
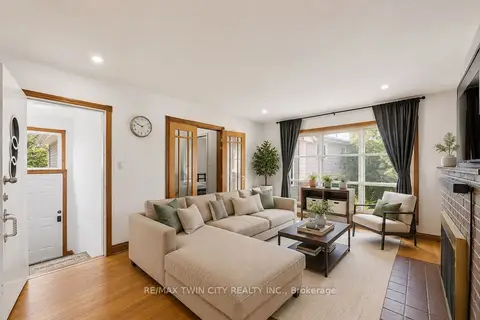
$979,900
6+3 bd4 ba8 pk1500-2000 ft²
980 Ritson Road N
Centennial, Oshawa
Detached · MLS® E13801100 · RE/MAX TWIN CITY REALTY INC.
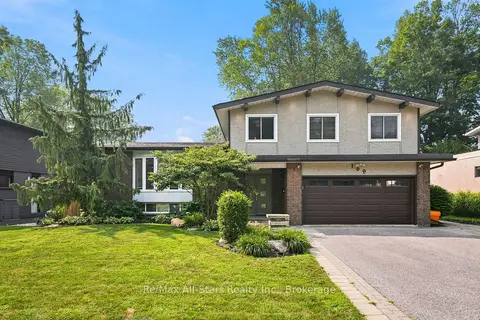
$1,250,000
4 bd3 ba4 pk2000-2500 ft²
169 Marica Avenue
Centennial, Oshawa
Detached · MLS® E13785172 · Re/Max All-Stars Realty Inc.
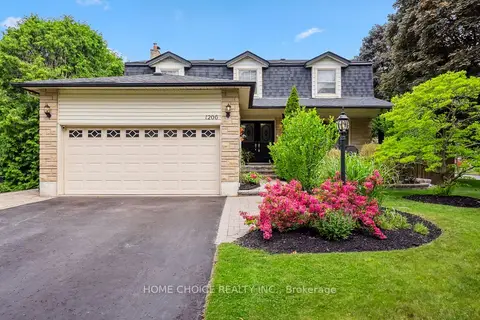
$909,900
4 bd4 ba6 pk2000-2500 ft²
1206 Northgate Crescent
Centennial, Oshawa
Detached · MLS® E13726532 · HOME CHOICE REALTY INC.
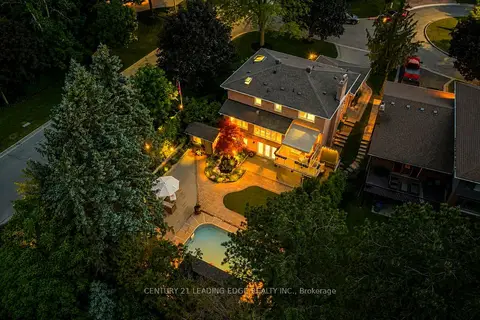
$1,295,000
3+1 bd4 ba6 pk2000-2500 ft²
1051 Chelsea Court
Centennial, Oshawa
Detached · MLS® E13822768 · CENTURY 21 LEADING EDGE REALTY INC.
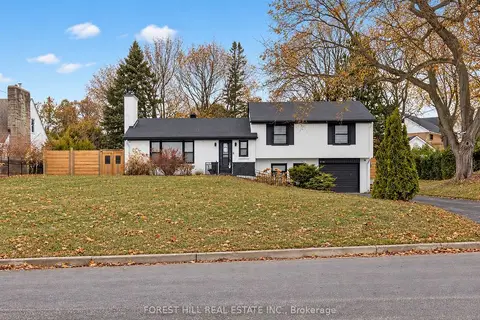
$897,877
Reduced $125,123
3+2 bd4 ba6 pk1100-1500 ft²
180 Glenwood Crescent
Centennial, Oshawa
Detached · MLS® E12855530 · FOREST HILL REAL ESTATE INC.
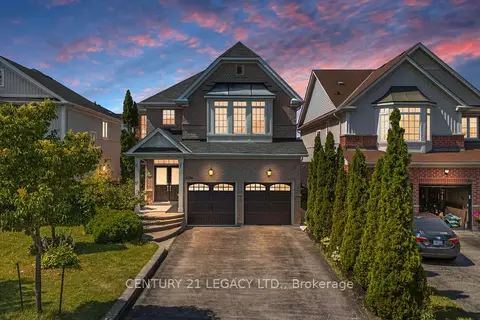
$1,099,000
Reduced $68,000
5+2 bd5 ba6 pk2500-3000 ft²
1296 Tall Pine Avenue
Pinecrest, Oshawa
Detached · MLS® E13553874 · CENTURY 21 LEGACY LTD.