109 Elizabeth Street
McLaughlin, Oshawa, L1J 8H3
$1,299,000
- 5 bedrooms
- 3 bathrooms
- 6 parking
- 3000-3500 sq ft
Listed 53 days ago · MLS® E13720930
About this home
You need to watch the video of this one. They simply don't build them like this anymore. Custom built in 1996 by its Italian owner, a skilled bricklayer, for his own family, 109 Elizabeth Street is a home where craftsmanship, space and quality were never compromised. Set on a spectacular 50 x 180 ft lot in Oshawa's quiet, mature and sought-after McLaughlin neighbourhood, this one-of-a-kind home offers approximately 3,400 sq. ft. above grade, 9 ft ceilings plus an incredible 2,100 sq. ft. basement with soaring 10 ft ceilings. The impressive indoor entrance atrium immediately sets the tone for a home built on a grand scale. Solid oak doors and flooring, along with a remarkably substantial oak staircase, speak to the quality of construction throughout. With 5 bedrooms and 3 washrooms, there is room here for the entire family. The expansive primary retreat features a private balcony overlooking the deep backyard, walk-in closet and luxurious 6-piece ensuite. An oversized upper balcony provides yet another outdoor space rarely found in homes of this era. The attached 2-car garage includes a man door and convenient direct access to the basement-whose 10 ft ceilings and approximately 2,100 sq. ft. of additional space open up an extraordinary range of possibilities. Recent improvements include a new driveway and gas furnace and central air conditioning (2022). Even the home's original blueprints have been preserved-a fitting detail for a property whose custom construction is such an important part of its story. All of this is tucked into an established neighbourhood close to the Oshawa Valley Botanical Gardens and walking trails. Exceptional space, an enormous lot and old-school craftsmanship come together in a home that truly stands apart. Four vacant rooms were also photographed with virtual staging. Back yard pool scape is virtual as well.
Details
- Type
- Detached
- Style
- 2-Storey
- Size
- 3000-3500 sq ft
- Lot
- 50 × 179.6 ft
- Basement
- Full, Unfinished, Walk-Out, Development Potential
- Garage
- Built-In
- Kitchens
- 1
- Property tax
- $9,105 (2026)
- Neighbourhood
- McLaughlin
- Municipality
- Oshawa
- Price per sq ft
- $400 (26% below detached houses in McLaughlin, $542)
Interior
- Bedrooms
- 5 above ground
- Bathrooms
- 1 × 6-piece (second), 1 × 5-piece (second), 1 × 3-piece (main)
- Rooms
- 14 above ground
- Family room or den
- Yes
- Fireplace
- No
- Features
- Atrium, Air Exchanger, Carpet Free, In-Law Capability, Water Heater Owned
Heating, cooling and services
- Heating
- Forced Air, Gas
- Air conditioning
- Central Air
- Water and sewer
- Sewer
Building and exterior
- Style
- 2-Storey
- Exterior
- Brick
- Roof
- Asphalt Shingle
- Foundation
- Concrete Block
- Faces
- East
- Outdoor
- Patio, Privacy
Parking
- Garage spaces
- 2
- Total parking
- 6
- Driveway and parking
- Private Double
Lot
- Size
- 50 × 179.6 ft
More
- Possession
- Flexible
- Nearby
- School, Rec./Commun.Centre, School Bus Route, Hospital, Park
- Cross street
- Elizabeth st @ Adelaide
Location
Location is approximate. See nearby homes on the map
Recent sales nearby
See what similar homes within 1 km sold for in the last year. Create a free account or sign in to see them.
The neighbourhood
Getting around Very walkable
- 🚆 Whitby GO5.4 km
Within a 10-minute walk: 3 grocery stores, 16 cafés and restaurants, 7 parks, 5 pharmacies. Nearest grocery: Pak Halal Meat and Grocery (600 m). Nearest park: Fernhill Park (250 m).
Schools nearby
Elementary
- École élémentaire Antonine Maillet French
EQAO: Gr 6 reading 100%, math 100%10 min walk - Woodcrest Public School
EQAO: Gr 6 reading 63%, math 17%10 min walk - Waverly Public School
EQAO: Gr 6 reading 74%, math 41%13 min walk - St. Christopher Catholic School Catholic
EQAO: Gr 6 reading 78%, math 34%15 min walk
Secondary
- R. S. Mclaughlin Collegiate and Vocational Institute
EQAO: Gr 9 math 53%, literacy test 84%1.4 km - Monsignor Paul Dwyer Catholic High School Catholic
EQAO: Gr 9 math 47%, literacy test 82%1.9 km
EQAO: share of students meeting the provincial standard (2024–25). Ontario average: Gr 6 reading 86%, math 51%; Gr 9 math 55%; literacy test 83%.
Closest schools, not school zones. Check which school serves this address with the school board before relying on it.
Who lives here postal area L1J
- Owners / renters
- 60% / 40%
- Median household income
- $78,000
- Average age
- 41
- Children under 15
- 16%
- Homes
- 44% detached, 12% high-rise
- Commute by transit
- 7%
- Population
- 43,107
Languages spoken most at home besides English: Urdu 0.5%, Tagalog (Pilipino, Filipino) 0.5%, Spanish 0.4%, Tamil 0.3%.
Flood and conservation No mapped hazard
Not inside a mapped flood plain or regulated area in Central Lake Ontario Conservation’s mapping.
Screening maps only. Ask the conservation authority for a property inquiry before relying on this.
Safety
Crime Severity Index for Durham Region (Oshawa/Whitby/Ajax) police: 43 vs 57 for Ontario (2025).
Police-reported figures for the whole police service area, not this street. Rates use the area’s resident population.
Distances are approximate. Places © OpenStreetMap contributors. Neighbourhood figures: Statistics Canada, 2021 Census. School results: EQAO via Ontario Data Catalogue (Open Government Licence – Ontario). Flood and regulation mapping: Central Lake Ontario Conservation open data. Crime Severity Index: Statistics Canada.
Living here
Commute
To Union Station (downtown Toronto): 48 km. Transit times · Driving times
Noise Nothing major nearby
No highway within 500 m, rail line within 300 m, or airport flight path nearby.
Distances from the map, not noise measurements. Visit at rush hour to judge for yourself.
Internet High-speed
50/10 Mbps or faster available here by cable, fibre or DSL (the federal high-speed target).
From the federal broadband map. Check exact speeds and providers for the address.
Roads, rail, airports and planned stations © OpenStreetMap contributors. Internet: Innovation, Science and Economic Development Canada, National Broadband Data.
Listed by RE/MAX Jazz INC..
Listing information provided by PropTx Innovations Inc. and TRREB; deemed reliable but not guaranteed accurate by PropTx.
Similar homes nearby
See more in Oshawa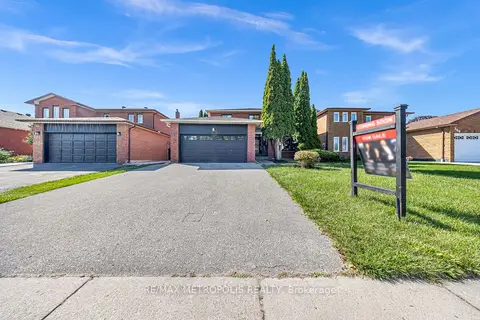
$1,299,999
5+3 bd5 ba4 pk2500-3000 ft²
296 Thornton Road N
McLaughlin, Oshawa
Detached · MLS® E13677078 · RE/MAX METROPOLIS REALTY
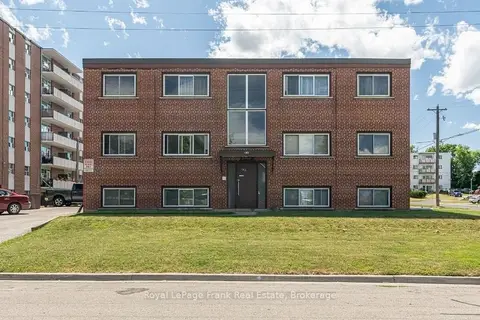
$1,350,000
11 bd6 ba9 pk3500-5000 ft²
180 Nipigon Street
McLaughlin, Oshawa
Multiplex · MLS® E13829936 · Royal LePage Frank Real Estate
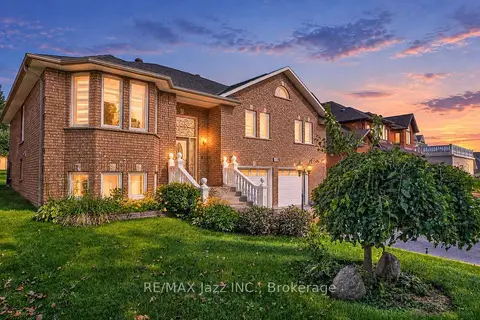
$1,149,000
3+3 bd4 ba6 pk1500-2000 ft²
119 Elizabeth Street
McLaughlin, Oshawa
Detached · MLS® E13885242 · RE/MAX Jazz INC.
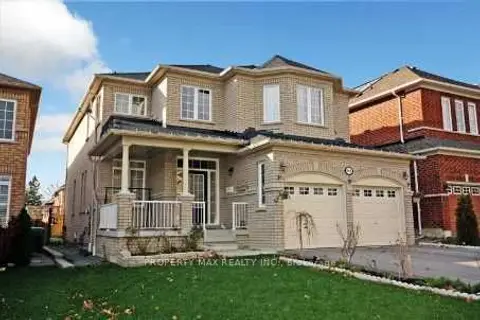
$1,299,000
4 bd4 ba4 pk2500-3000 ft²
668 Steerforth Street
Eastdale, Oshawa
Detached · MLS® E13561306 · PROPERTY MAX REALTY INC.
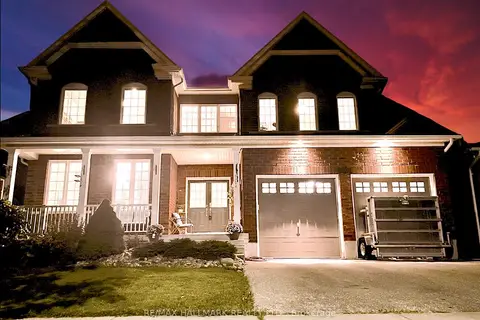
$1,299,000
4+1 bd4 ba4 pk3500-5000 ft²
1864 Arborwood Drive
Taunton, Oshawa
Detached · MLS® E13812870 · RE/MAX HALLMARK REALTY LTD.
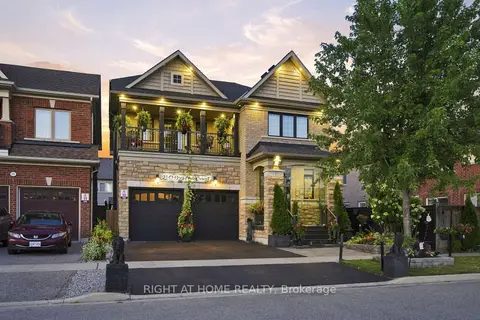
$1,299,000
4+3 bd5 ba4 pk3000-3500 ft²
2349 Dress Circle Crescent
Windfields, Oshawa
Detached · MLS® E13842622 · RIGHT AT HOME REALTY
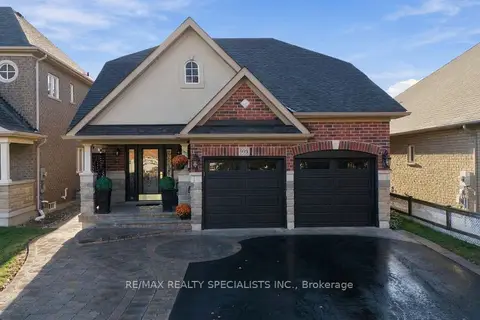
$1,298,800
4+2 bd4 ba5 pk1500-2000 ft²
935 Barbados Street
Northglen, Oshawa
Detached · MLS® E14028032 · RE/MAX REALTY SPECIALISTS INC.
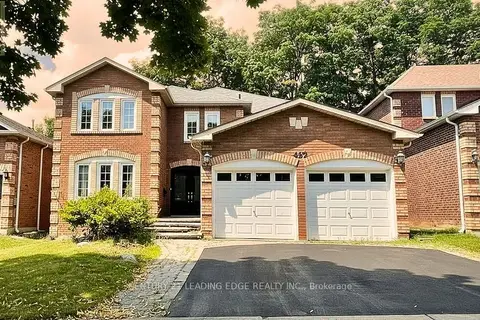
$1,299,999
4+2 bd5 ba7 pk3500-5000 ft²
492 Palmtree Crescent
Eastdale, Oshawa
Detached · MLS® E13831708 · CENTURY 21 LEADING EDGE REALTY INC.