1864 Arborwood Drive
Taunton, Oshawa, L1K 0R3
$1,299,000
- 4+1 bedrooms
- 4 bathrooms
- 4 parking
- 3500-5000 sq ft
Listed 28 days ago · MLS® E13812870
Open house
- Saturday, October 24 at 2:00 p.m. to 4:00 p.m. Add to calendar
- Sunday, October 25 at 2:00 p.m. to 4:00 p.m. Add to calendar
About this home
"SHOW-STOPPER" Welcome to this four bedroom plus loft, executive home at 1864 Arborwood Dr in Oshawa! This award-winning, Tribute-built model with an EPIC backyard retreat takes this beauty "OVER THE TOP"! Featuring a rare additional loft, the "Gardenview" stands as one of the largest models in the community spanning an impressive 3661 square feet. The main level welcomes you with grand 9-foot ceilings, fresh paint throughout, a beautiful parlour/hair salon, classic library, and formal dining room. The freshly updated chef-inspired kitchen features pristine quartz countertops and flows seamlessly into a spacious, sun-filled living and dining area. A striking spiral staircase leads to the plus one versatile upper loft addition, perfect to use as a den, family room or home office. The four upper bedrooms offer pure luxury, including a massive primary retreat complete with a cozy sitting area, walk-in closet, and spa-like ensuite, alongside highly functional semi-ensuite secondary bedrooms. Feast your eyes on THE ultimate outdoor entertainment zone, showcasing a fully equipped outdoor kitchen, a massive two-tier composite deck, pergola and a custom fire pit overlooking the serene, protected Harmony Creek Ravine. No expense has been spared on this property, featuring over $83,000 in builder upgrades and a $268,000 backyard retreat. The lower level with an upgraded double entry, extended ceiling height, and large windows has a main level feel, just awaiting your personal touch. This spectacular ravine haven is a one-of-a-kind must-see, just steps from top-rated schools, parks, shopping, transit, and Highway407. *Hair salon can easily be converted into a moody cocktail lounge or coffee parlour. (See floor plans and feature sheet in photos)
Details
- Type
- Detached
- Style
- 2-Storey
- Age
- 6-15 years
- Size
- 3500-5000 sq ft
- Lot
- 50.23 × 135.05 ft
- Basement
- Separate Entrance, Full, Unfinished, Walk-Out
- Garage
- Built-In
- Kitchens
- 1
- Property tax
- $10,500 (2026)
- Neighbourhood
- Taunton
- Municipality
- Oshawa
- Price per sq ft
- ~$306 (25% below detached houses in Taunton, $407)
Interior
- Bedrooms
- 4 above ground + 1 below
- Bathrooms
- 1 × 2-piece (main), 1 × 3-piece (second), 1 × 4-piece (second), 1 × 5-piece (second)
- Rooms
- 12 above ground + 1 below
- Family room or den
- Yes
- Fireplace
- Natural Gas
- Features
- Auto Garage Door Remote, ERV/HRV, In-Law Capability, On Demand Water Heater, Rough-In Bath, Storage, Upgraded Insulation, Water Heater
Heating, cooling and services
- Heating
- Forced Air, Gas
- Air conditioning
- Central Air
- Water and sewer
- Sewer
Building and exterior
- Style
- 2-Storey
- Exterior
- Brick
- Roof
- Asphalt Shingle
- Foundation
- Concrete
- Age
- 6-15 years
- Faces
- East
- Outdoor
- Backs On Green Belt, Built-In-BBQ, Canopy, Deck, Landscape Lighting, Porch, Fence - Full, Gazebo
Parking
- Garage spaces
- 2
- Total parking
- 4
- Driveway and parking
- Private Double
Lot
- Size
- 50.23 × 135.05 ft (irregular)
More
- Possession
- 60-90
- Nearby
- Ravine, River/Stream, School, School Bus Route, Terraced, Tiled/Drainage
- Cross street
- Taunton and Townline
Rooms
| Room | Level | Size | Features |
|---|---|---|---|
| Foyer | Main | 6.1 × 3.05 m (20' × 10') | Double Doors, W/O To Porch |
| Den | Main | 4.15 × 3.78 m (13'7" × 12'5") | Overlooks Frontyard, Large Window |
| Kitchen | Main | 3.35 × 4.66 m (11' × 15'3") | Custom Backsplash, Quartz Counter |
| Breakfast | Main | 3.35 × 4.66 m (11' × 15'3") | Overlooks Backyard, Open Concept, W/O To Ravine |
| Living Room | Main | 4.87 × 4.66 m (16' × 15'3") | Overlooks Backyard, Open Concept, Fireplace |
| Dining Room | Main | 4.87 × 3.59 m (16' × 11'9") | Open Concept, Formal Rm, Large Window |
| Library | Main | 5 × 3.35 m (16'5" × 11') | Open Concept, Formal Rm, Large Window |
| Laundry | Main | 2 × 1.4 m (6'7" × 4'7") | Laundry Sink, B/I Shelves, Access To Garage |
| Primary Bedroom | Upper | 7.35 × 4.66 m (24'1" × 15'3") | Walk-In Closet(s), 4 Pc Ensuite, Large Window |
| Bedroom 2 | Upper | 3.65 × 3.96 m (12' × 13') | Closet, Semi Ensuite, Large Window |
| Bedroom 3 | Upper | 13.1 × 3.99 m (43' × 13'1") | Closet, Semi Ensuite, Large Window |
| Bedroom 4 | Upper | 3.35 × 3.65 m (11' × 12') | Closet, Large Window |
| Study | Upper | 4.14 × 3.77 m (13'7" × 12'4") | Open Stairs, B/I Shelves, Large Window |
Location
Location is approximate. See nearby homes on the map
Recent sales nearby
See what similar homes within 1 km sold for in the last year. Create a free account or sign in to see them.
The neighbourhood
Getting around Car-dependent
No subway, LRT or GO station within a short trip.
Within a 10-minute walk: no grocery stores, 0 cafés and restaurants, 3 parks. Nearest park: Arborwood Park (100 m).
Schools nearby
Elementary
- Seneca Trail Public School
EQAO: Gr 6 reading 89%, math 50%9 min walk - Norman G. Powers Public School
EQAO: Gr 6 reading 79%, math 46%11 min walk - St. Kateri Tekakwitha Catholic School Catholic
EQAO: Gr 6 reading 85%, math 36%13 min walk - Elsie MacGill Public School
EQAO: Gr 6 reading 91%, math 70%1.7 km
Secondary
- Maxwell Heights Secondary School
EQAO: Gr 9 math 52%, literacy test 91%1.3 km
EQAO: share of students meeting the provincial standard (2024–25). Ontario average: Gr 6 reading 86%, math 51%; Gr 9 math 55%; literacy test 83%.
Closest schools, not school zones. Check which school serves this address with the school board before relying on it.
Who lives here postal area L1K
- Owners / renters
- 84% / 16%
- Median household income
- $119,000
- Average age
- 37
- Children under 15
- 21%
- Homes
- 76% detached, 2% high-rise
- Commute by transit
- 5%
- Population
- 43,574
Languages spoken most at home besides English: Urdu 1.8%, Tamil 1.4%, Mandarin 0.8%, Punjabi (Panjabi) 0.5%.
Flood and conservation No mapped hazard
Not inside a mapped flood plain or regulated area in Central Lake Ontario Conservation’s mapping.
Screening maps only. Ask the conservation authority for a property inquiry before relying on this.
Safety
Crime Severity Index for Durham Region (Oshawa/Whitby/Ajax) police: 43 vs 57 for Ontario (2025).
Police-reported figures for the whole police service area, not this street. Rates use the area’s resident population.
Distances are approximate. Places © OpenStreetMap contributors. Neighbourhood figures: Statistics Canada, 2021 Census. School results: EQAO via Ontario Data Catalogue (Open Government Licence – Ontario). Flood and regulation mapping: Central Lake Ontario Conservation open data. Crime Severity Index: Statistics Canada.
Living here
Commute
To Union Station (downtown Toronto): 55 km. Transit times · Driving times
Noise Nothing major nearby
No highway within 500 m, rail line within 300 m, or airport flight path nearby.
Distances from the map, not noise measurements. Visit at rush hour to judge for yourself.
Internet High-speed
50/10 Mbps or faster available here by cable, fibre or DSL (the federal high-speed target).
From the federal broadband map. Check exact speeds and providers for the address.
Roads, rail, airports and planned stations © OpenStreetMap contributors. Internet: Innovation, Science and Economic Development Canada, National Broadband Data.
Listed by RE/MAX HALLMARK REALTY LTD..
Listing information provided by PropTx Innovations Inc. and TRREB; deemed reliable but not guaranteed accurate by PropTx.
Similar homes nearby
See more in Oshawa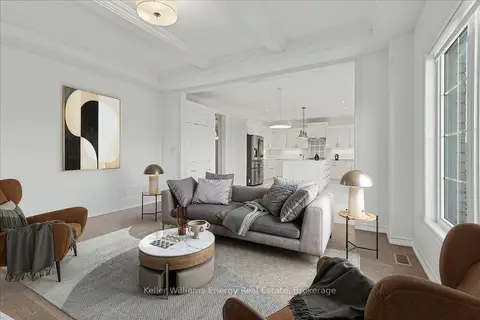 New
$1,289,000
5+2 bd6 ba6 pk3000-3500 ft²
1964 Don White Court
Taunton, Oshawa
Detached · MLS® E14098010 · Keller Williams Energy Real Estate
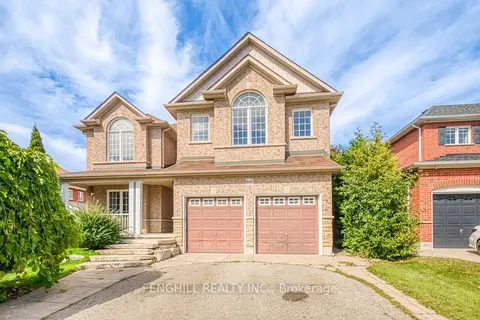
$1,288,000
5 bd5 ba6 pk2500-3000 ft²
842 Greenleaf Circle
Taunton, Oshawa
Detached · MLS® E13842132 · FENGHILL REALTY INC.
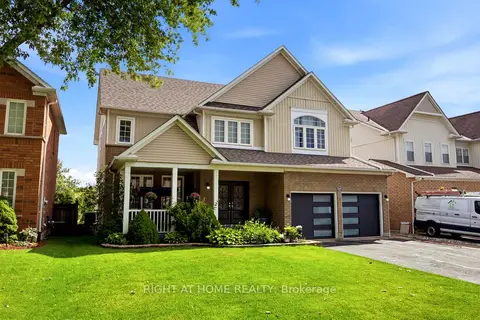
$1,279,998
4+1 bd5 ba6 pk3000-3500 ft²
1427 Aldergrove Court
Taunton, Oshawa
Detached · MLS® E13719130 · RIGHT AT HOME REALTY
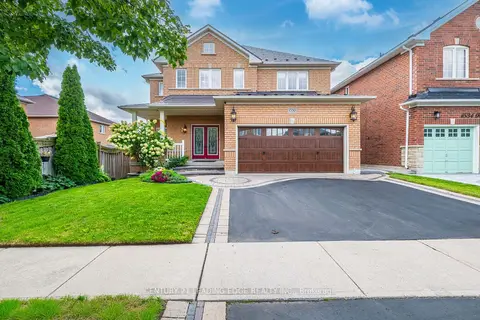
$1,345,000
4 bd5 ba4 pk2500-3000 ft²
1530 Rockaway Street E
Taunton, Oshawa
Detached · MLS® E13789914 · CENTURY 21 LEADING EDGE REALTY INC.
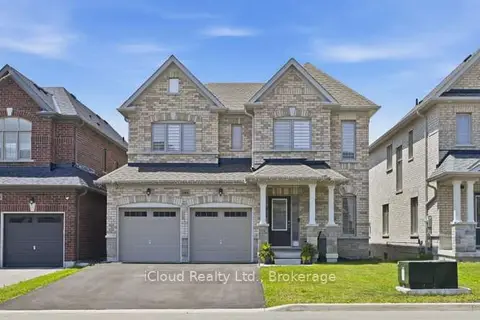
$1,249,900
4 bd5 ba6 pk2500-3000 ft²
1944 Don White Court
Taunton, Oshawa
Detached · MLS® E13868296 · iCloud Realty Ltd.
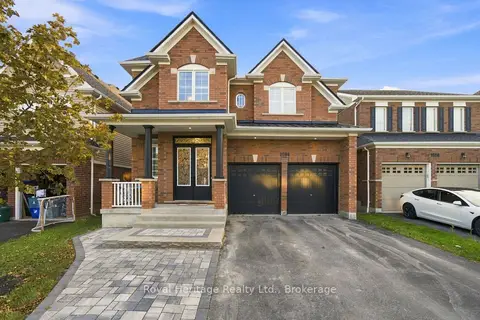
$1,199,000
Reduced $100,999
4+1 bd5 ba7 pk3000-3500 ft²
1684 WILLIAM LOTT Drive
Taunton, Oshawa
Detached · MLS® E13713478 · Royal Heritage Realty Ltd.
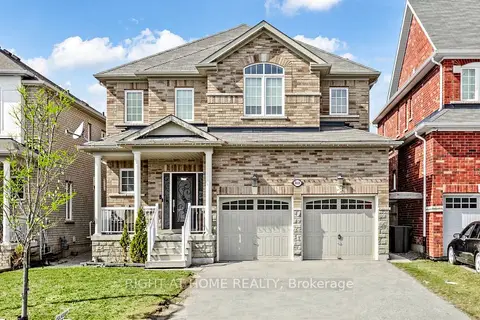
$1,195,000
4+3 bd6 ba6 pk2500-3000 ft²
868 Wrenwood Drive
Taunton, Oshawa
Detached · MLS® E12994138 · RIGHT AT HOME REALTY
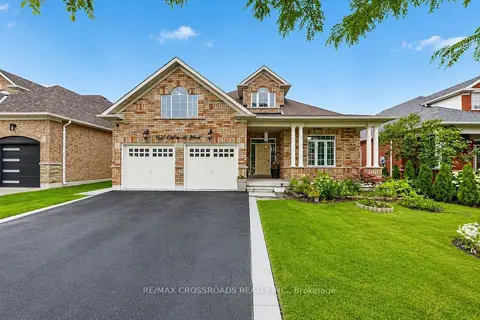
$1,189,000
4+4 bd5 ba6 pk2500-3000 ft²
1626 Chilliwack Street
Taunton, Oshawa
Detached · MLS® E13598484 · RE/MAX CROSSROADS REALTY INC.