1530 Rockaway Street E
Taunton, Oshawa, L1K 0C9
$1,345,000
- 4 bedrooms
- 5 bathrooms
- 4 parking
- 2500-3000 sq ft
Listed 34 days ago · MLS® E13789914
About this home
Welcome home to this exceptional Baywood-built residence (2008), offering over 4,000 sq ft of thoughtfully designed living space across three finished levels. Soaring 9' ceilings and pot lighting set a bright, elevated tone throughout the main floor, complemented by a gas fireplace in the family room and a kitchen made for entertaining, complete with a breakfast bar, under-cabinet lighting, gas stove, updated backsplash, and a breakfast area that walks out directly to the deck. Central vacuum system adds everyday convenience throughout. Upstairs, the primary retreat impresses with a spacious ensuite and walk-in closet, joined by three additional bedrooms including a semi-ensuite and a Jack-and-Jill connection, offering flexibility for family or guests.Downstairs, the walk-out lower level offers incredible flexibility with a separate entrance, currently finished with a spacious rec room, wet bar, dedicated home office, separate exercise area, a heated-floor 3-piece bath with glass shower, and a hardwired sound system throughout, but easily adaptable into an in-law suite or income-generating space.This home is built to save you money and stay prepared: fully owned solar panels significantly offset hydro costs, paired with a lifetime-rated metal roof (2021), owned tankless water heater (2017), a whole-home reverse osmosis system for exceptional water quality, and a transfer switch already installed on the main panel for easy generator hook-up.Step outside to a yard built for relaxing and hosting: a cedar deck with spiral stairs down to the hot tub, gas BBQ hookups on both the upper deck and lower patio, and a matching-roof shed complete with electrical for extra storage or workspace. The heated, insulated garage, complete with hot & cold water, a gas hookup, and its own 40-amp panel.Ideally situated just minutes from Costco, shopping, restaurants, top-rated schools, parks, Durham College, Ontario Tech University, transit, and quick access to Hwy 407
Details
- Type
- Detached
- Style
- 2-Storey
- Age
- 16-30 years
- Size
- 2500-3000 sq ft
- Lot
- 44.29 × 109.91 ft
- Basement
- Finished with Walk-Out
- Garage
- Attached
- Kitchens
- 1
- Property tax
- $8,365 (2026)
- Neighbourhood
- Taunton
- Municipality
- Oshawa
- Price per sq ft
- $489 (20% above detached houses in Taunton, $407)
Interior
- Bedrooms
- 4 above ground
- Bathrooms
- 1 × 2-piece (main), 1 × 3-piece (basement), 2 × 4-piece (second), 1 × 5-piece (second)
- Rooms
- 10 above ground
- Family room or den
- Yes
- Fireplace
- Electric, Family Room, Natural Gas, Rec Room
- Features
- Auto Garage Door Remote, Central Vacuum, ERV/HRV, Solar Owned, Water Heater, Water Softener, Water Purifier, Generator - Partial
Heating, cooling and services
- Heating
- Forced Air, Electric
- Air conditioning
- Central Air
- Water and sewer
- Sewer
Building and exterior
- Style
- 2-Storey
- Exterior
- Brick, Vinyl Siding
- Roof
- Metal, Solar
- Foundation
- Concrete
- Age
- 16-30 years
- Faces
- East
Parking
- Garage spaces
- 2
- Total parking
- 4
Lot
- Size
- 44.29 × 109.91 ft
More
- Possession
- Flexible 60/90/120
- Cross street
- Wilson & Coldstream
Rooms
| Room | Level | Size | Features |
|---|---|---|---|
| Bedroom | Second | 6.55 × 4.1 m (21'6" × 13'5") | Broadloom, Ensuite Bath, Walk-In Closet(s) |
| Bedroom 2 | Second | 4.95 × 3.65 m (16'3" × 12') | Broadloom, Semi Ensuite, Double Closet |
| Bedroom 3 | Second | 5.46 × 4.33 m (17'11" × 14'2") | Broadloom, Semi Ensuite, Walk-In Closet(s) |
| Bedroom 4 | Second | 4.55 × 4.3 m (14'11" × 14'1") | Broadloom, Semi Ensuite, Walk-In Closet(s) |
| Living Room | Main | 7.16 × 3.94 m (23'6" × 12'11") | Combined w/Dining, Broadloom, Pot Lights |
| Dining Room | Main | 7.16 × 3.94 m (23'6" × 12'11") | Combined w/Dining, Broadloom, Pot Lights |
| Family Room | Main | 5.64 × 3.94 m (18'6" × 12'11") | Gas Fireplace, Broadloom, Pot Lights |
| Kitchen | Main | 3.63 × 2.66 m (11'11" × 8'9") | Ceramic Backsplash, Stainless Steel Appl, Breakfast Bar |
| Breakfast | Main | 3.63 × 3.76 m (11'11" × 12'4") | W/O To Deck, Tile Floor, Pot Lights |
| Laundry | Main | 4.09 × 2.44 m (13'5" × 8') | Large Closet, Access To Garage, Tile Floor |
| Recreation | Basement | 8.31 × 5.51 m (27'3" × 18'1") | Pot Lights, Built-in Speakers, Electric Fireplace |
| Office | Basement | 10.07 × 3.33 m (33' × 10'11") | Pot Lights, W/O To Yard, Vinyl Floor |
Listed by CENTURY 21 LEADING EDGE REALTY INC..
Listing information provided by PropTx Innovations Inc. and TRREB; deemed reliable but not guaranteed accurate by PropTx.
Similar homes nearby
See more in Oshawa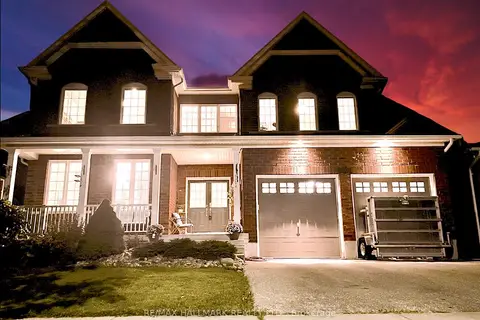
$1,299,000
4+1 bd4 ba4 pk3500-5000 ft²
1864 Arborwood Drive
Taunton, Oshawa
Detached · MLS® E13812870 · RE/MAX HALLMARK REALTY LTD.
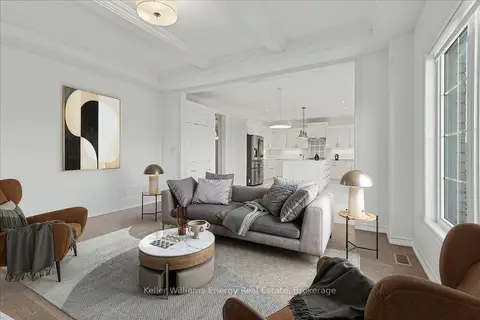 New
$1,289,000
5+2 bd6 ba6 pk3000-3500 ft²
1964 Don White Court
Taunton, Oshawa
Detached · MLS® E14098010 · Keller Williams Energy Real Estate
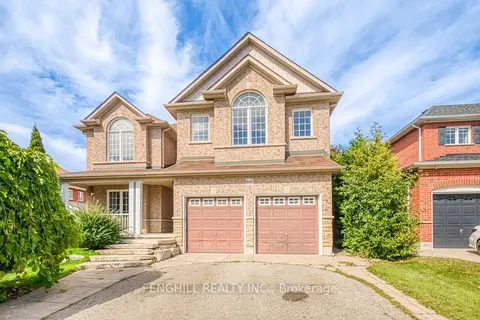
$1,288,000
5 bd5 ba6 pk2500-3000 ft²
842 Greenleaf Circle
Taunton, Oshawa
Detached · MLS® E13842132 · FENGHILL REALTY INC.
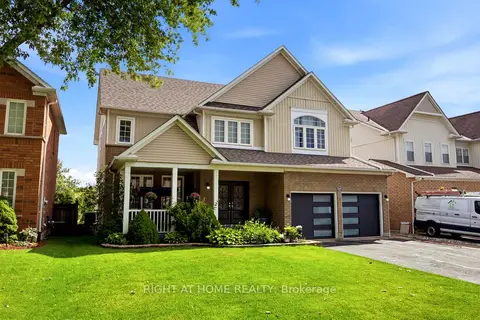
$1,279,998
4+1 bd5 ba6 pk3000-3500 ft²
1427 Aldergrove Court
Taunton, Oshawa
Detached · MLS® E13719130 · RIGHT AT HOME REALTY
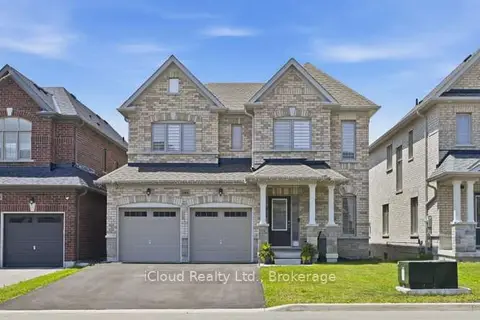
$1,249,900
4 bd5 ba6 pk2500-3000 ft²
1944 Don White Court
Taunton, Oshawa
Detached · MLS® E13868296 · iCloud Realty Ltd.
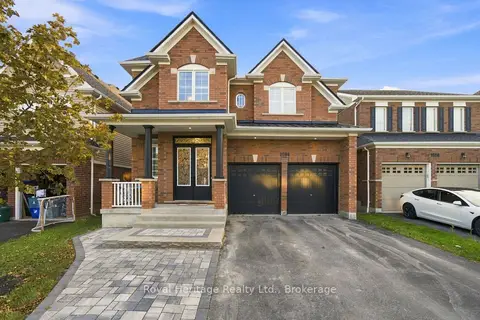
$1,199,000
Reduced $100,999
4+1 bd5 ba7 pk3000-3500 ft²
1684 WILLIAM LOTT Drive
Taunton, Oshawa
Detached · MLS® E13713478 · Royal Heritage Realty Ltd.
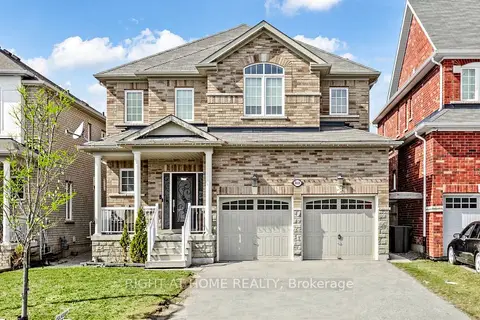
$1,195,000
4+3 bd6 ba6 pk2500-3000 ft²
868 Wrenwood Drive
Taunton, Oshawa
Detached · MLS® E12994138 · RIGHT AT HOME REALTY
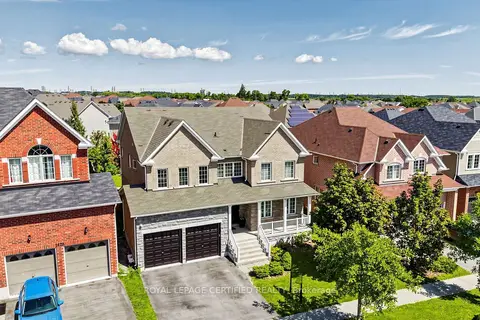
$1,499,999
4+2 bd5 ba4 pk3500-5000 ft²
1428 Woodstream Avenue
Taunton, Oshawa
Detached · MLS® E13691152 · ROYAL LEPAGE CERTIFIED REALTY