840 Stevenson Road
Northglen, Oshawa, L1J 0A2
$1,399,000
- 5 bedrooms
- 4 bathrooms
- 9 parking
- 3500-5000 sq ft
Listed 24 days ago · MLS® E13830186
About this home
A Rare Custom Built Home With A Spectacular Foyer And Soaring High Ceilings. A 2-Storey, 5 Bedroom, 4 Bathroom Home. The Main Floor Primary Bedroom Has A Walk-In Closet, An Ensuite Bathroom, And A Picturesque Window Overlooking The Peaceful Backyard. With 3 Skylights In The Soaring Ceilings, And Many Windows, Cast Light On The Gleaming Hardwood Floors. Three Washrooms Have Heated Floors For Comfort On Colder Days. House Is Pre-Wired For Security System, 2nd Floor Family/Games Room Has Rough-in For Gas Fireplace. Surround Sound Pre-Wired In Family/Games Room And Great Room. A Fully Stocked Kitchen With Appliances Suitable To Entertain A Large Growing Family and Friends, With An Eat-In Kitchen, A Breakfast Bar, And Large Dining Room, All Providing Comfortable Seating For Entertaining. Both The Breakfast Room And Primary Bedroom Have Walk-Outs To Deck And Pool. The Full, Unfinished Basement Has Insulated Concrete Floors, With Two Rough-in Plumbing, And 7 Above Ground Windows That Allows Plenty Of Light Into The Basement. The 18ft Above Ground Pool Provides Relaxation After A Stressful Day, As Well As Provide Fun For Children And Grandchildren. A Heavy Duty Pool Pump Reduces Maintenance Time In Half. This Premium Property Abuts Pristine Green Space Providing No Sightline Obstructions.
Details
- Type
- Detached
- Style
- 2-Storey
- Age
- 6-15 years
- Size
- 3500-5000 sq ft
- Lot
- 49.25 × 164.11 ft
- Basement
- Separate Entrance, Unfinished, Full, Development Potential
- Garage
- Attached
- Kitchens
- 1
- Property tax
- $10,791 (2026)
- Neighbourhood
- Northglen
- Municipality
- Oshawa
- Price per sq ft
- ~$329 (31% below detached houses in Northglen, $476)
Interior
- Bedrooms
- 5 above ground
- Bathrooms
- 1 × 2-piece (main), 1 × 4-piece (main), 1 × 4-piece (second), 1 × 4-piece (second)
- Rooms
- 12 above ground
- Family room or den
- Yes
- Fireplace
- Natural Gas
- Features
- Built-In Oven, Carpet Free, In-Law Capability, Primary Bedroom - Main Floor, Central Vacuum, Auto Garage Door Remote, Floor Drain
Heating, cooling and services
- Heating
- Forced Air, Gas
- Air conditioning
- Central Air
- Water and sewer
- Sewer
Building and exterior
- Style
- 2-Storey
- Exterior
- Brick
- Roof
- Asphalt Shingle
- Foundation
- Concrete
- Age
- 6-15 years
- Faces
- East
- Pool
- Above Ground
Parking
- Garage spaces
- 3
- Total parking
- 9
Lot
- Size
- 49.25 × 164.11 ft
More
- Possession
- TBA
- Nearby
- School, School Bus Route
- Cross street
- Stevenson Rd N. & Rossland Rd
Rooms
| Room | Level | Size | Features |
|---|---|---|---|
| Living Room | Main | 3.6 × 3.5 m (11'10" × 11'6") | Hardwood Floor |
| Den | Main | 3.6 × 3.32 m (11'10" × 10'11") | Hardwood Floor |
| Dining Room | Main | 3.75 × 3.35 m (12'4" × 11') | Hardwood Floor, Coffered Ceiling(s) |
| Great Room | Main | 4.52 × 5.56 m (14'10" × 18'3") | Hardwood Floor, Gas Fireplace |
| Primary Bedroom | Main | 3.6 × 4.87 m (11'10" × 16') | Hardwood Floor, 5 Pc Ensuite, Walk-In Closet(s) |
| Bedroom 2 | Second | 3.65 × 4.99 m (12' × 16'4") | Hardwood Floor, Closet |
| Bedroom 3 | Second | 3.65 × 4.97 m (12' × 16'4") | Hardwood Floor, Closet |
| Bedroom 4 | Second | 3.65 × 4.52 m (12' × 14'10") | Hardwood Floor, Large Closet, Combined w/Sitting |
| Bedroom 5 | Second | 3.6 × 4.29 m (11'10" × 14'1") | Hardwood Floor, Large Closet |
| Family Room | Second | 4.52 × 5.56 m (14'10" × 18'3") | Hardwood Floor |
| Kitchen | Main | 3.6 × 3.65 m (11'10" × 12') | Hardwood Floor |
| Breakfast | Main | 3.6 × 3.87 m (11'10" × 12'8") | Hardwood Floor, W/O To Patio |
History of this address
1 earlier listing at this address, with sold and leased prices. Create a free account or sign in to see them.
Listed by ROYAL HERITAGE REALTY LTD..
Listing information provided by PropTx Innovations Inc. and TRREB; deemed reliable but not guaranteed accurate by PropTx.
Similar homes nearby
See more in Oshawa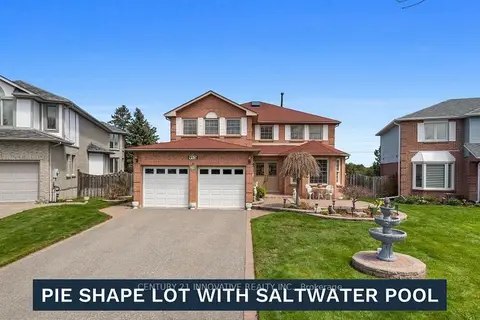
$1,398,000
4+4 bd6 ba6 pk2500-3000 ft²
915 Catskill Drive E
Northglen, Oshawa
Detached · MLS® E13673592 · CENTURY 21 INNOVATIVE REALTY INC.
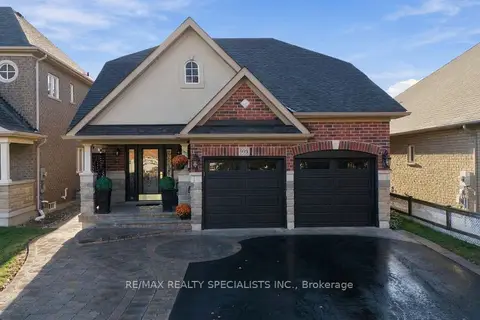
$1,298,800
4+2 bd4 ba5 pk1500-2000 ft²
935 Barbados Street
Northglen, Oshawa
Detached · MLS® E14028032 · RE/MAX REALTY SPECIALISTS INC.
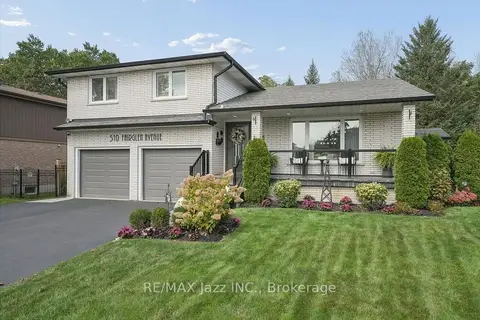
$1,150,000
4+1 bd3 ba5 pk2000-2500 ft²
510 Fairglen Avenue
Northglen, Oshawa
Detached · MLS® E14081944 · RE/MAX Jazz INC.
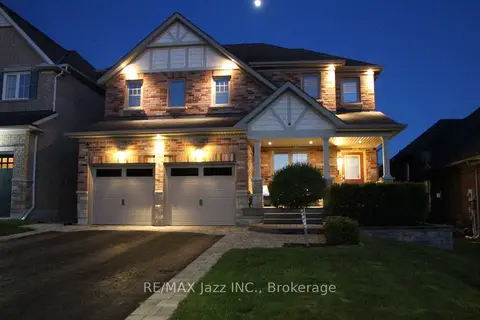
$1,149,888
4 bd4 ba6 pk2500-3000 ft²
892 Barbados Street
Northglen, Oshawa
Detached · MLS® E13795904 · RE/MAX Jazz INC.
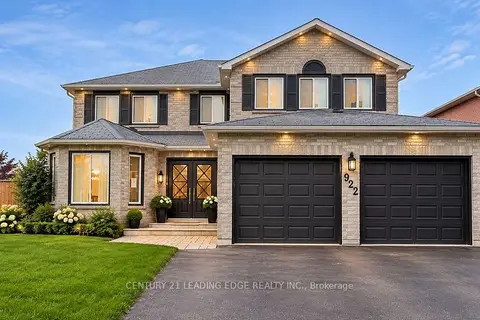
$1,133,000
4+2 bd5 ba8 pk2500-3000 ft²
922 Snowbird Street
Northglen, Oshawa
Detached · MLS® E13815828 · CENTURY 21 LEADING EDGE REALTY INC.
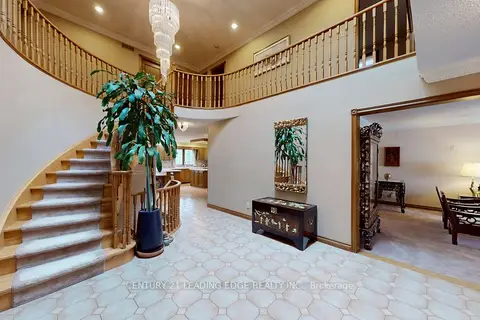
$1,399,000
Reduced $89,000
5+1 bd5 ba7 pk3500-5000 ft²
1127 Oshawa Boulevard N
Centennial, Oshawa
Detached · MLS® E13750930 · CENTURY 21 LEADING EDGE REALTY INC.
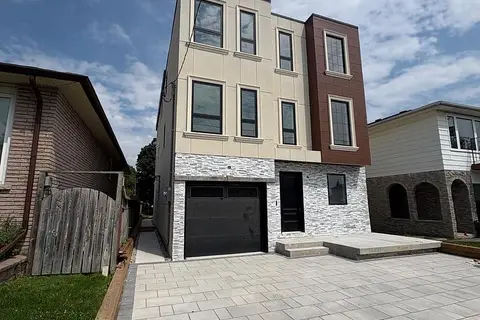
$1,399,999
4 bd6 ba3 pk3500-5000 ft²
113 Grenfell Street
Vanier, Oshawa
Detached · MLS® E13840212 · RC BEST CHOICE REALTY CORP
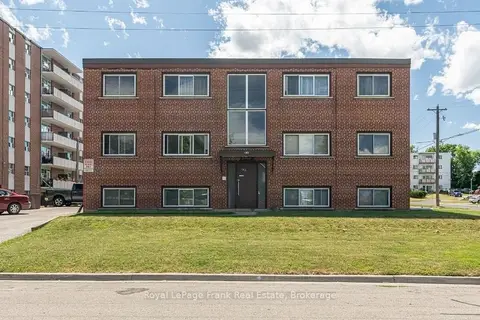
$1,350,000
11 bd6 ba9 pk3500-5000 ft²
180 Nipigon Street
McLaughlin, Oshawa
Multiplex · MLS® E13829936 · Royal LePage Frank Real Estate