510 Fairglen Avenue
Northglen, Oshawa, L1J 6P7
$1,150,000
- 4+1 bedrooms
- 3 bathrooms
- 5 parking
- 2000-2500 sq ft
Listed 4 days ago · MLS® E14081944
About this home
Welcome to 510 Fairglen Avenue, located in the highly desirable Northglen community of Oshawa, backing onto protected greenspace. This stunning 5-level sidesplit home hosts a plethora of luxurious features and a professionally landscaped private lot. When you step through the ornate front door, you are immediately greeted by sleek marble flooring stretching past the spacious living room that overlooks the peaceful front yard. The open dining room serving as the median between the relaxing vibe of the living room and the bustle of the gorgeous kitchen. With modern finishes, plenty of built-in cabinetry, stainless steel appliances and an oversized centre island, the kitchen are perfect for entertaining distinguished guests. The simple but sweet breakfast/eating area within the kitchen features a bay window and overlooks the cozy family room. The flooring across the living room, dining room and family room have all been updated as recently as 2026, allowing for a fresh feeling throughout this already magnificent home. A built-in wood-burning fireplace and walkout to the perfect patio for any gathering light up the family room in any season. You will find that 4 spacious bedrooms, all with double closets and hardwood flooring, and a beautifully designed 5-piece washroom with a shimmering backsplash and 'his and hers' sinks, make up the upper level. The fully finished basement takes comfort and style to another level with a newly installed wet bar (2025) waiting to serve quality beverages for those who wish to take advantage of the theatrically built recreation area where the built-in speakers provide ample immersion when watching your favourite films. An additional bedroom and 3-piece washroom in the basement give potential to host overnight guests. Close to schools, parks, shopping, with plenty of updates to count and lovely finishes throughout, this home is the perfect getaway for any family without having to leave the city.
Details
- Type
- Detached
- Style
- Sidesplit 5
- Age
- 31-50 years
- Size
- 2000-2500 sq ft
- Lot
- 52.48 × 106.13 ft
- Basement
- Finished
- Garage
- Built-In
- Kitchens
- 1
- Property tax
- $8,365 (2026)
- Neighbourhood
- Northglen
- Municipality
- Oshawa
- Price per sq ft
- $511 (7% above detached houses in Northglen, $476)
Interior
- Bedrooms
- 4 above ground + 1 below
- Bathrooms
- 1 × 2-piece (main), 1 × 5-piece (upper), 1 × 3-piece (basement)
- Rooms
- 8 above ground + 3 below
- Family room or den
- Yes
- Fireplace
- Wood
- Features
- Auto Garage Door Remote, Central Vacuum, Water Heater Owned, Water Softener, Water Treatment
Heating, cooling and services
- Heating
- Forced Air, Gas
- Air conditioning
- Central Air
- Water and sewer
- Sewer
Building and exterior
- Style
- Sidesplit 5
- Exterior
- Brick
- Roof
- Asphalt Shingle
- Age
- 31-50 years
- Faces
- North
- Outdoor
- Landscaped, Patio
Parking
- Garage spaces
- 2
- Total parking
- 5
- Driveway and parking
- Private Double
Lot
- Size
- 52.48 × 106.13 ft (irregular)
- Acreage
- < .50
More
- Possession
- Nov 16
- Nearby
- School
- Cross street
- Rossland Rd W & Stevenson Rd N
Rooms
| Room | Level | Size | Features |
|---|---|---|---|
| Living Room | Main | 4.8 × 4.26 m (15'9" × 14') | French Doors, Pass Through, Overlooks Frontyard |
| Dining Room | Main | 2.93 × 4.81 m (9'7" × 15'9") | Moulded Ceiling, Large Window, Renovated |
| Kitchen | Main | 3.67 × 4 m (12' × 13'1") | Quartz Counter, Centre Island, Stainless Steel Appl |
| Breakfast | Main | 3.67 × 2.68 m (12' × 8'10") | Combined w/Kitchen, Marble Floor, Overlooks Family |
| Family Room | Main | 3.62 × 6.23 m (11'11" × 20'5") | Fireplace, W/O To Yard, Renovated |
| Primary Bedroom | Upper | 4.63 × 3.44 m (15'2" × 11'3") | Double Closet, Large Window, Hardwood Floor |
| Bedroom 2 | Upper | 5.34 × 2.86 m (17'6" × 9'5") | Double Closet, Large Window, Hardwood Floor |
| Bedroom 3 | Upper | 3.66 × 3.44 m (12' × 11'3") | Double Closet, Large Window, Hardwood Floor |
| Bedroom 4 | Upper | 2.93 × 2.85 m (9'7" × 9'4") | Double Closet, Large Window, Hardwood Floor |
| Recreation | Basement | 10.83 × 6.09 m (35'6" × 20') | Wet Bar, Pot Lights, Built-in Speakers |
| Bedroom 5 | Basement | 3.3 × 2.94 m (10'10" × 9'8") | Double Closet, Above Grade Window, Pot Lights |
| Laundry | Basement | 3.7 × 1.98 m (12'2" × 6'6") | 3 Pc Bath, Laminate, Laundry Sink |
History of this address
4 earlier listings at this address, with sold and leased prices. Create a free account or sign in to see them.
Location
Location is approximate. See nearby homes on the map
Recent sales nearby
See what similar homes within 1 km sold for in the last year. Create a free account or sign in to see them.
The neighbourhood
Getting around Somewhat walkable
- 🚆 Whitby GO6.8 km
Within a 10-minute walk: no grocery stores, 3 cafés and restaurants, 6 parks, 1 pharmacy. Nearest park: Airmen's Park (250 m).
Schools nearby
Elementary
- Adelaide Mclaughlin Public School
EQAO: Gr 6 reading 86%, math 51%13 min walk - Sunset Heights Public School
EQAO: Gr 6 reading 69%, math 18%18 min walk - St. Christopher Catholic School Catholic
EQAO: Gr 6 reading 78%, math 34%1.5 km - Woodcrest Public School
EQAO: Gr 6 reading 63%, math 17%1.7 km
Secondary
- Monsignor Paul Dwyer Catholic High School Catholic
EQAO: Gr 9 math 47%, literacy test 82%9 min walk - R. S. Mclaughlin Collegiate and Vocational Institute
EQAO: Gr 9 math 53%, literacy test 84%15 min walk
EQAO: share of students meeting the provincial standard (2024–25). Ontario average: Gr 6 reading 86%, math 51%; Gr 9 math 55%; literacy test 83%.
Closest schools, not school zones. Check which school serves this address with the school board before relying on it.
Who lives here postal area L1J
- Owners / renters
- 60% / 40%
- Median household income
- $78,000
- Average age
- 41
- Children under 15
- 16%
- Homes
- 44% detached, 12% high-rise
- Commute by transit
- 7%
- Population
- 43,107
Languages spoken most at home besides English: Urdu 0.5%, Tagalog (Pilipino, Filipino) 0.5%, Spanish 0.4%, Tamil 0.3%.
Flood and conservation No mapped hazard
Not inside a mapped flood plain or regulated area in Central Lake Ontario Conservation’s mapping.
Screening maps only. Ask the conservation authority for a property inquiry before relying on this.
Safety
Crime Severity Index for Durham Region (Oshawa/Whitby/Ajax) police: 43 vs 57 for Ontario (2025).
Police-reported figures for the whole police service area, not this street. Rates use the area’s resident population.
Distances are approximate. Places © OpenStreetMap contributors. Neighbourhood figures: Statistics Canada, 2021 Census. School results: EQAO via Ontario Data Catalogue (Open Government Licence – Ontario). Flood and regulation mapping: Central Lake Ontario Conservation open data. Crime Severity Index: Statistics Canada.
Living here
Commute
To Union Station (downtown Toronto): 49 km. Transit times · Driving times
Noise Nothing major nearby
No highway within 500 m, rail line within 300 m, or airport flight path nearby.
Distances from the map, not noise measurements. Visit at rush hour to judge for yourself.
Internet High-speed
50/10 Mbps or faster available here by cable, fibre or DSL (the federal high-speed target).
From the federal broadband map. Check exact speeds and providers for the address.
Roads, rail, airports and planned stations © OpenStreetMap contributors. Internet: Innovation, Science and Economic Development Canada, National Broadband Data.
Listed by RE/MAX Jazz INC..
Listing information provided by PropTx Innovations Inc. and TRREB; deemed reliable but not guaranteed accurate by PropTx.
Similar homes nearby
See more in Oshawa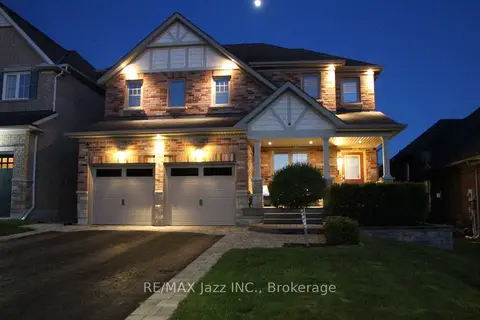
$1,149,888
4 bd4 ba6 pk2500-3000 ft²
892 Barbados Street
Northglen, Oshawa
Detached · MLS® E13795904 · RE/MAX Jazz INC.
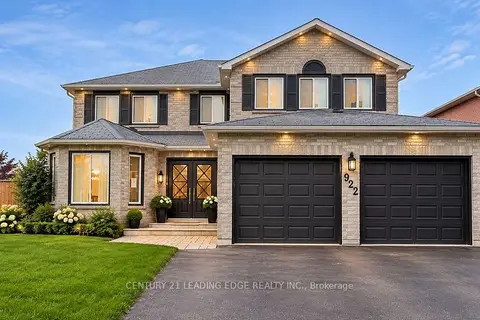
$1,133,000
4+2 bd5 ba8 pk2500-3000 ft²
922 Snowbird Street
Northglen, Oshawa
Detached · MLS® E13815828 · CENTURY 21 LEADING EDGE REALTY INC.
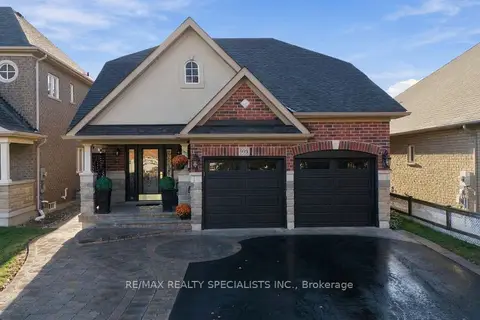
$1,298,800
4+2 bd4 ba5 pk1500-2000 ft²
935 Barbados Street
Northglen, Oshawa
Detached · MLS® E14028032 · RE/MAX REALTY SPECIALISTS INC.
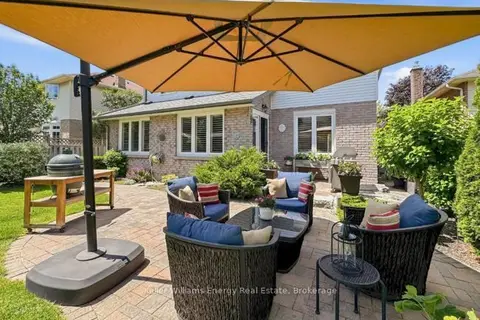
$949,900
4 bd3 ba6 pk2000-2500 ft²
760 Sundance Circle
Northglen, Oshawa
Detached · MLS® E13824624 · Keller Williams Energy Real Estate
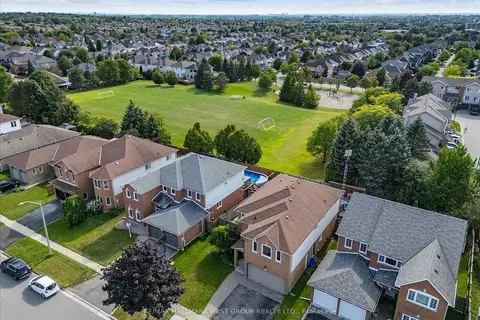
$944,999
Reduced $15,001
4 bd5 ba5 pk2500-3000 ft²
989 Deer Valley Drive
Northglen, Oshawa
Detached · MLS® E13692570 · RE/MAX HALLMARK FIRST GROUP REALTY LTD.
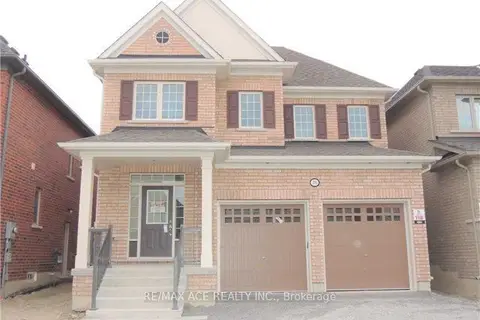
$1,150,000
4+3 bd5 ba4 pk2500-3000 ft²
2392 Equestrian Crescent
Windfields, Oshawa
Detached · MLS® E13741256 · RE/MAX ACE REALTY INC.
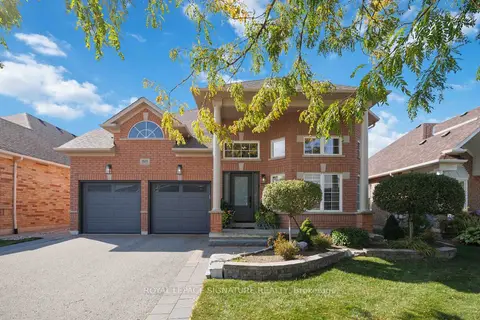
$1,149,900
2+2 bd3 ba6 pk2000-2500 ft²
1618 Chilliwack Street
Taunton, Oshawa
Detached · MLS® E13879034 · ROYAL LEPAGE SIGNATURE REALTY
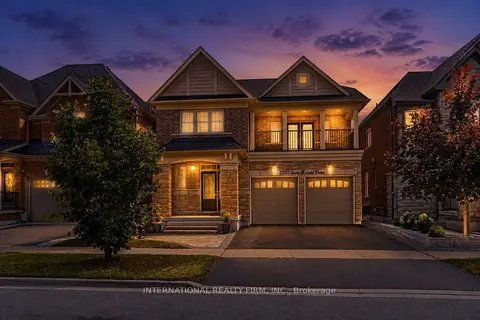
$1,149,900
4 bd5 ba4 pk3000-3500 ft²
2537 Snow Knight Drive
Windfields, Oshawa
Detached · MLS® E13884750 · INTERNATIONAL REALTY FIRM, INC.