1407 C AVENUE N
Mayfair, Saskatoon, SK, S7L1K9
Listed by The Agency Saskatoon
$189,900
- 1 bedrooms
- 1 bathrooms
- 520 sq ft
Listed 5 days ago · MLS® SK051093
About this home
Welcome to 1407 Ave C N. This cute 1927 bungalow offers an entry-level price point in the Mayfair neighborhood. This property serves as an affordable option for a first-time home buyer looking to enter the market, or as an income-generating addition to a residential rental portfolio. The standalone home features a compact 520 sq ft layout consisting of 1 bedroom, 1 bathroom, a living room, and a small dining area right off the kitchen. For year-round comfort, the house is equipped with forced-air natural gas heating and central air conditioning. The primary asset of this property is the 24' x 18' fully insulated, oversized single detached garage out back, which provides a large footprint for a vehicle, secure storage, or a dedicated workshop. The unfinished concrete basement is great for basic storage and mechanical access, or it can be finished to add to the home's living space. The location offers straightforward commuting routes with fast access to Idylwyld Drive, Circle Drive, downtown Saskatoon, and is also just a few blocks from the Saskatchewan Polytechnic main campus. (id:66966)
Details
- Type
- Detached
- Style
- Bungalow
- Size
- 520 sq ft
- Basement
- Unfinished, Full
- Garage
- Garage
- Property tax
- $1,633 (2026)
- Neighbourhood
- Mayfair
- Municipality
- Saskatoon
Interior
- Fireplace
- No
- Appliances
- Washer, Refrigerator, Stove, Dryer
Heating, cooling and services
- Heating
- Forced air, Natural gas
- Air conditioning
- Central air conditioning
Building and exterior
- Style
- Bungalow
- Year built
- 1927
Parking
- Driveway and parking
- Detached Garage, Parking Space(s)
Rooms
| Room | Level | Size | Features |
|---|---|---|---|
| Bedroom | Main level | 8.6' x 12.5' | |
| Living room | Main level | 10.1' x 12.2' | |
| Kitchen | Main level | 9.8' x 7.4' | |
| Dining room | Main level | 9.4' x 9.1' | |
| 4pc Bathroom | Main level | 4.4' | |
| Other | Basement | 17.4' x 23.6' |
Location
Location is approximate. See nearby homes on the map
Listed by The Agency Saskatoon.

REALTOR®, REALTORS®, and the REALTOR® logo are certification marks that are owned by REALTOR® Canada Inc. and licensed exclusively to The Canadian Real Estate Association (CREA). These certification marks identify real estate professionals who are members of CREA and who must abide by CREA’s By-Laws, Rules, and the REALTOR® Code. The MLS® trademark and the MLS® logo are owned by CREA and identify the professional real estate services provided by members of CREA.
The information contained on this site is based in whole or in part on information that is provided by members of The Canadian Real Estate Association, who are responsible for its accuracy. CREA reproduces and distributes this information as a service for its members and assumes no responsibility for its accuracy.
Similar homes nearby
See more in Saskatoon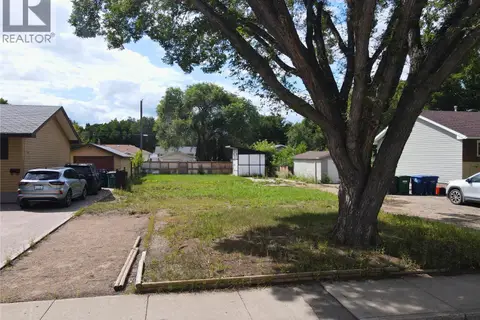 📷 13
$184,500
1713 D AVENUE N
Mayfair, Saskatoon
Vacant Land · MLS® SK044805 · Century 21 Fusion
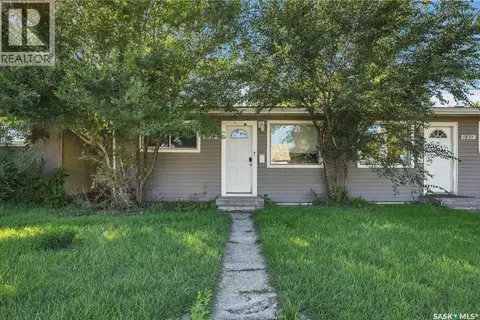 📷 33
$179,900
4 bd2 ba752 ft²
1819 C AVENUE N
Mayfair, Saskatoon
Single Family · MLS® SK048819 · Coldwell Banker Signature
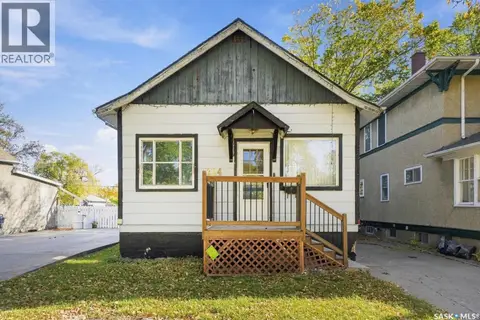 📷 53
$155,000
3 bd2 ba570 ft²
1224 B AVENUE N
Mayfair, Saskatoon
Fixer-upper
Detached · MLS® SK050504 · eXp Realty
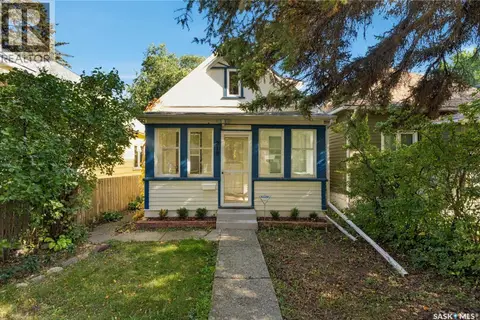 📷 30
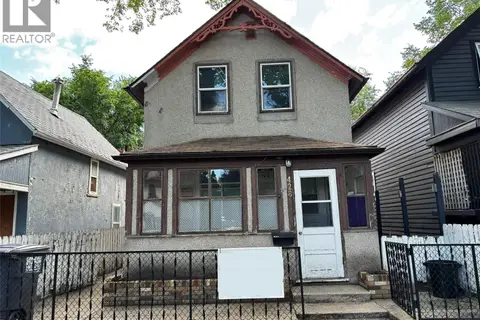
$189,900
3 bd1 ba783 ft²
218 G AVENUE N
Caswell Hill, Saskatoon
Detached · MLS® SK049519 · Coldwell Banker Signature
 📷 14
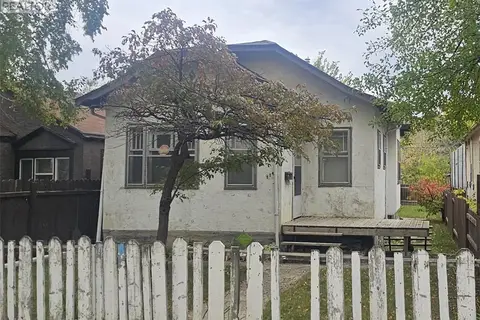
$189,900
2 bd1 ba888 ft²
428 I AVENUE S
Riversdale, Saskatoon
Detached · MLS® SK050691 · Boyes Group Realty Inc.
 📷 38
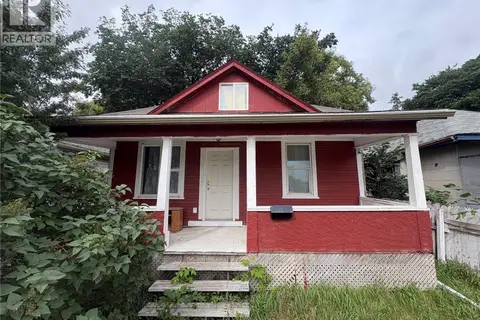
$189,000
3 bd1 ba853 ft²
114 N AVENUE S
Pleasant Hill, Saskatoon
Detached · MLS® SK050276 · Realty ONE Group Dynamic
 📷 14
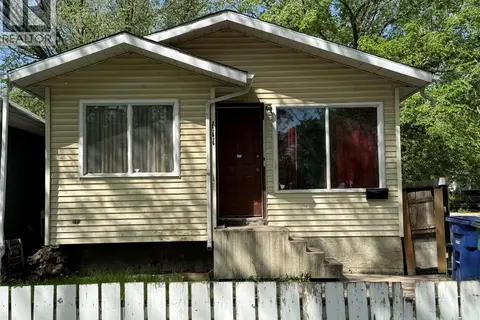
$185,000
3 bd2 ba914 ft²
1125 Idylwyld DRIVE N
Caswell Hill, Saskatoon
Detached · MLS® SK044422 · eXp Realty
 New
📷 17
$184,900
4 bd2 ba778 ft²
111 M AVENUE S
Pleasant Hill, Saskatoon
Fixer-upper
Detached · MLS® SK051550 · eXp Realty