218 G AVENUE N
Caswell Hill, Saskatoon, SK, S7L1Z1
Listed by Coldwell Banker Signature
$189,900
- 3 bedrooms
- 1 bathrooms
- 783 sq ft
Listed 26 days ago · MLS® SK049519
About this home
Welcome to 218 Avenue G North! Located in the great area of Caswell Hill in Saskatoon, this home sits on a quiet street close to parks, schools, and downtown — a prime spot for anyone looking to invest in a character neighbourhood. Several key updates have already been completed, including new shingles, fresh exterior paint, and added insulation on the second floor. The home features a classic layout with a 3-season porch, living room, dining area, kitchen, and one bedroom on the main floor, plus two additional bedrooms and a 3-piece bath upstairs. Mechanical updates include a 100-amp electrical panel, newer furnace, water heater, and some updated windows. Outside, enjoy a fully fenced yard and an oversized single detached garage. Looking for a project? This property is ready for a new owner to come in and add their finishes and personal touches. A solid opportunity in a fantastic location. (id:66966)
Details
- Type
- Detached
- Size
- 783 sq ft
- Basement
- Unfinished, Partial
- Garage
- Garage
- Property tax
- $1,892 (2026)
- Neighbourhood
- Caswell Hill
- Municipality
- Saskatoon
Interior
- Fireplace
- No
Heating, cooling and services
- Heating
- Forced air, Natural gas
Building and exterior
- Year built
- 1923
Parking
- Driveway and parking
- Detached Garage, Parking Space(s)
Rooms
| Room | Level | Size | Features |
|---|---|---|---|
| Kitchen | Main level | 3.87 × 3.11 m (12'8" × 10'2") | |
| Living room | Main level | 5.18 × 3.38 m (17' × 11'1") | |
| Bedroom | Main level | 3.35 × 2.1 m (11' × 6'11") | |
| Bonus Room | Main level | 4.05 × 2.99 m (13'4" × 9'10") | |
| Enclosed porch | Main level | 4.27 × 1.55 m (14' × 5'1") | |
| 3pc Bathroom | Second level | ||
| Bedroom | Second level | 3.29 × 2.47 m (10'10" × 8'1") | |
| Bedroom | Second level | 3.05 × 2.8 m (10' × 9'2") |
Location
Location is approximate. See nearby homes on the map
Listed by Coldwell Banker Signature.

REALTOR®, REALTORS®, and the REALTOR® logo are certification marks that are owned by REALTOR® Canada Inc. and licensed exclusively to The Canadian Real Estate Association (CREA). These certification marks identify real estate professionals who are members of CREA and who must abide by CREA’s By-Laws, Rules, and the REALTOR® Code. The MLS® trademark and the MLS® logo are owned by CREA and identify the professional real estate services provided by members of CREA.
The information contained on this site is based in whole or in part on information that is provided by members of The Canadian Real Estate Association, who are responsible for its accuracy. CREA reproduces and distributes this information as a service for its members and assumes no responsibility for its accuracy.
Similar homes nearby
See more in Saskatoon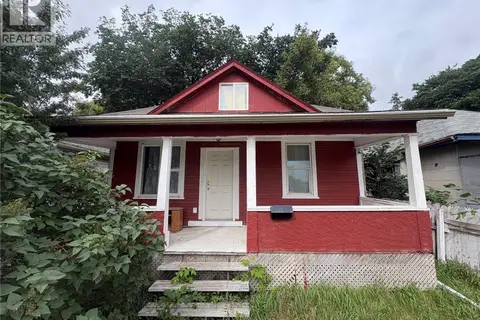 📷 14
$185,000
3 bd2 ba914 ft²
1125 Idylwyld DRIVE N
Caswell Hill, Saskatoon
Detached · MLS® SK044422 · eXp Realty
 📷 14
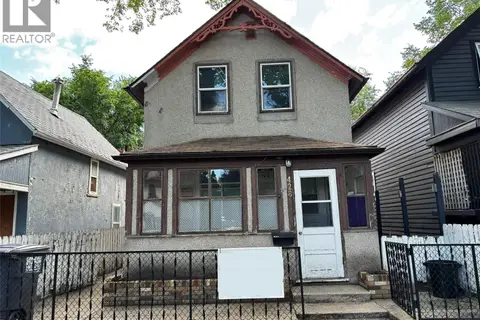
$189,900
2 bd1 ba888 ft²
428 I AVENUE S
Riversdale, Saskatoon
Detached · MLS® SK050691 · Boyes Group Realty Inc.
 📷 17
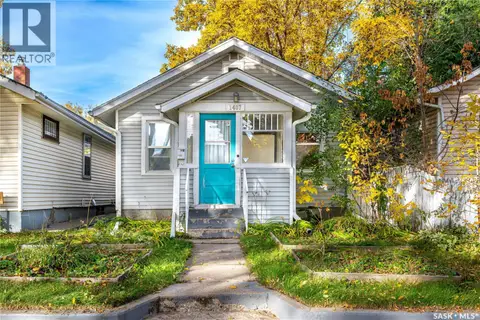
$189,900
1 bd1 ba520 ft²
1407 C AVENUE N
Mayfair, Saskatoon
Detached · MLS® SK051093 · The Agency Saskatoon
 📷 38
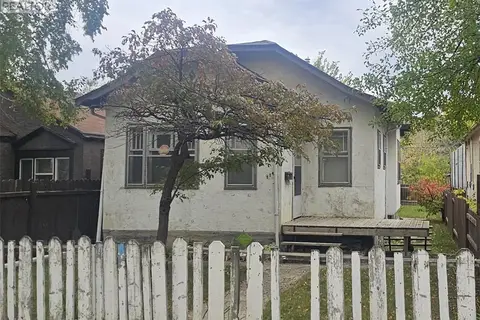
$189,000
3 bd1 ba853 ft²
114 N AVENUE S
Pleasant Hill, Saskatoon
Detached · MLS® SK050276 · Realty ONE Group Dynamic
 New
📷 17
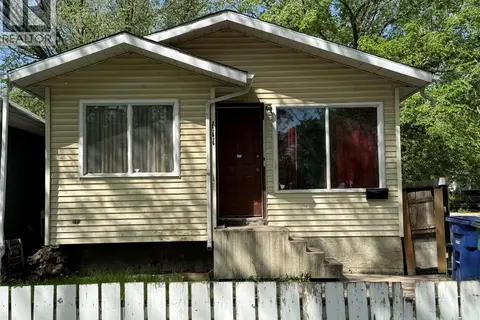
$184,900
4 bd2 ba778 ft²
111 M AVENUE S
Pleasant Hill, Saskatoon
Fixer-upper
Detached · MLS® SK051550 · eXp Realty
 📷 13
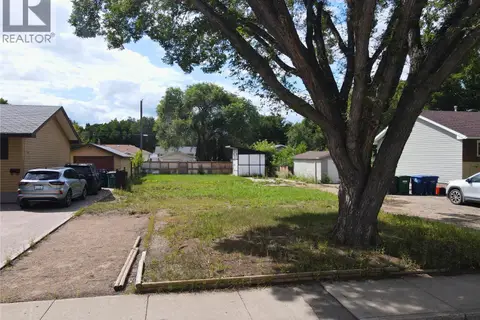
$184,500
1713 D AVENUE N
Mayfair, Saskatoon
Vacant Land · MLS® SK044805 · Century 21 Fusion
 📷 48
$197,500
3 bd1 ba950 ft²
328 I AVENUE S
Riversdale, Saskatoon
Detached · MLS® SK049015 · Century 21 Fusion
 📷 28
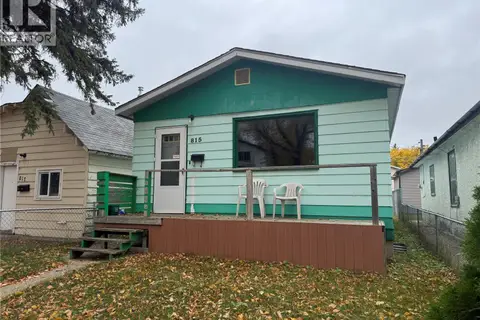
$180,000
1 bd1 ba722 ft²
815 I AVENUE S
King George, Saskatoon
Pool
Detached · MLS® SK050946 · 2 Percent Realty Platinum Inc.