111 M AVENUE S
Pleasant Hill, Saskatoon, SK, S7M2K1
Listed by eXp Realty
$184,900
- 4 bedrooms
- 2 bathrooms
- 778 sq ft
Listed yesterday · MLS® SK051550
About this home
Looking for a 4-bedroom bungalow with investor potential and convenient access to 22nd Street amenities? 111 Avenue M South offers 778 sq ft above grade, a 25' x 120' lot, tenant occupancy, and an affordable opportunity for buyers seeking value in a central Saskatoon location. Welcome to 111 Avenue M South, a bungalow located in Pleasant Hill within walking distance to shopping and services along 22nd Street. This 778 sq ft home features 2 bedrooms on the main floor plus 2 additional basement rooms currently used as bedrooms, though the basement windows do not meet egress requirements. Set on a 25' x 120' lot, the property also includes a single detached garage that is currently inaccessible. The home is tenant occupied, and 24 hours notice is required for all showings. This property is best suited for an investor, renovator, or value-focused buyer looking for an affordable Saskatoon option with potential. The location offers easy access to nearby amenities, transit routes, and commercial services, making it a practical choice for those prioritizing price point, central access, and long-term upside. The 4-bedroom bungalow in Pleasant Hill is being presented with clear disclosures so buyers can assess the opportunity accurately: 2 basement rooms do not have egress windows, the detached garage is not currently accessible, and tenant rights must be respected for showings. (id:66966)
Details
- Type
- Detached
- Style
- Bungalow
- Size
- 778 sq ft
- Basement
- Finished, Full
- Garage
- Garage
- Property tax
- $1,746 (2026)
- Neighbourhood
- Pleasant Hill
- Municipality
- Saskatoon
Interior
- Fireplace
- No
- Appliances
- Washer, Refrigerator, Stove, Dryer, Hood Fan
Heating, cooling and services
- Heating
- Forced air, Natural gas
Building and exterior
- Style
- Bungalow
- Year built
- 1983
Parking
- Driveway and parking
- Detached Garage, Parking Space(s)
Rooms
| Room | Level | Size | Features |
|---|---|---|---|
| Living room | Main level | 3.23 × 4.91 m (10'7" × 16'1") | |
| Kitchen | Main level | 2.47 × 2.77 m (8'1" × 9'1") | |
| Dining room | Main level | 2.9 × 2.47 m (9'6" × 8'1") | |
| 4pc Bathroom | Main level | x x x | |
| Bedroom | Main level | 4.11 × 2.47 m (13'6" × 8'1") | |
| Bedroom | Main level | 3.23 × 3.17 m (10'7" × 10'5") | |
| Other | Basement | 3.69 × 2.26 m (12'1" × 7'5") | |
| Bedroom | Basement | 3.11 × 3.26 m (10'2" × 10'8") | |
| 3pc Bathroom | Basement | x x x | |
| Storage | Basement | 2.16 × 3.51 m (7'1" × 11'6") | |
| Family room | Basement | 2.16 × 4.91 m (7'1" × 16'1") | |
| Bedroom | Basement | 3.17 × 2.68 m (10'5" × 8'10") |
Location
Location is approximate. See nearby homes on the map
Listed by eXp Realty.

REALTOR®, REALTORS®, and the REALTOR® logo are certification marks that are owned by REALTOR® Canada Inc. and licensed exclusively to The Canadian Real Estate Association (CREA). These certification marks identify real estate professionals who are members of CREA and who must abide by CREA’s By-Laws, Rules, and the REALTOR® Code. The MLS® trademark and the MLS® logo are owned by CREA and identify the professional real estate services provided by members of CREA.
The information contained on this site is based in whole or in part on information that is provided by members of The Canadian Real Estate Association, who are responsible for its accuracy. CREA reproduces and distributes this information as a service for its members and assumes no responsibility for its accuracy.
Similar homes nearby
See more in Saskatoon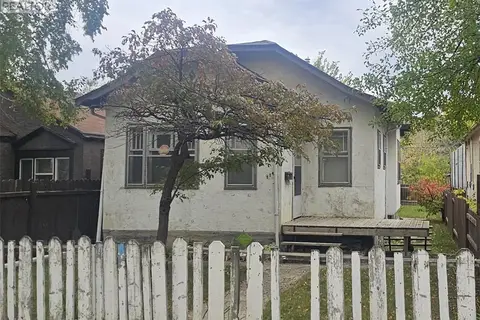 📷 38
$189,000
3 bd1 ba853 ft²
114 N AVENUE S
Pleasant Hill, Saskatoon
Detached · MLS® SK050276 · Realty ONE Group Dynamic
 📷 5
$174,999
3 bd1 ba677 ft²
127 M AVENUE S
Pleasant Hill, Saskatoon
Detached · MLS® SK039518 · Realty Executives Saskatoon
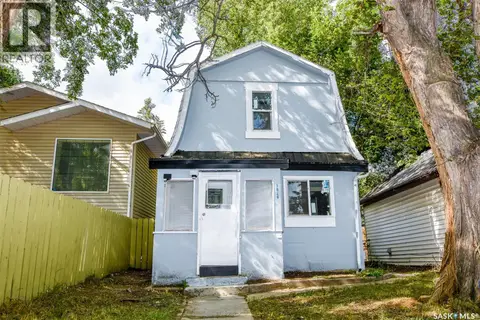 📷 17
$199,900
3 bd1 ba810 ft²
1626 19th STREET W
Pleasant Hill, Saskatoon
Detached · MLS® SK047932 · RE/MAX Saskatoon
 📷 36
$219,900
4 bd2 ba960 ft²
222 V AVENUE S
Pleasant Hill, Saskatoon
Single Family · MLS® SK043287 · Realty Executives Saskatoon
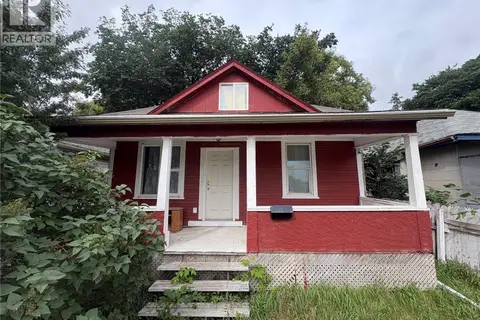 📷 14
$185,000
3 bd2 ba914 ft²
1125 Idylwyld DRIVE N
Caswell Hill, Saskatoon
Detached · MLS® SK044422 · eXp Realty
 📷 13
$184,500
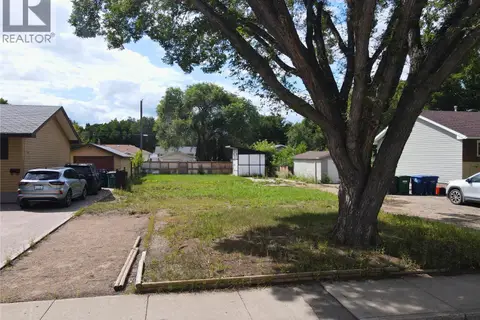
1713 D AVENUE N
Mayfair, Saskatoon
Vacant Land · MLS® SK044805 · Century 21 Fusion
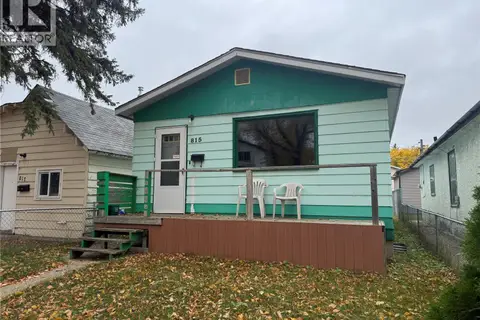 📷 28
$180,000
1 bd1 ba722 ft²
815 I AVENUE S
King George, Saskatoon
Pool
Detached · MLS® SK050946 · 2 Percent Realty Platinum Inc.
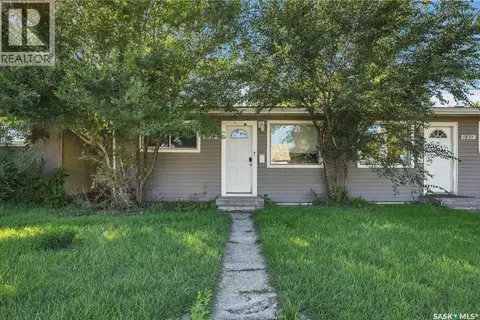 📷 33
$179,900
4 bd2 ba752 ft²
1819 C AVENUE N
Mayfair, Saskatoon
Single Family · MLS® SK048819 · Coldwell Banker Signature