1626 19th STREET W
Pleasant Hill, Saskatoon, SK, S7M1C6
Listed by RE/MAX Saskatoon
$199,900
- 3 bedrooms
- 1 bathrooms
- 810 sq ft
Listed 42 days ago · MLS® SK047932
About this home
EXTENSIVELY RENOVATED & MOVE-IN READY! Welcome to 1626 19th Street West, an excellent opportunity for first-time home buyers, investors, or anyone looking for an affordable, updated home with future potential. This 3-bedroom, 1-bathroom home has undergone extensive renovations and offers a fresh, functional interior ready for its next owner. Upgrades include a beautiful new kitchen, updated flooring throughout the kitchen, dining area, NEW bathroom and bedrooms, serviced furnace, updated heavy duty water heater, updated electrical panel, and plumbing. The kitchen has also been expanded, with the roofline raised to create a more spacious and comfortable layout. A major highlight is the covered walkout basement with a separate exterior entrance, offering excellent potential for additional living space or future suite development, subject to City of Saskatoon requirements and approvals. The basement already features wood-framed walls that are drywalled, and the previous seller indicated that a portion of the basement floor had been opened with the intention of accommodating a future 3-piece bathroom. Additional features include NEW windows, a good size yard, and all NEW shingles. The previous seller also stated that the sewer line from the street to the house was replaced in recent years. Located in Saskatoon’s Pleasant Hill neighbourhood, this property combines affordability, substantial improvements, and future potential. Whether you are looking for a comfortable place to call home or an investment property with room to add value, 1626 19th Street West deserves a closer look. Extensively renovated, affordably priced, and full of potential — book your showing today! Land area is estimated based on information provided by the City of Saskatoon. Buyers and buyers’ representatives are encouraged to verify measurements, renovation details, permits, and future suite development requirements to their satisfaction. (id:66966)
Details
- Type
- Detached
- Size
- 810 sq ft
- Basement
- Unfinished, Full
- Property tax
- $1,480 (2026)
- Neighbourhood
- Pleasant Hill
- Municipality
- Saskatoon
Interior
- Fireplace
- No
- Appliances
- Washer, Refrigerator, Stove, Dryer, Hood Fan
Heating, cooling and services
- Heating
- Forced air, Natural gas
Building and exterior
- Year built
- 1914
Parking
- Driveway and parking
- Parking Space(s)
Rooms
| Room | Level | Size | Features |
|---|---|---|---|
| Kitchen | Main level | 2.44 × 4.57 m (8' × 15') | |
| Dining room | Main level | 2.9 × 2.9 m (9'6" × 9'6") | |
| 4pc Bathroom | Main level | X x X | |
| Enclosed porch | Main level | 1.22 × 1.52 m (4' × 5') | |
| Bedroom | Second level | 3.66 × 2.59 m (12' × 8'6") | |
| Bedroom | Second level | 2.13 × 3.2 m (7' × 10'6") | |
| Bedroom | Second level | 2.44 × 2.44 m (8' × 8') | |
| Other | Basement | X x X | |
| Living room | Main level | 3.05 × 4.57 m (10' × 15') |
Location
Location is approximate. See nearby homes on the map
Listed by RE/MAX Saskatoon.

REALTOR®, REALTORS®, and the REALTOR® logo are certification marks that are owned by REALTOR® Canada Inc. and licensed exclusively to The Canadian Real Estate Association (CREA). These certification marks identify real estate professionals who are members of CREA and who must abide by CREA’s By-Laws, Rules, and the REALTOR® Code. The MLS® trademark and the MLS® logo are owned by CREA and identify the professional real estate services provided by members of CREA.
The information contained on this site is based in whole or in part on information that is provided by members of The Canadian Real Estate Association, who are responsible for its accuracy. CREA reproduces and distributes this information as a service for its members and assumes no responsibility for its accuracy.
Similar homes nearby
See more in Saskatoon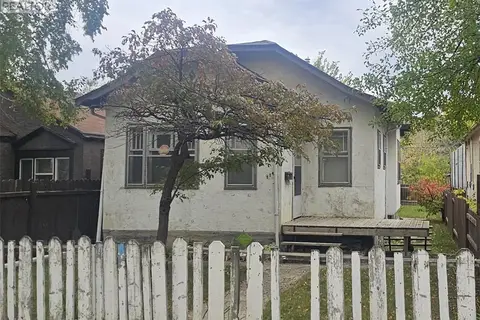 📷 38
$189,000
3 bd1 ba853 ft²
114 N AVENUE S
Pleasant Hill, Saskatoon
Detached · MLS® SK050276 · Realty ONE Group Dynamic
 New
📷 17
$184,900
4 bd2 ba778 ft²
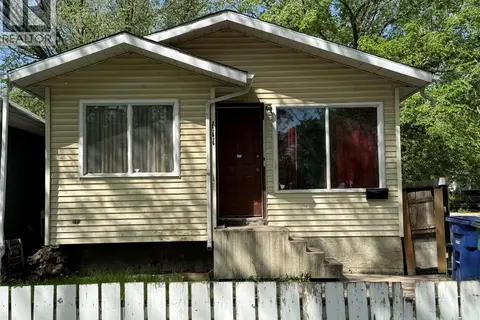
111 M AVENUE S
Pleasant Hill, Saskatoon
Fixer-upper
Detached · MLS® SK051550 · eXp Realty
 📷 36
$219,900
4 bd2 ba960 ft²
222 V AVENUE S
Pleasant Hill, Saskatoon
Single Family · MLS® SK043287 · Realty Executives Saskatoon
 📷 5
$174,999
3 bd1 ba677 ft²
127 M AVENUE S
Pleasant Hill, Saskatoon
Detached · MLS® SK039518 · Realty Executives Saskatoon
 📷 21
$229,000
3 bd1 ba840 ft²
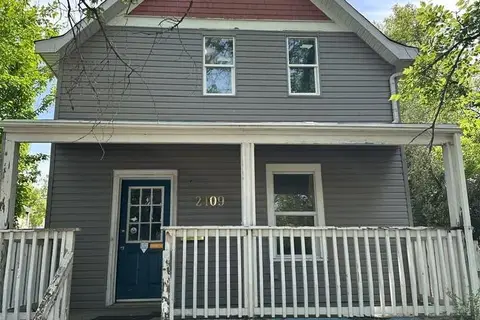
2109 20th STREET
Pleasant Hill, Saskatoon
Detached · MLS® SK040474 · Boyes Group Realty Inc.
 📷 13
$199,900
2 bd1 ba600 ft²
433 I AVENUE S
Riversdale, Saskatoon
Fixer-upper
Detached · MLS® SK049501 · Royal LePage Varsity
 📷 48
$197,500
3 bd1 ba950 ft²
328 I AVENUE S
Riversdale, Saskatoon
Detached · MLS® SK049015 · Century 21 Fusion
 📷 8
$204,000
2 bd1 ba996 ft²
1216 K AVENUE S
Holiday Park, Saskatoon
Detached · MLS® SK050765 · RE/MAX Saskatoon