1819 C AVENUE N
Mayfair, Saskatoon, SK, S7L1N9
Listed by Coldwell Banker Signature
$179,900
- 4 bedrooms
- 2 bathrooms
- 752 sq ft
Listed 34 days ago · MLS® SK048819
About this home
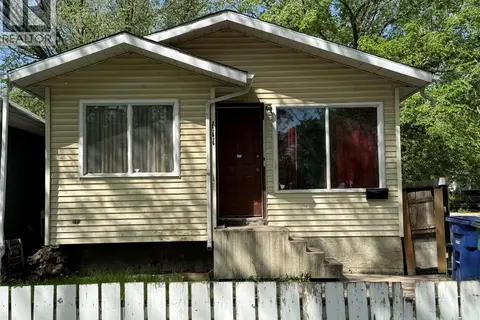
Opportunity awaits in the established neighbourhood of Mayfair! This 4 bedroom, 2 bathroom half duplex offers a functional layout and plenty of potential for the buyer ready to roll up their sleeves. Whether you’re an investor looking for your next renovation or flip, or a buyer wanting to build equity by transforming a home to suit your own style, this property is a great place to start. The main floor features two bedrooms, a full bathroom and comfortable living areas, while the basement adds two additional bedrooms, a second full bathroom and extra living space. The home requires updating and improvements throughout, making it an ideal opportunity to renovate, add value and bring your vision to life. Located close to A.H. Browne Park, Mayfair Community School, FreshCo, Saskatchewan Polytechnic and the shops and services along 33rd Street, with quick access to Idylwyld Drive and Circle Drive. An affordable property with a versatile layout, established location and plenty of upside for the right buyer. (id:66966)
Details
- Type
- Single Family
- Style
- Bungalow
- Size
- 752 sq ft
- Basement
- Finished, Full
- Property tax
- $1,792 (2025)
- Neighbourhood
- Mayfair
- Municipality
- Saskatoon
Interior
- Fireplace
- No
- Appliances
- Washer, Refrigerator, Stove, Dryer, Hood Fan
Heating, cooling and services
- Heating
- Forced air, Natural gas
Building and exterior
- Style
- Bungalow
- Year built
- 1963
Parking
- Driveway and parking
- Parking Pad, Parking Space(s)
Rooms
| Room | Level | Size | Features |
|---|---|---|---|
| Kitchen | Main level | 2.44 × 3.66 m (8' × 12') | |
| Bedroom | Main level | 2.74 × 3.66 m (9' × 12') | |
| 4pc Bathroom | Main level | - x - | |
| Bedroom | Main level | 2.74 × 3.66 m (9' × 12') | |
| Living room | Main level | 5.49 × 2.13 m (18' × 7') | |
| 4pc Bathroom | Basement | - x - | |
| Bedroom | Basement | 3.05 × 4.27 m (10' × 14') | |
| Bedroom | Basement | 3.05 × 3.96 m (10' × 13') |
Location
Location is approximate. See nearby homes on the map
Listed by Coldwell Banker Signature.

REALTOR®, REALTORS®, and the REALTOR® logo are certification marks that are owned by REALTOR® Canada Inc. and licensed exclusively to The Canadian Real Estate Association (CREA). These certification marks identify real estate professionals who are members of CREA and who must abide by CREA’s By-Laws, Rules, and the REALTOR® Code. The MLS® trademark and the MLS® logo are owned by CREA and identify the professional real estate services provided by members of CREA.
The information contained on this site is based in whole or in part on information that is provided by members of The Canadian Real Estate Association, who are responsible for its accuracy. CREA reproduces and distributes this information as a service for its members and assumes no responsibility for its accuracy.
Similar homes nearby
See more in Saskatoon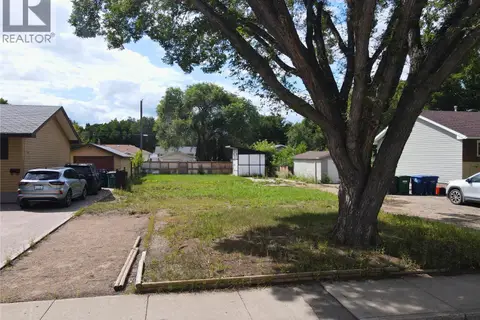 📷 13
$184,500
1713 D AVENUE N
Mayfair, Saskatoon
Vacant Land · MLS® SK044805 · Century 21 Fusion
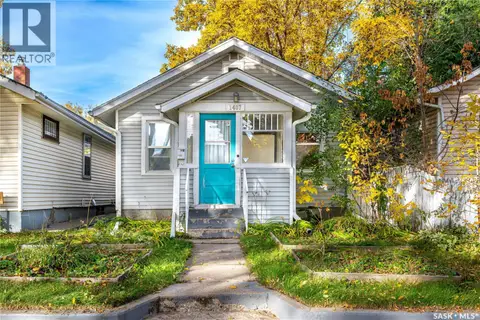 📷 17
$189,900
1 bd1 ba520 ft²
1407 C AVENUE N
Mayfair, Saskatoon
Detached · MLS® SK051093 · The Agency Saskatoon
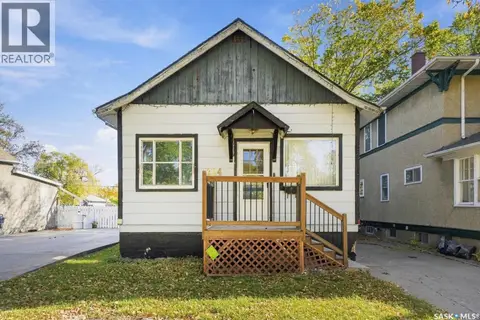 📷 53
$155,000
3 bd2 ba570 ft²
1224 B AVENUE N
Mayfair, Saskatoon
Fixer-upper
Detached · MLS® SK050504 · eXp Realty
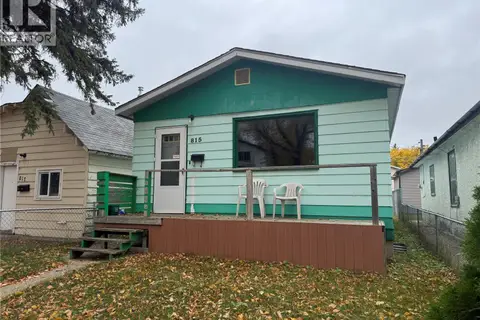 📷 28
$180,000
1 bd1 ba722 ft²
815 I AVENUE S
King George, Saskatoon
Pool
Detached · MLS® SK050946 · 2 Percent Realty Platinum Inc.
 📷 5
$174,999
3 bd1 ba677 ft²
127 M AVENUE S
Pleasant Hill, Saskatoon
Detached · MLS® SK039518 · Realty Executives Saskatoon
 📷 17
$174,900
2 bd1 ba722 ft²
619 L AVENUE S
King George, Saskatoon
Fixer-upper
Detached · MLS® SK043671 · Boyes Group Realty Inc.
 New
📷 17
$184,900
4 bd2 ba778 ft²
111 M AVENUE S
Pleasant Hill, Saskatoon
Fixer-upper
Detached · MLS® SK051550 · eXp Realty
 📷 14
$185,000
3 bd2 ba914 ft²
1125 Idylwyld DRIVE N
Caswell Hill, Saskatoon
Detached · MLS® SK044422 · eXp Realty