14 - 374 FRONT STREET
Port Stanley, Central Elgin, N5L1E9
Listed by CENTURY 21 FIRST CANADIAN CORP
$519,900
- 2+1 bedrooms
- 3 bathrooms
- 2 parking
Listed 33 days ago · MLS® X13804690
About this home
Enjoy the best of lakeside living at Mariners Bluff, a sought-after condo community nestled on a cul-de-sac along the bluffs of Lake Erie in Port Stanley, where beautifully maintained grounds, a heated pool and peaceful natural surroundings create a true retreat. This impressive three-level end-unit offers beautiful views, with three private balconies and decks providing different perspectives of the surrounding greenery, wooded ravine and Lake Erie. Step inside to a welcoming foyer with convenient interior access to the single car garage, while the main level features a spacious bedroom or home office with patio doors opening onto a private deck overlooking the ravine. The second level is the heart of the home, featuring a beautifully renovated open concept kitchen with granite countertops, updated cabinetry, stainless steel appliances, gas stove and tiled backsplash, flowing seamlessly into the dining and living areas. A cozy gas fireplace, updated flooring, trim, lighting and crown moulding add warmth to the space, while the south facing balcony offers a sunny outdoor space overlooking the trees, pool and glimpses of Lake Erie. An updated 2-piece powder room completes this level. The third floor provides a private retreat with a spacious primary bedroom, 4- piece ensuite featuring a relaxing soaker tub and patio doors leading to your own balcony with breathtaking views of Lake Erie, the Port Stanley skyline and pool area. A generous second bedroom and updated 3-piece bathroom complete the upper level. Recent improvements include updated windows and patio doors, bedroom and stair carpeting, refreshed bathrooms, trim and lighting, with the roof replaced in 2018. With a single-car garage, driveway parking, visitor parking and exterior maintenance included in the condo fees, this move in ready home offers a carefree lifestyle in an exceptional setting. (id:66966)
Details
- Type
- Condo Townhouse
- Basement
- Unfinished, Full
- Garage
- Garage
- Property tax
- $3,350
- Maintenance fee
- $670/month
- Neighbourhood
- Port Stanley
- Municipality
- Central Elgin (Port Stanley)
Interior
- Bedrooms
- 2 above ground + 1 below
- Fireplace
- Yes
- Appliances
- Washer, Refrigerator, Gas stove(s), Dishwasher, Range, Oven, Dryer, Microwave, Hood Fan, Window Coverings, Garage door opener, Water Heater
Heating, cooling and services
- Heating
- Forced air, Natural gas
- Air conditioning
- Central air conditioning
Building and exterior
- Foundation
- Poured Concrete
- Pool
- Outdoor pool
- Outdoor
- Vinyl siding
Parking
- Total parking
- 2
- Driveway and parking
- Attached Garage, Garage
Condo
- Monthly fee
- $670
- Fee includes
- Common Area Maintenance, Parking
- View
- Lake view, View of water
Rooms
| Room | Level | Size | Features |
|---|---|---|---|
| Bedroom | Main level | 3.44 × 4.91 m (11'3" × 16'1") | |
| Kitchen | Second level | 3.45 × 3.93 m (11'4" × 12'11") | |
| Living room | Second level | 5.64 × 3.7 m (18'6" × 12'2") | |
| Dining room | Second level | 3.45 × 2.79 m (11'4" × 9'2") | |
| Bathroom | Second level | 1.9 × 1.42 m (6'3" × 4'8") | |
| Primary Bedroom | Third level | 5 × 4.89 m (16'5" × 16'1") | |
| Bedroom 3 | Third level | 3.44 × 3.6 m (11'3" × 11'10") | |
| Bathroom | Third level | 1.9 × 2.86 m (6'3" × 9'5") | |
| Bathroom | Third level | 2.19 × 2.73 m (7'2" × 8'11") | |
| Utility room | Basement | 5.62 × 4.91 m (18'5" × 16'1") |
Location
Location is approximate. See nearby homes on the map
Listed by CENTURY 21 FIRST CANADIAN CORP.

REALTOR®, REALTORS®, and the REALTOR® logo are certification marks that are owned by REALTOR® Canada Inc. and licensed exclusively to The Canadian Real Estate Association (CREA). These certification marks identify real estate professionals who are members of CREA and who must abide by CREA’s By-Laws, Rules, and the REALTOR® Code. The MLS® trademark and the MLS® logo are owned by CREA and identify the professional real estate services provided by members of CREA.
The information contained on this site is based in whole or in part on information that is provided by members of The Canadian Real Estate Association, who are responsible for its accuracy. CREA reproduces and distributes this information as a service for its members and assumes no responsibility for its accuracy.
Similar homes nearby
See more in Central Elgin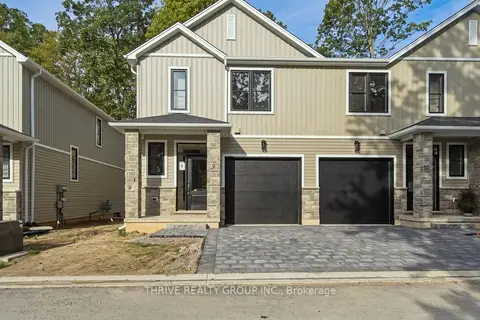 Open Sun 2 pm
📷 42
$519,900
≈ $2,277/mo mortgage · 20% down
3 bd3 ba2 pk1400-1599 ft²
279 HILL Street 13
Port Stanley, Central Elgin
Vacant Land Condo · MLS® X13850284 · THRIVE REALTY GROUP INC.
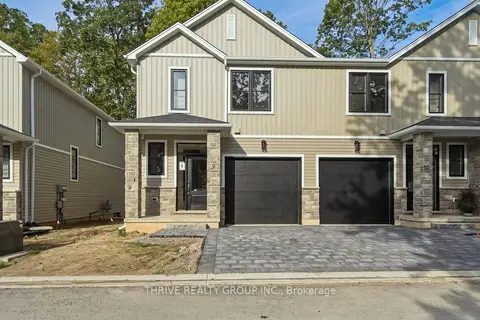 Open Sun 2 pm
📷 42
$524,185
≈ $2,295/mo mortgage · 20% down
3 bd3 ba2 pk1400-1599 ft²
279 HILL Street 9
Port Stanley, Central Elgin
Vacant Land Condo · MLS® X13832690 · THRIVE REALTY GROUP INC.
 📷 31
$539,900
2 bd2 ba2 pk
6 - 62 COMPASS TRAIL
Port Stanley, Central Elgin
Vacant Land · MLS® X13489496 · PRIME REAL ESTATE BROKERAGE
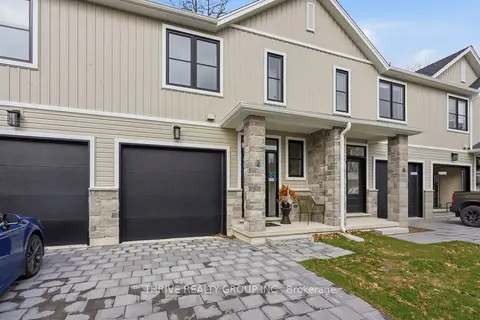 Open Sun 2 pm
📷 37
$489,900
≈ $2,145/mo mortgage · 20% down
3 bd3 ba2 pk1200-1399 ft²
279 HILL Street 14
Port Stanley, Central Elgin
Vacant Land Condo · MLS® X13850266 · THRIVE REALTY GROUP INC.
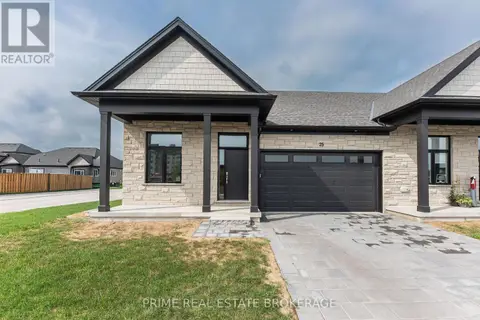 📷 48
$569,900
2 bd2 ba2 pk
9 - 62 COMPASS TRAIL
Port Stanley, Central Elgin
Vacant Land · MLS® X13823972 · PRIME REAL ESTATE BROKERAGE
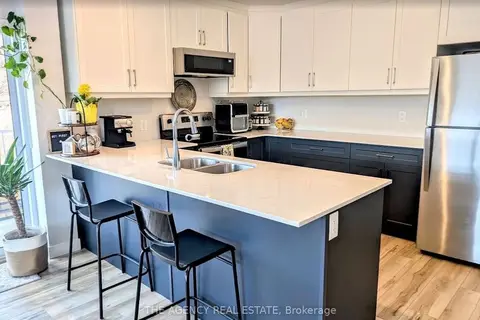 📷 14
$585,000
≈ $2,562/mo mortgage · 20% down
3 bd2 ba3 pk1200-1399 ft²
100 Promenade Circle 410
Port Stanley, Central Elgin
PoolSchool 8 min walk
Condo Apartment · MLS® X13707042 · THE AGENCY REAL ESTATE
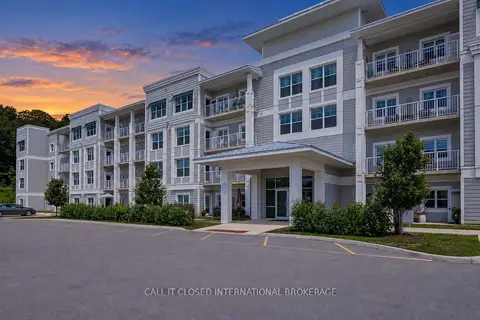 📷 33
$450,000
Reduced $15,000 (↓ 3%)
≈ $1,971/mo mortgage · 20% down
2 bd2 ba1 pk1200-1399 ft²
100 The Promenade 416
Port Stanley, Central Elgin
Basement suitePoolSchool 8 min walk
Condo Apartment · MLS® X13795780 · CALL IT CLOSED INTERNATIONAL BROKERAGE
 📷 35
$436,000
≈ $1,909/mo mortgage · 20% down
2 bd2 ba1 pk1000-1199 ft²
100 The Promenade 102
Port Stanley, Central Elgin
PoolSchool 8 min walk
Condo Apartment · MLS® X13767574 · ROYAL LEPAGE TRILAND REALTY