100 The Promenade 102
Port Stanley, Central Elgin, N5L 1C5
$436,000
- 2 bedrooms
- 2 bathrooms
- 1 parking
- 1000-1199 sq ft
Listed 40 days ago · MLS® X13767574
About this home
WELCOME TO KOKOMO LIVING - WHERE LIFE FEELS LIKE A GETAWAY! This gorgeous 2-bedroom, 2-full-bath main-floor condo offers comfort, convenience and community. South-facing with easy, step-free access, it makes everyday living simple and enjoyable. Step onto the spacious private patio and enjoy the sunshine and peaceful park-like setting, complete with a playground and pickleball courts. Visitor parking is directly out front, and the Kokomo Community Club House is just steps away. Inside, the bright open-concept layout features a spacious kitchen with peninsula and quartz countertops, flowing into the dining and living areas. The living room opens to the patio through a retractable screened door-perfect for enjoying fresh air and sunshine. The primary suite includes a walk-in closet with stylish barn door and a beautifully finished ensuite with step-in shower and six strategically placed grab bars. A second bedroom and full bath provide space for guests, family or a home office. Wide hallways and low-nap, hard flooring throughout add comfort and accessibility. Additional upgrades include a water line for a future refrigerator (hook-up not installed). Enjoy year-round access to the Kokomo Club House, featuring a heated indoor pool, large gym, lounge with big-screen TV, kitchen, yoga classes and a full calendar of activities. It's the perfect place to meet neighbours, stay active and enjoy this welcoming community. Best of all, Erie Rest Beach is less than a 10-minute walk away, with Port Stanley's shopping, groceries, live music, theatre, restaurants and more close by. Come see yourself here-enjoying the sunshine, community and Port Stanley lifestyle at Kokomo!
Details
- Type
- Condo Apartment
- Style
- Multi-Level
- Age
- New
- Size
- 1000-1199 sq ft
- Basement
- None
- Garage
- Underground
- Kitchens
- 1
- Property tax
- $3,603 (2025)
- Maintenance fee
- $451/month
- Neighbourhood
- Port Stanley
- Municipality
- Central Elgin
- Price per sq ft
- $397
- Fee per sq ft
- $0.41/month
Interior
- Bedrooms
- 2 above ground
- Bathrooms
- 1 × 4-piece (main), 1 × 3-piece (main)
- Rooms
- 5 above ground
- Family room or den
- Yes
- Fireplace
- Yes
- Laundry
- In-Suite Laundry, Ensuite
- Features
- Carpet Free, Wheelchair Access
Heating, cooling and services
- Heating
- Forced Air, Gas
- Air conditioning
- Central Air
Building and exterior
- Style
- Multi-Level
- Exterior
- Hardboard
- Foundation
- Concrete
- Age
- New
- Outdoor
- Year Round Living
Parking
- Garage spaces
- 1
- Total parking
- 1
- Driveway and parking
- Underground
Condo
- Monthly fee
- $451
- Fee includes
- Building Insurance Included
- Amenities
- Exercise Room, Gym, Outdoor Pool, Party Room/Meeting Room, Rooftop Deck/Garden
- Locker
- Exclusive
- Balcony
- Open
- Exposure
- South
- Pets
- Yes-with Restrictions
- Security
- Alarm System, Smoke Detector
- Property manager
- SKIRMS AVE
More
- Possession
- IMMEDIATE
- Nearby
- Arts Centre, Beach, Cul de Sac/Dead End, Lake Access, Rec./Commun.Centre, Wooded/Treed
- Cross street
- Breakwater & George St.
Rooms
| Room | Level | Size | Features |
|---|---|---|---|
| Foyer | Flat | 1.65 × 1.96 m (5'5" × 6'5") | |
| Laundry | Flat | 2.43 × 1.86 m (8' × 6'1") | |
| Kitchen | Flat | 4.18 × 4.12 m (13'9" × 13'6") | |
| Living Room | Flat | 3.12 × 3.46 m (10'3" × 11'4") | |
| Primary Bedroom | Flat | 3.08 × 5.66 m (10'1" × 18'7") | Walk-In Closet(s) |
| Bedroom | Flat | 3.42 × 3.75 m (11'3" × 12'4") |
History of this address
1 earlier listing at this address, with sold and leased prices. Create a free account or sign in to see them.
Location
Location is approximate. See nearby homes on the map
Recent sales nearby
See what similar homes within 1 km sold for in the last year. Create a free account or sign in to see them.
The neighbourhood
Getting around Car-dependent
No subway, LRT or GO station within a short trip.
Within a 10-minute walk: no grocery stores, 2 cafés and restaurants, 2 parks. Nearest park: Stanley Park (750 m).
Schools nearby
Elementary
- Kettle Creek Public School
EQAO: Gr 6 reading 86%, math 41%11 min walk
EQAO: share of students meeting the provincial standard (2024–25). Ontario average: Gr 6 reading 86%, math 51%; Gr 9 math 55%; literacy test 83%.
Closest schools, not school zones. Check which school serves this address with the school board before relying on it.
Who lives here postal area N5L
- Owners / renters
- 85% / 15%
- Median household income
- $89,000
- Average age
- 52
- Children under 15
- 9%
- Homes
- 85% detached
- Population
- 3,714
Languages spoken most at home besides English: Polish 0.1%, German 0.1%.
Distances are approximate. Places © OpenStreetMap contributors. Neighbourhood figures: Statistics Canada, 2021 Census. School results: EQAO via Ontario Data Catalogue (Open Government Licence – Ontario).
Living here
Commute
Noise Nothing major nearby
No highway within 500 m, rail line within 300 m, or airport flight path nearby.
Distances from the map, not noise measurements. Visit at rush hour to judge for yourself.
Internet High-speed
50/10 Mbps or faster available here by cable, fibre or DSL (the federal high-speed target).
From the federal broadband map. Check exact speeds and providers for the address.
Roads, rail, airports and planned stations © OpenStreetMap contributors. Internet: Innovation, Science and Economic Development Canada, National Broadband Data.
Listed by ROYAL LEPAGE TRILAND REALTY.
Listing information provided by PropTx Innovations Inc. and TRREB; deemed reliable but not guaranteed accurate by PropTx.
Similar homes nearby
See more in Central Elgin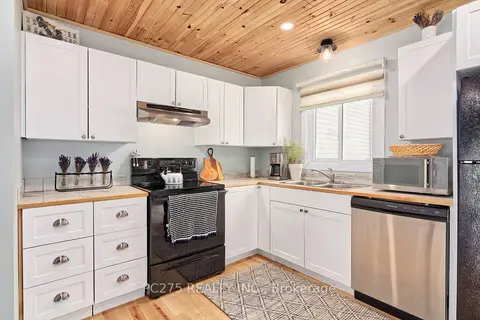
$424,900
2 bd2 ba2 pk1200-1399 ft²
301 Carlow Road 24
Port Stanley, Central Elgin
Condo Townhouse · MLS® X13144452 · PC275 REALTY INC.
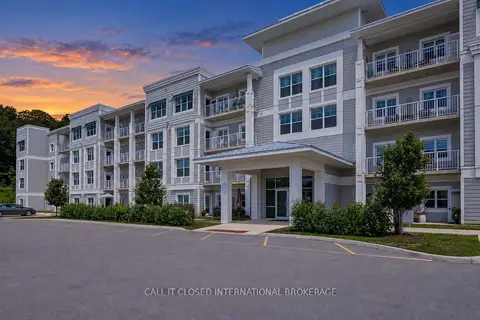
$450,000
Reduced $15,000
2 bd2 ba1 pk1200-1399 ft²
100 The Promenade 416
Port Stanley, Central Elgin
Condo Apartment · MLS® X13795780 · CALL IT CLOSED INTERNATIONAL BROKERAGE
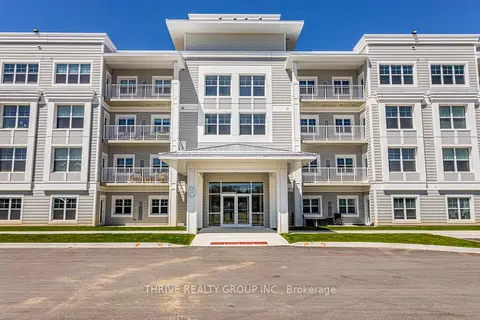
$389,900
1 bd1 ba1 pk700-799 ft²
100 The Promenade 204
Port Stanley, Central Elgin
Condo Apartment · MLS® X12294126 · THRIVE REALTY GROUP INC.
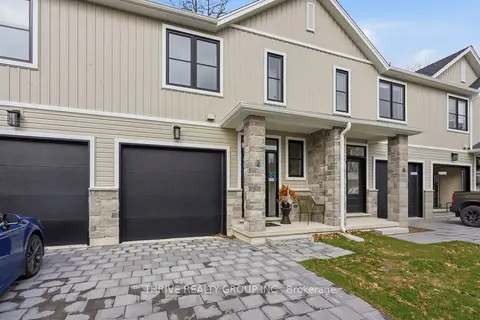
$489,900
3 bd3 ba2 pk1200-1399 ft²
279 HILL Street 14
Port Stanley, Central Elgin
Vacant Land Condo · MLS® X13850266 · THRIVE REALTY GROUP INC.
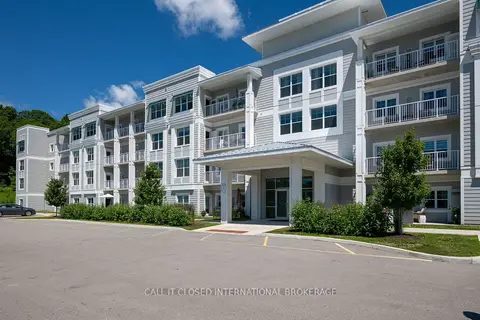
$369,900
Reduced $9,100
1 bd2 ba1 pk700-799 ft²
100 The Promenade 211
Port Stanley, Central Elgin
Condo Apartment · MLS® X13543246 · CALL IT CLOSED INTERNATIONAL BROKERAGE
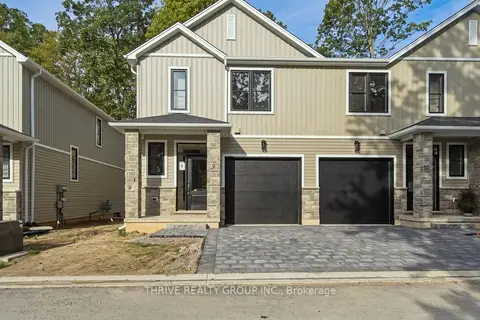
$519,900
3 bd3 ba2 pk1400-1599 ft²
279 HILL Street 13
Port Stanley, Central Elgin
Vacant Land Condo · MLS® X13850284 · THRIVE REALTY GROUP INC.