301 Carlow Road 24
Port Stanley, Central Elgin, N5L 1B7
$424,900
- 2 bedrooms
- 2 bathrooms
- 2 parking
- 1200-1399 sq ft
Listed 153 days ago · MLS® X13144452
About this home
Set within one of Port Stanley's most connected communities, this townhouse condo places you at the intersection of golf, water, and walkable coastal living. From your doorstep, you're minutes to the beach, the marina, and the vibrant boardwalk lined with restaurants, patios, and local shops. Inside, the home is designed for simplicity without sacrifice. The main living space is bright and open, connecting seamlessly to a private rear deck overlooking the greenspace. An ideal setting for morning coffee or unwinding at the end of the day. The recently updated kitchen anchors the space with modern finishes and functional flow, making it equally suited for quiet nights or hosting guests. Upstairs, two well-sized bedrooms provide comfortable retreats, while the additional lower-level den offers flexibility for a home office or visiting guests. Updated bathrooms, hardwood flooring, and thoughtful improvements throughout mean the work is already done, allowing you to focus on enjoying the lifestyle this location offers. With both golf course views and marina access nearby, this is a home built around how you spend your time. For those ready to simplify, stay active, and enjoy everything Port Stanley has to offer, this is where that next chapter begins.
Details
- Type
- Condo Townhouse
- Style
- 2-Storey
- Age
- 31-50 years
- Size
- 1200-1399 sq ft
- Basement
- Finished, Full
- Garage
- Attached
- Kitchens
- 1
- Property tax
- $2,104 (2025)
- Maintenance fee
- $628/month
- Neighbourhood
- Port Stanley
- Municipality
- Central Elgin
- Price per sq ft
- $327
Interior
- Bedrooms
- 2 above ground
- Bathrooms
- 1 × 2-piece (main), 1 × 4-piece (second)
- Rooms
- 4 above ground + 1 below
- Family room or den
- Yes
- Fireplace
- Natural Gas
- Laundry
- Ensuite
- Features
- Auto Garage Door Remote, Water Meter
Heating, cooling and services
- Heating
- Forced Air, Gas
- Air conditioning
- Central Air
Building and exterior
- Style
- 2-Storey
- Exterior
- Vinyl Siding, Brick
- Roof
- Asphalt Shingle
- Foundation
- Poured Concrete
- Age
- 31-50 years
- Outdoor
- Deck, Landscaped, Lighting, Porch, Private Pond, Recreational Area, Year Round Living
- Waterfront
- WaterfrontCommunity
Parking
- Garage spaces
- 1
- Total parking
- 2
- Driveway and parking
- Private
Condo
- Monthly fee
- $628
- Fee includes
- Common Elements Included, Building Insurance Included, Parking Included
- Amenities
- BBQs Allowed, Outdoor Pool, Visitor Parking, Communal Waterfront Area, Private Marina
- Balcony
- Open
- Exposure
- East
- View
- Golf Course, Marina, Trees/Woods
- Pets
- Yes-with Restrictions
- Security
- Carbon Monoxide Detectors, Smoke Detector
- Property manager
- MVP CONDOS
More
- Possession
- Flexible
- Nearby
- Beach, Golf, Lake/Pond, Marina, Park, River/Stream
- Cross street
- Lakeline
Rooms
| Room | Level | Size | Features |
|---|---|---|---|
| Kitchen | Second | 5.31 × 3.4 m (17'5" × 11'2") | W/O To Deck, Hardwood Floor |
| Living Room | Second | 5.31 × 4.03 m (17'5" × 13'3") | W/O To Balcony, Fireplace, Hardwood Floor |
| Primary Bedroom | Third | 5.3 × 3.24 m (17'5" × 10'8") | Walk-In Closet(s) |
| Bedroom 2 | Third | 3.64 × 3.45 m (11'11" × 11'4") | |
| Den | Lower | 3.96 × 3.87 m (13' × 12'8") | Ceramic Floor |
History of this address
5 earlier listings at this address, with sold and leased prices. Create a free account or sign in to see them.
Location
Location is approximate. See nearby homes on the map
Recent sales nearby
See what similar homes within 1 km sold for in the last year. Create a free account or sign in to see them.
The neighbourhood
Getting around Somewhat walkable
No subway, LRT or GO station within a short trip.
Within a 10-minute walk: no grocery stores, 7 cafés and restaurants, 2 parks. Nearest park: Veterans Park (700 m).
Schools nearby
Elementary
- Kettle Creek Public School
EQAO: Gr 6 reading 86%, math 41%9 min walk
EQAO: share of students meeting the provincial standard (2024–25). Ontario average: Gr 6 reading 86%, math 51%; Gr 9 math 55%; literacy test 83%.
Closest schools, not school zones. Check which school serves this address with the school board before relying on it.
Who lives here postal area N5L
- Owners / renters
- 85% / 15%
- Median household income
- $89,000
- Average age
- 52
- Children under 15
- 9%
- Homes
- 85% detached
- Population
- 3,714
Languages spoken most at home besides English: Polish 0.1%, German 0.1%.
Distances are approximate. Places © OpenStreetMap contributors. Neighbourhood figures: Statistics Canada, 2021 Census. School results: EQAO via Ontario Data Catalogue (Open Government Licence – Ontario).
Living here
Commute
Noise Nothing major nearby
No highway within 500 m, rail line within 300 m, or airport flight path nearby.
Distances from the map, not noise measurements. Visit at rush hour to judge for yourself.
Internet High-speed
50/10 Mbps or faster available here by cable, fibre or DSL (the federal high-speed target).
From the federal broadband map. Check exact speeds and providers for the address.
Roads, rail, airports and planned stations © OpenStreetMap contributors. Internet: Innovation, Science and Economic Development Canada, National Broadband Data.
Listed by PC275 REALTY INC..
Listing information provided by PropTx Innovations Inc. and TRREB; deemed reliable but not guaranteed accurate by PropTx.
Similar homes nearby
See more in Central Elgin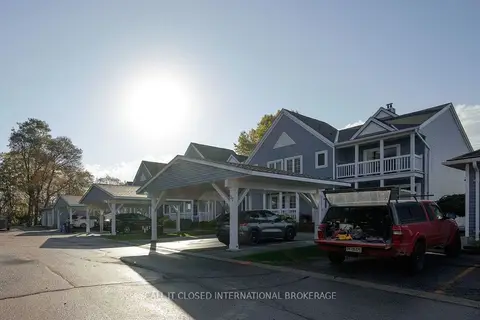
$425,000
2 bd3 ba2 pk2000-2249 ft²
374 Front Street 32
Port Stanley, Central Elgin
Condo Townhouse · MLS® X14080110 · CALL IT CLOSED INTERNATIONAL BROKERAGE
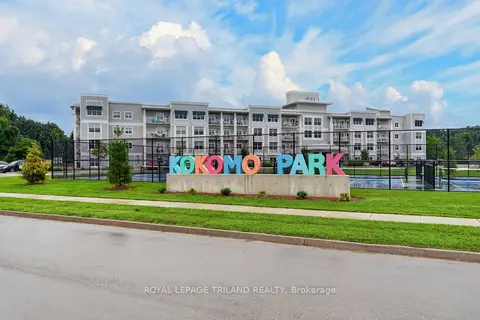
$436,000
2 bd2 ba1 pk1000-1199 ft²
100 The Promenade 102
Port Stanley, Central Elgin
Condo Apartment · MLS® X13767574 · ROYAL LEPAGE TRILAND REALTY
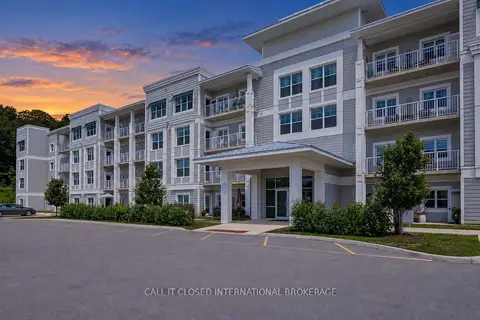
$450,000
Reduced $15,000
2 bd2 ba1 pk1200-1399 ft²
100 The Promenade 416
Port Stanley, Central Elgin
Condo Apartment · MLS® X13795780 · CALL IT CLOSED INTERNATIONAL BROKERAGE
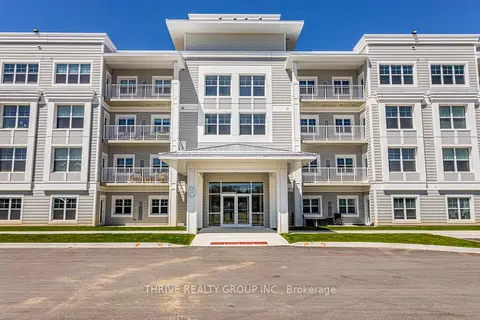
$389,900
1 bd1 ba1 pk700-799 ft²
100 The Promenade 204
Port Stanley, Central Elgin
Condo Apartment · MLS® X12294126 · THRIVE REALTY GROUP INC.
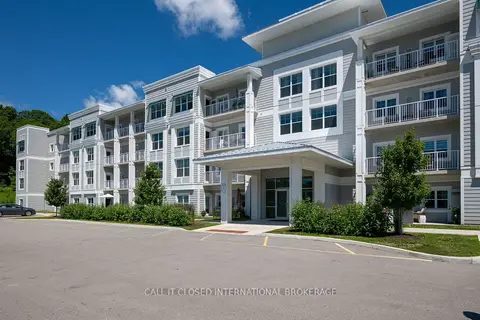
$369,900
Reduced $9,100
1 bd2 ba1 pk700-799 ft²
100 The Promenade 211
Port Stanley, Central Elgin
Condo Apartment · MLS® X13543246 · CALL IT CLOSED INTERNATIONAL BROKERAGE
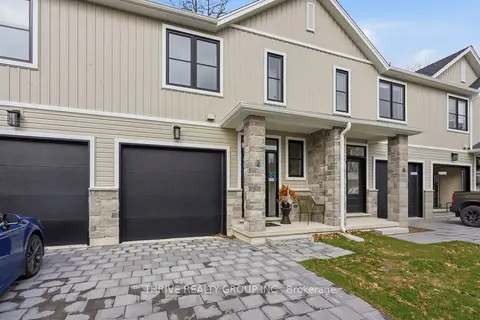
$489,900
3 bd3 ba2 pk1200-1399 ft²
279 HILL Street 14
Port Stanley, Central Elgin
Vacant Land Condo · MLS® X13850266 · THRIVE REALTY GROUP INC.